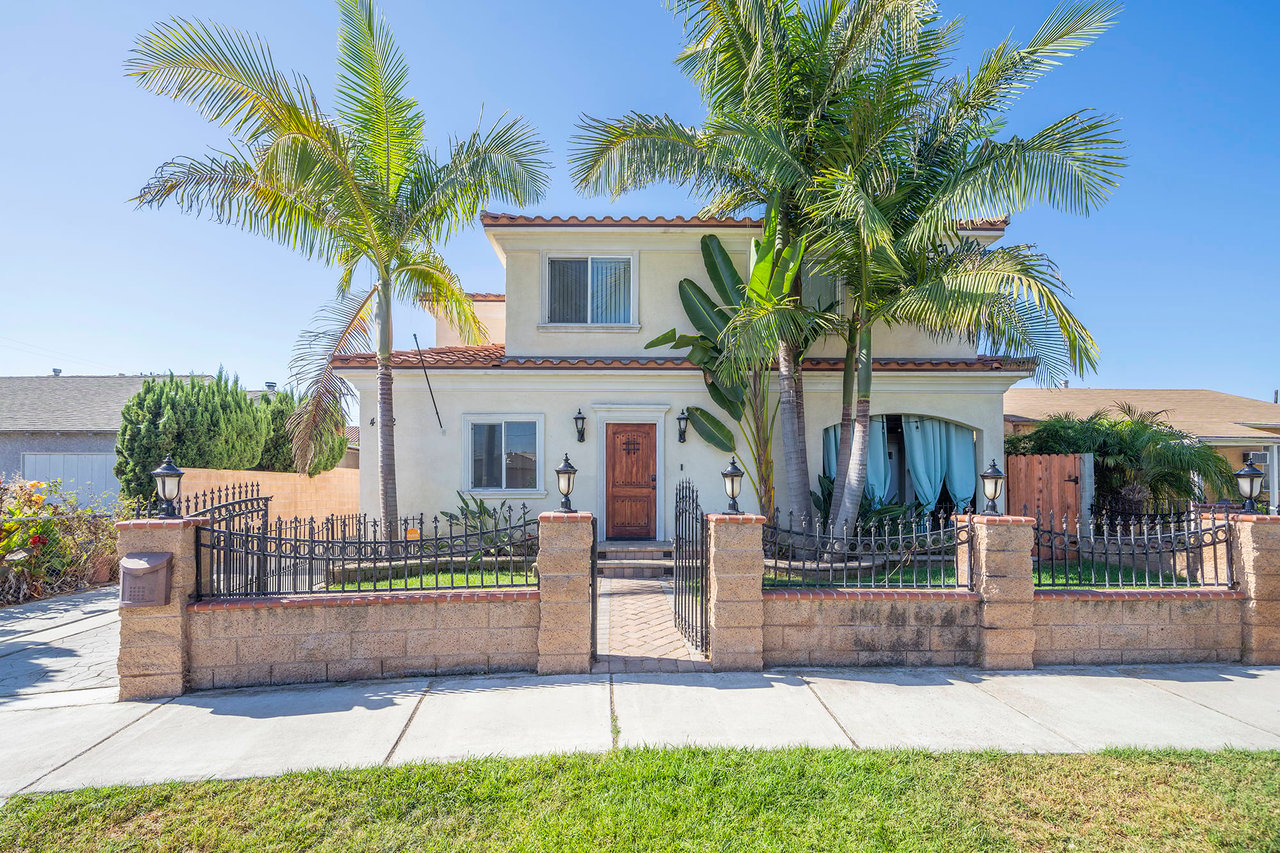
Two-story home behind a stone and wrought-iron fence, framed by tall palm trees.
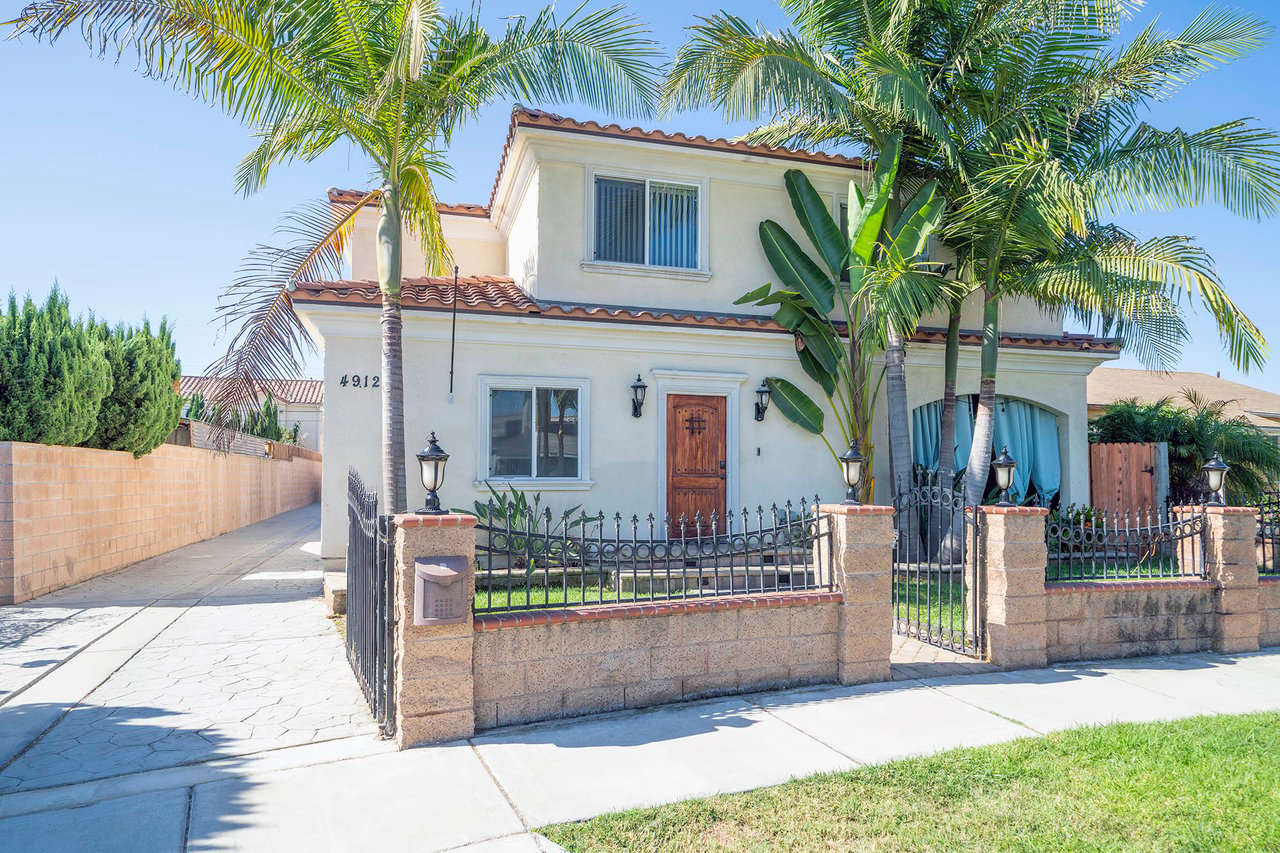
Two-story house with a red tile roof, palm trees, and a gated front yard.
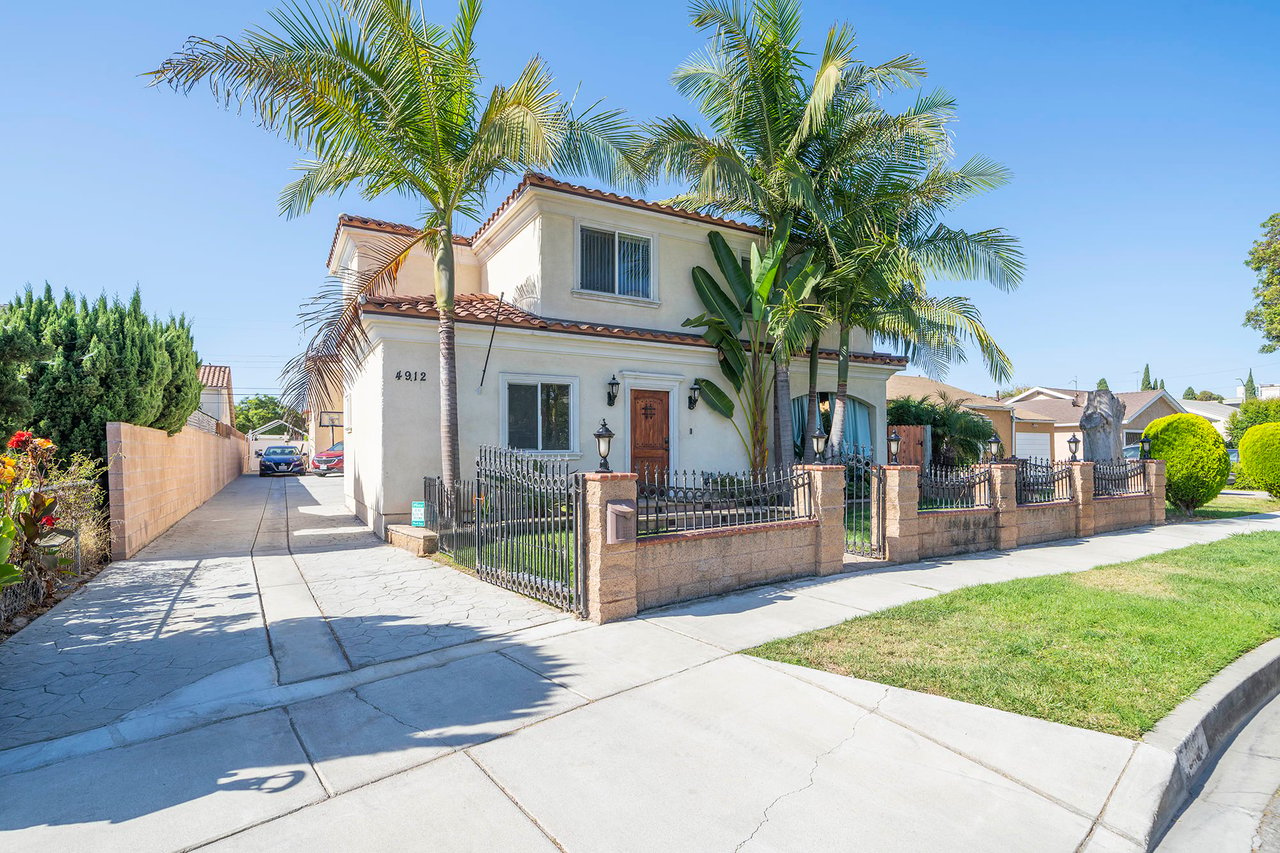
Two-story stucco home with a red tile roof, palm trees, gated yard, and side driveway.
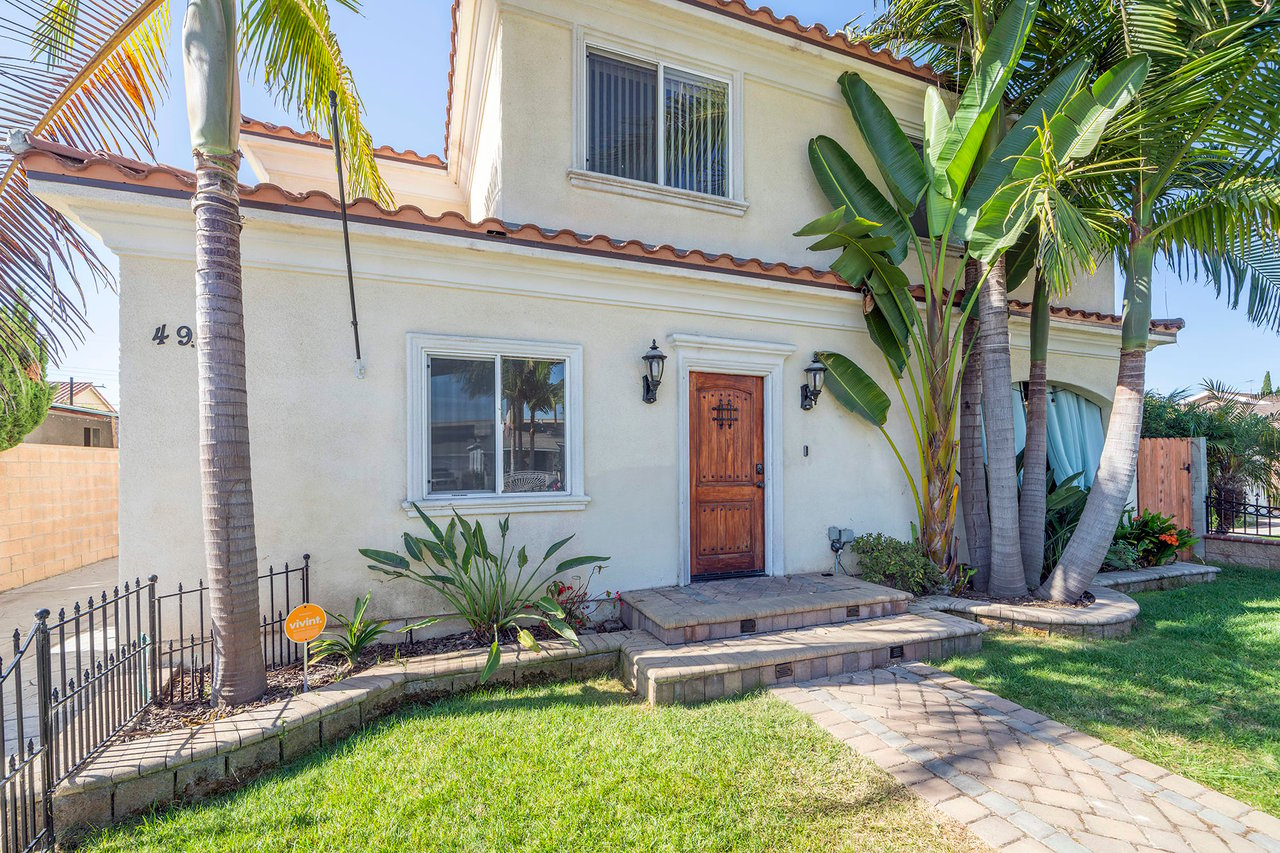
Two-story stucco home with a wooden front door, palm trees, and a paved walkway across the lawn.
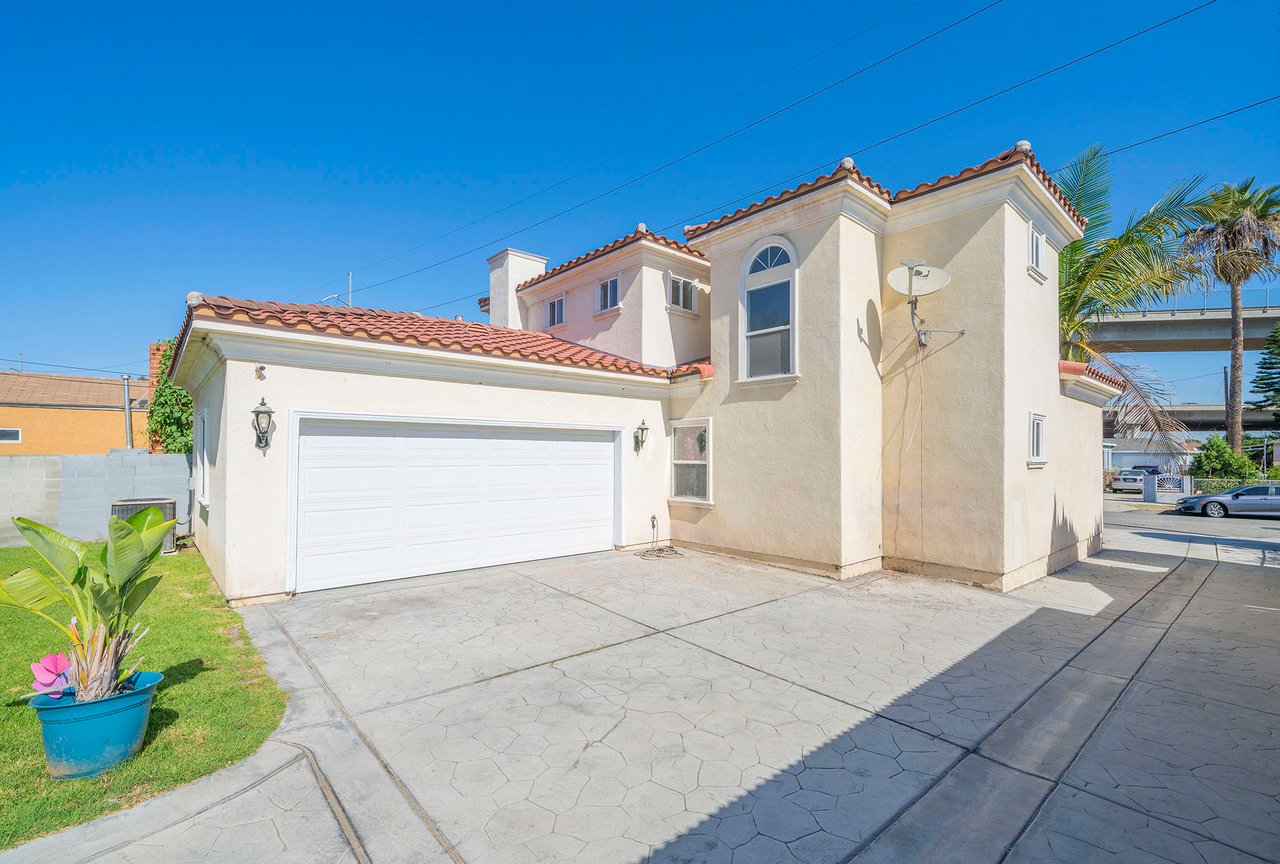
Cream stucco two-story home with red tile roof, large garage, and paved driveway.
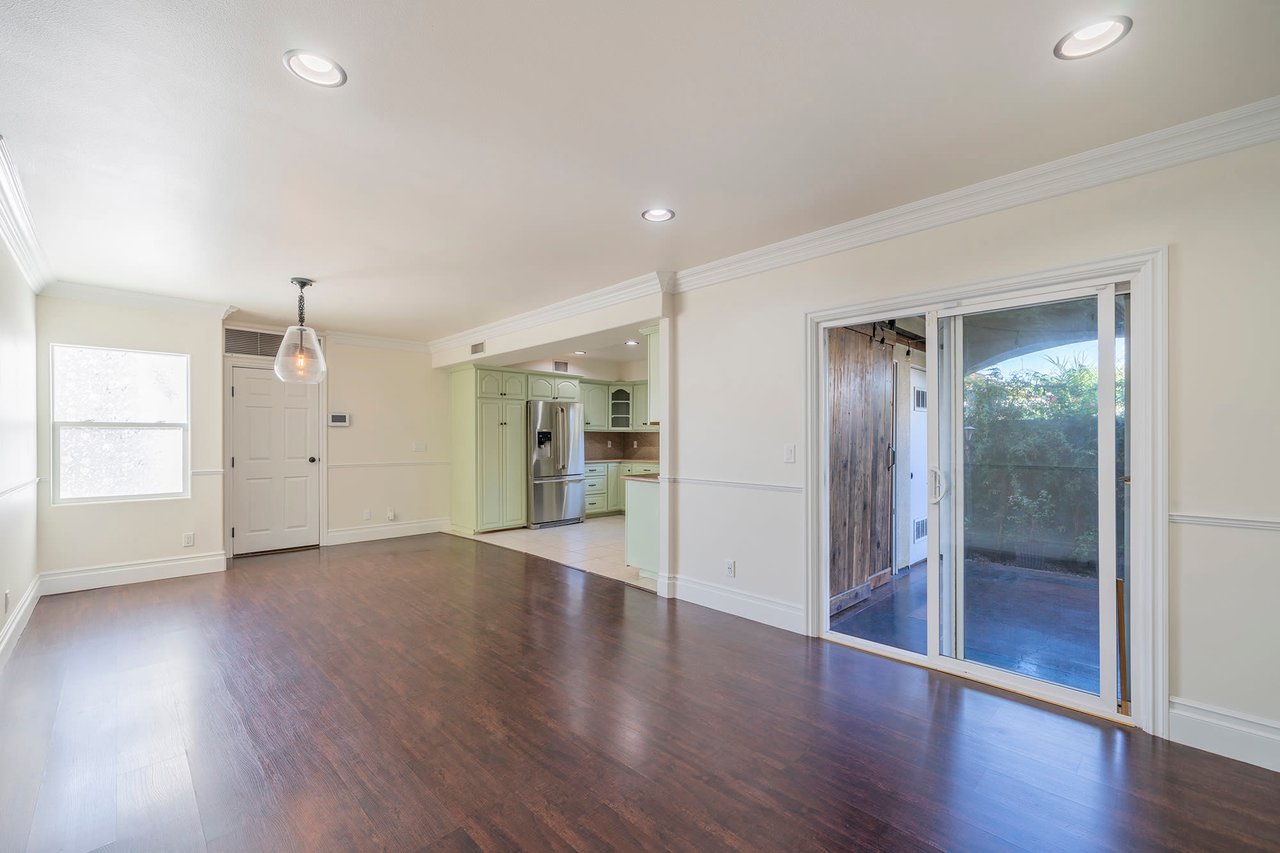
Open living area with dark hardwood floors, pale-green kitchen cabinets, and sliding glass doors to a patio.
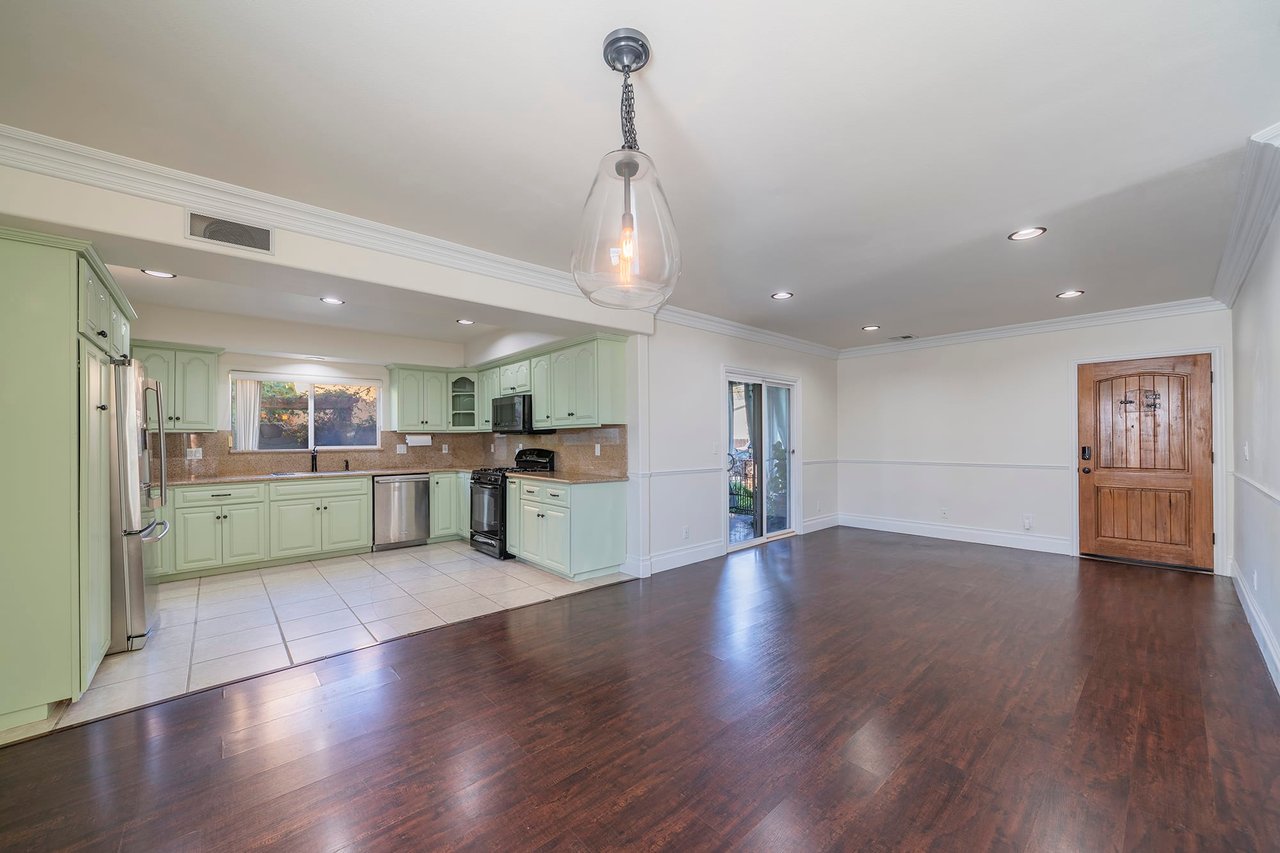
Open kitchen and dining area with pale green cabinets and dark hardwood floors.
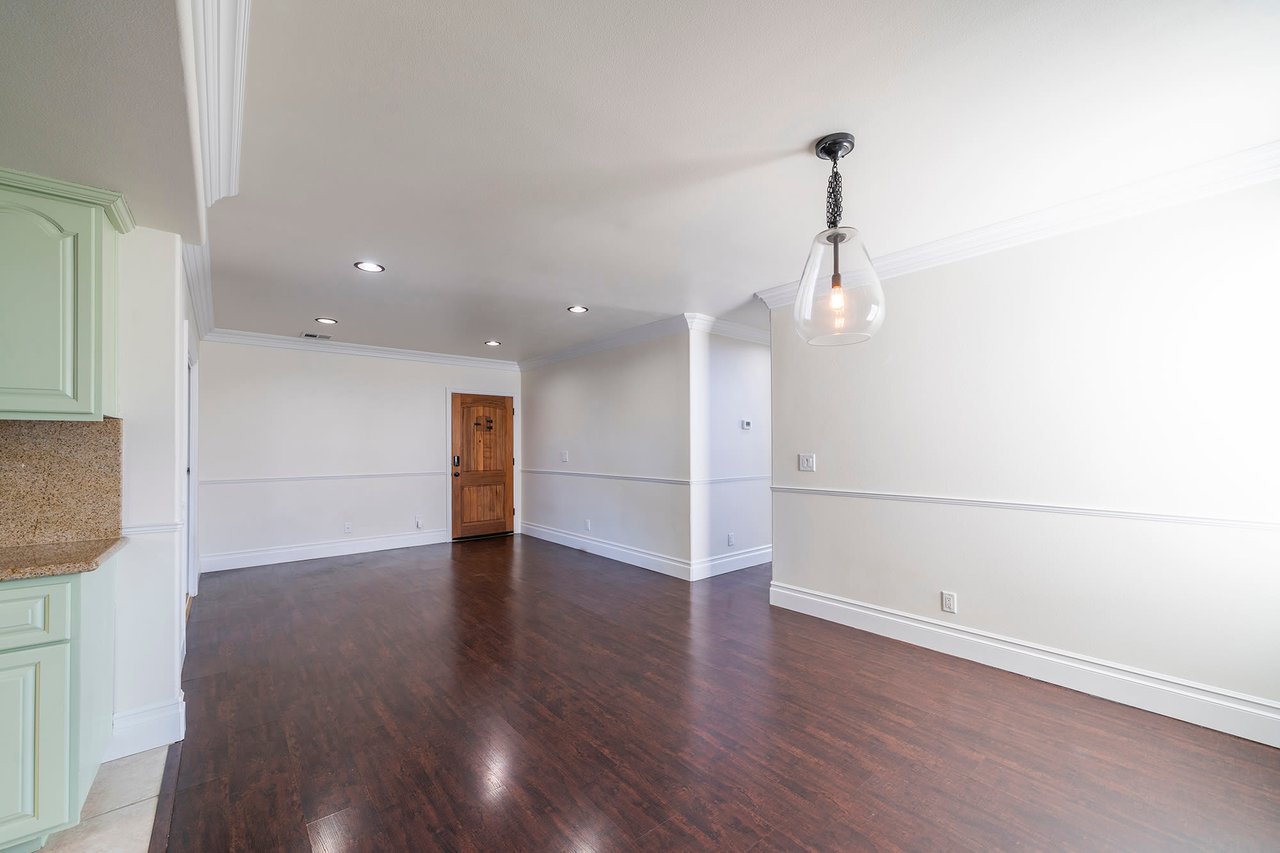
Empty room with dark hardwood floors, a pendant light, and pale green kitchen cabinets.
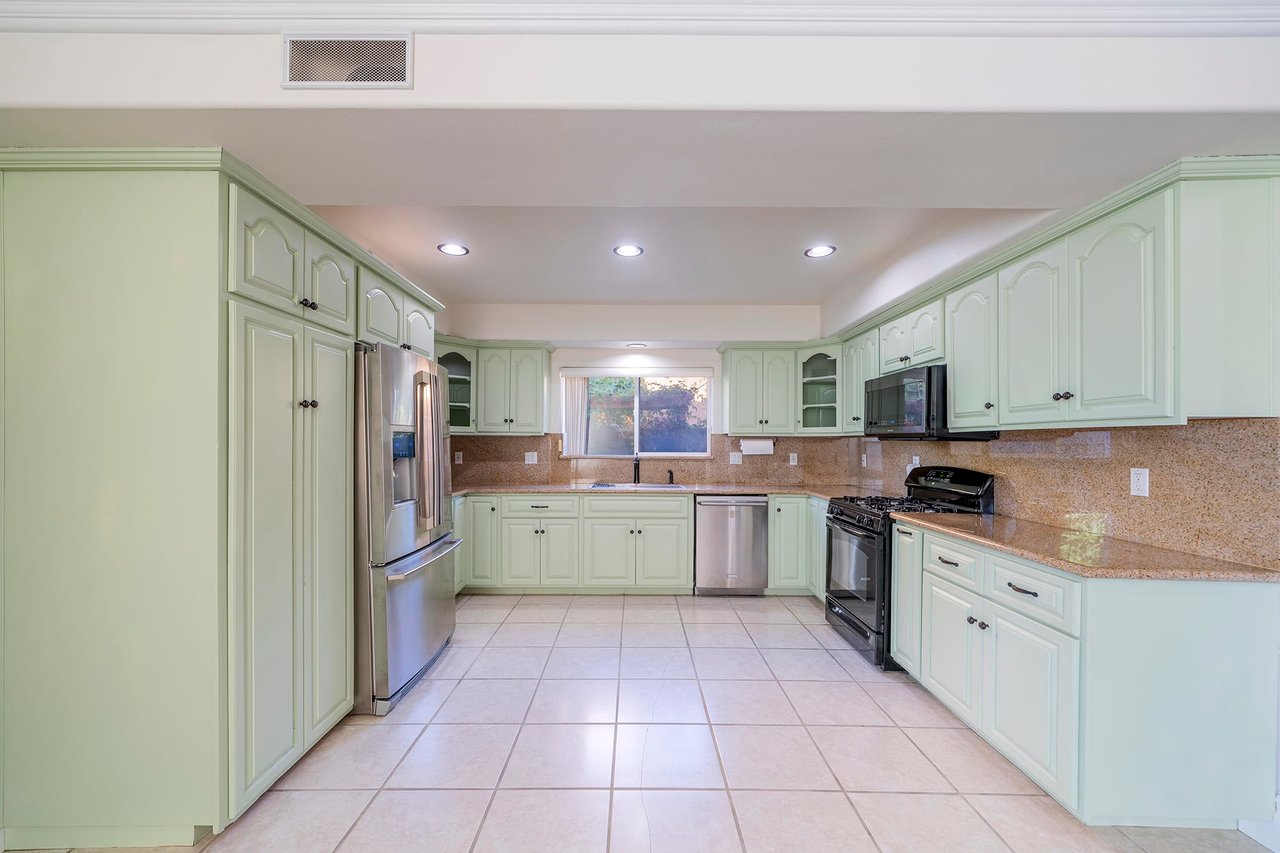
Kitchen with pale green cabinets, tan stone counters, stainless steel appliances, and large tile flooring.
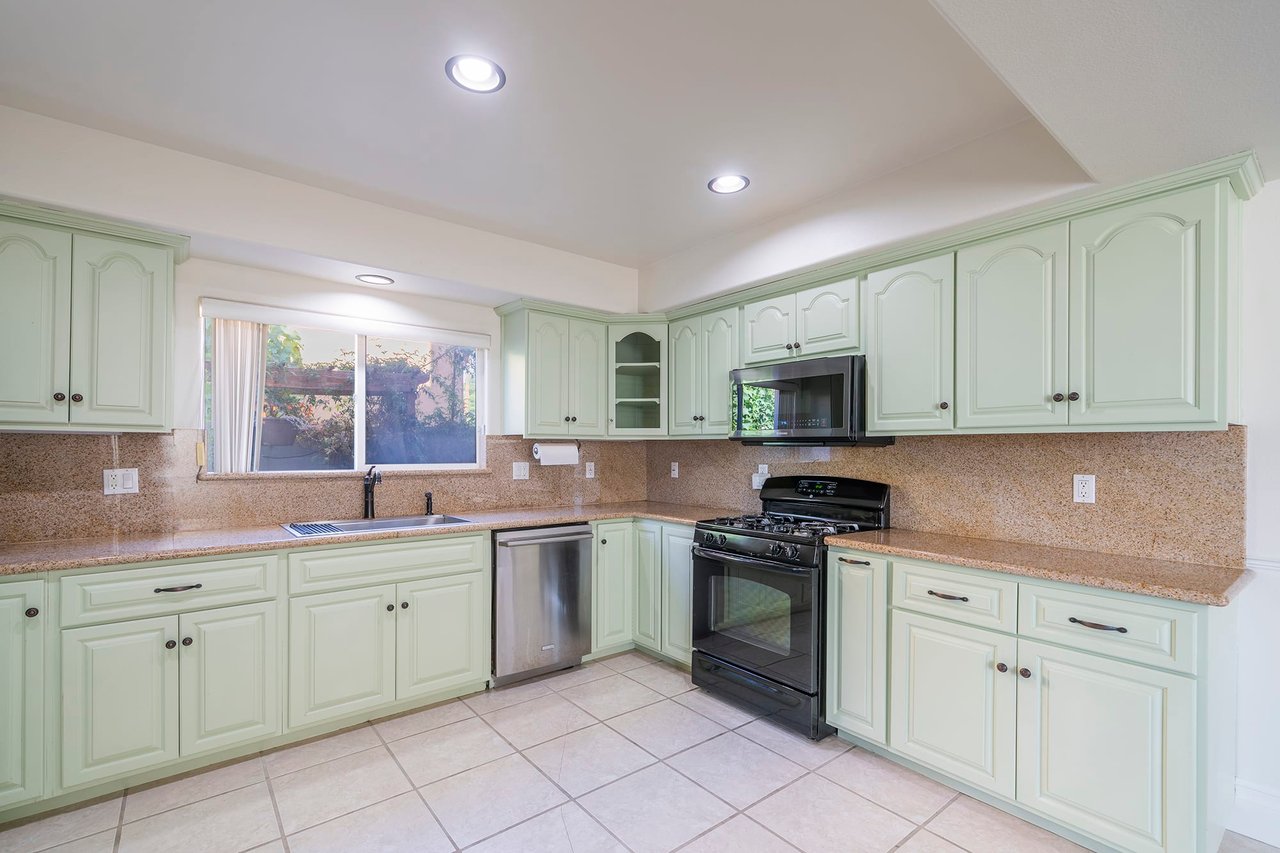
Kitchen with pale green cabinets, granite counters, and a window above the sink.
Kitchen with pale green cabinets, granite counters, stainless steel appliances, and a sink beneath a wide window.
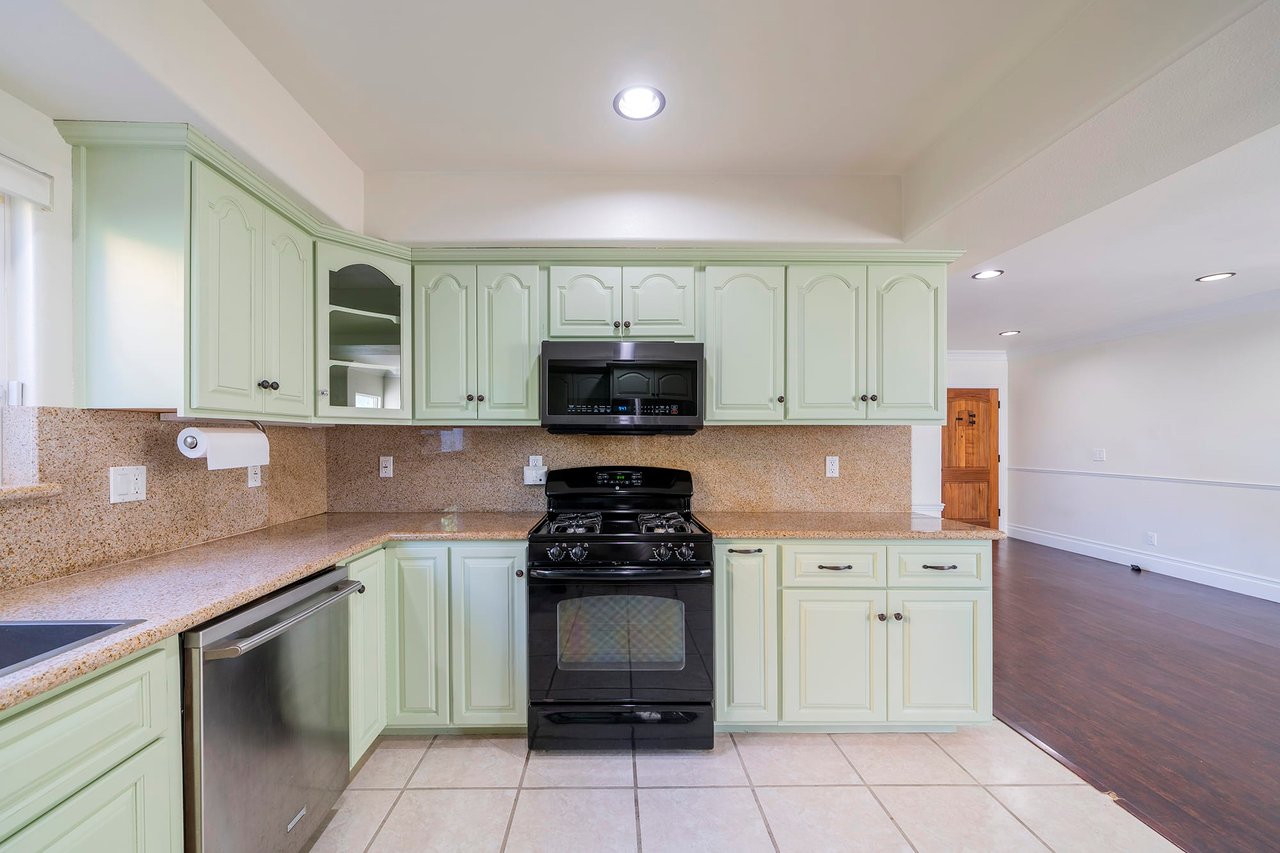
Kitchen with pale green cabinets, granite counters, black range and microwave, and stainless-steel dishwasher.
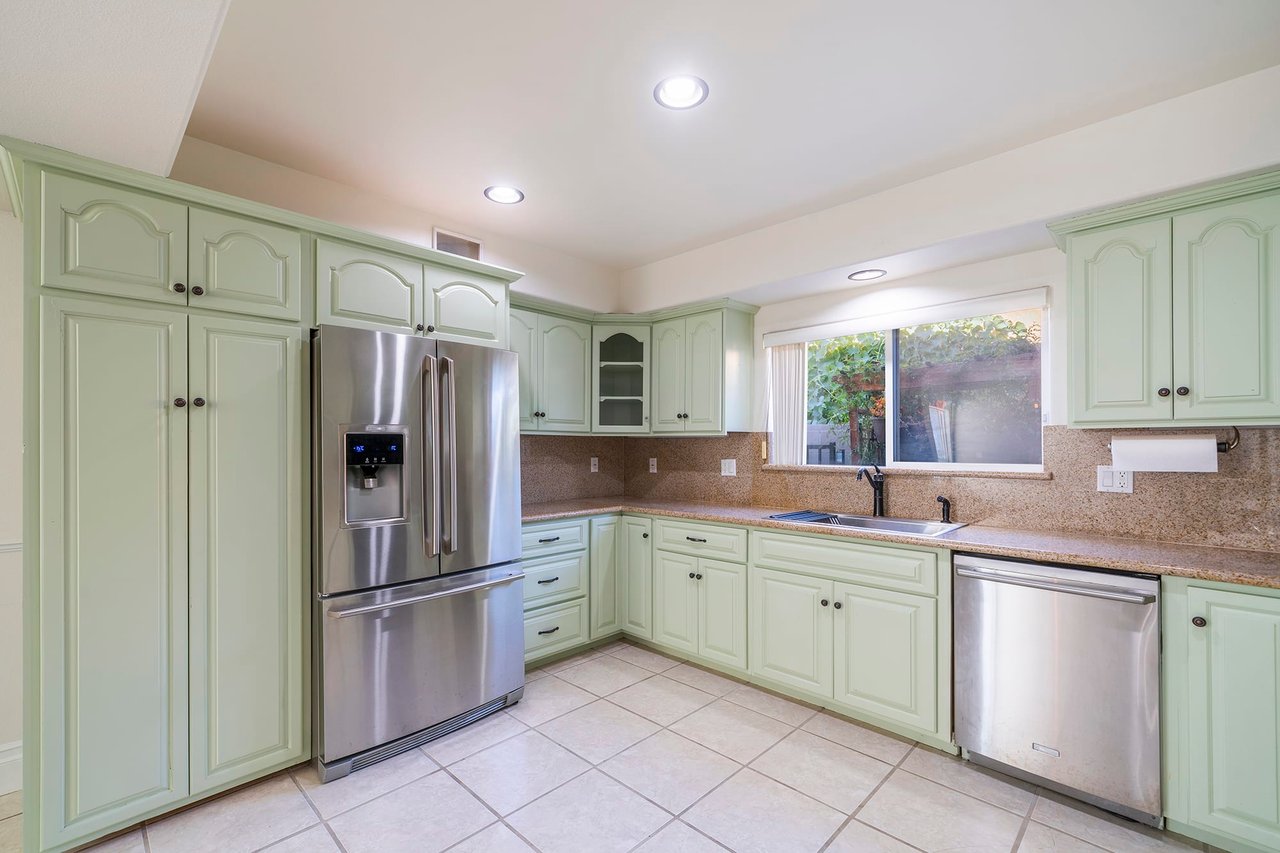
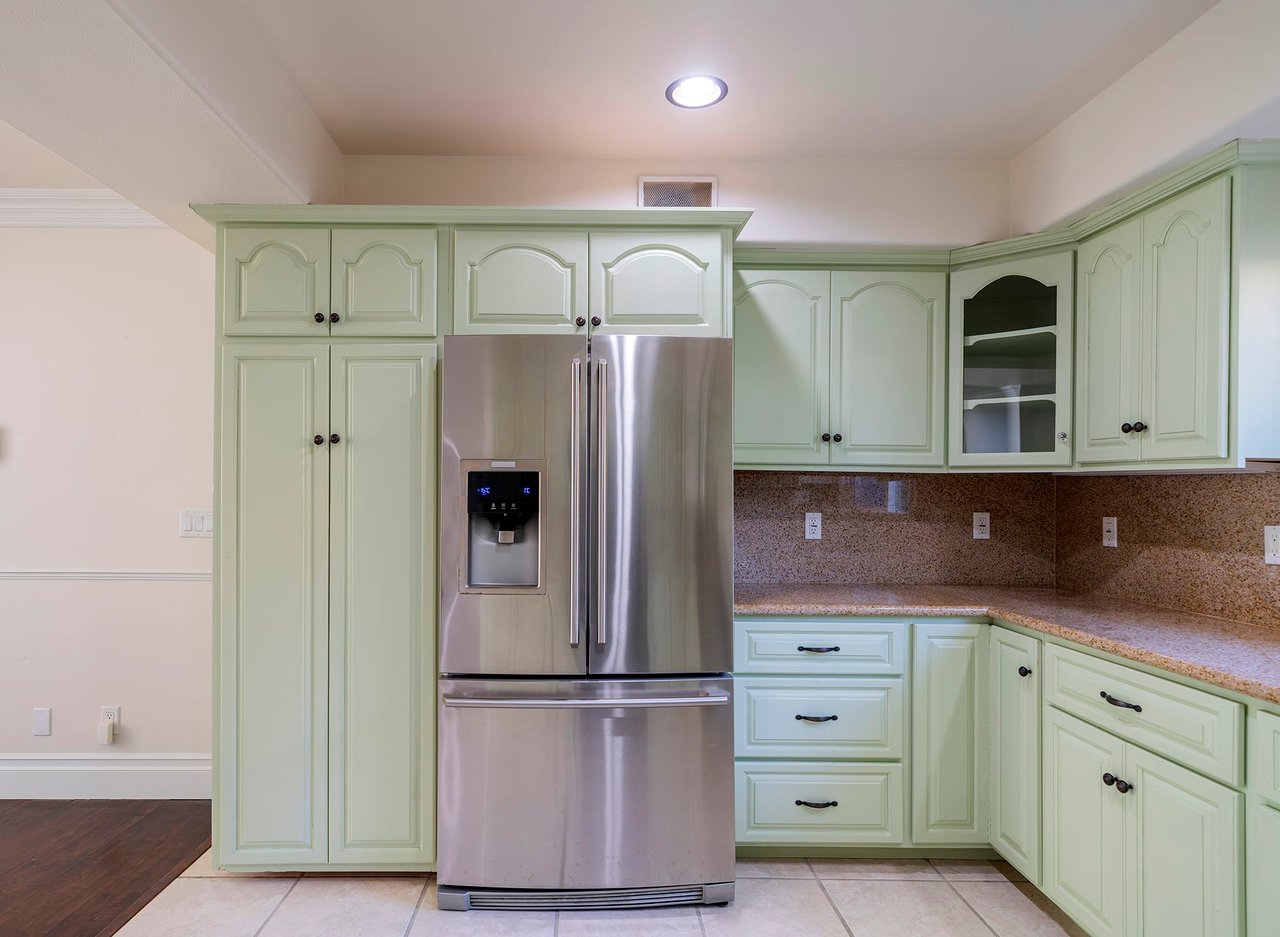
Kitchen with pale green cabinets, a stainless steel French-door refrigerator, and granite counters.
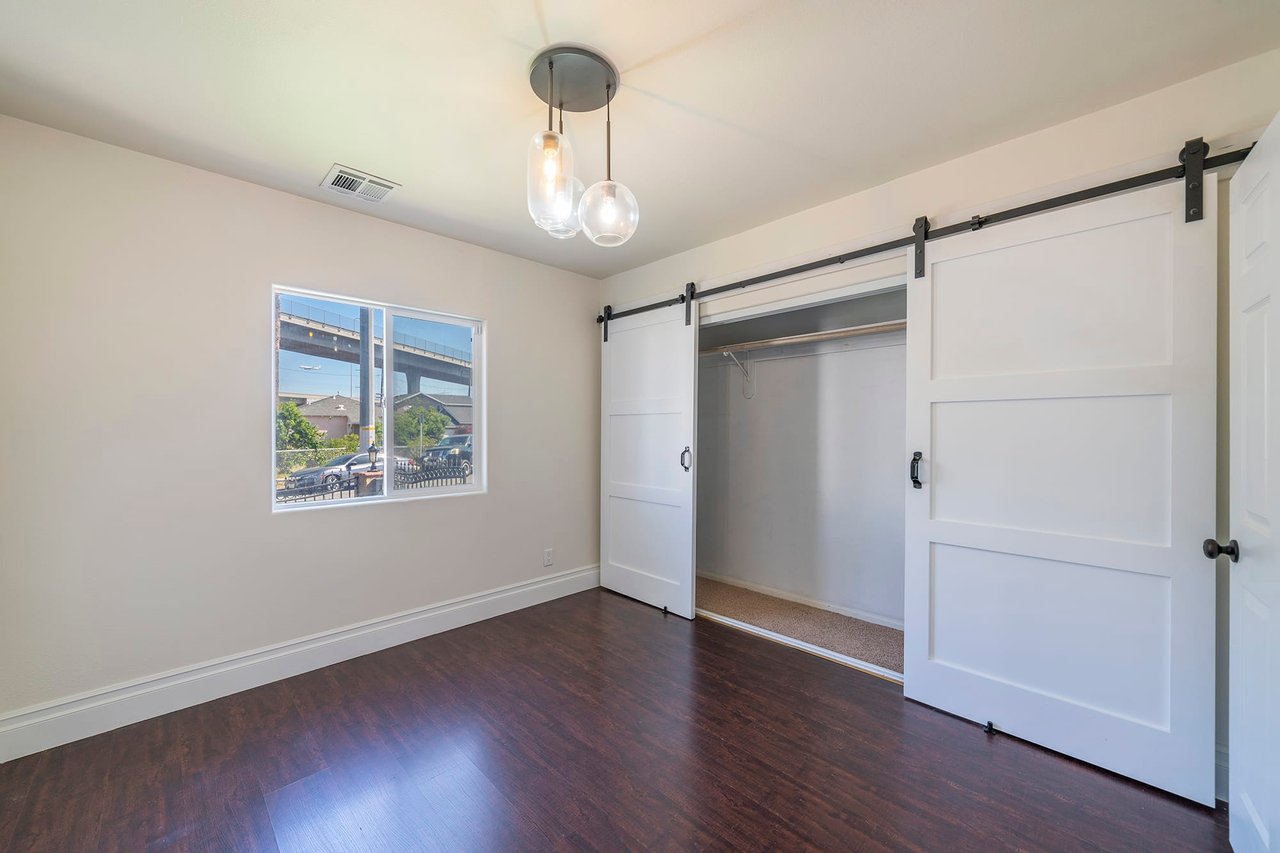
Empty bedroom with dark hardwood floors and white sliding barn doors over a large closet.
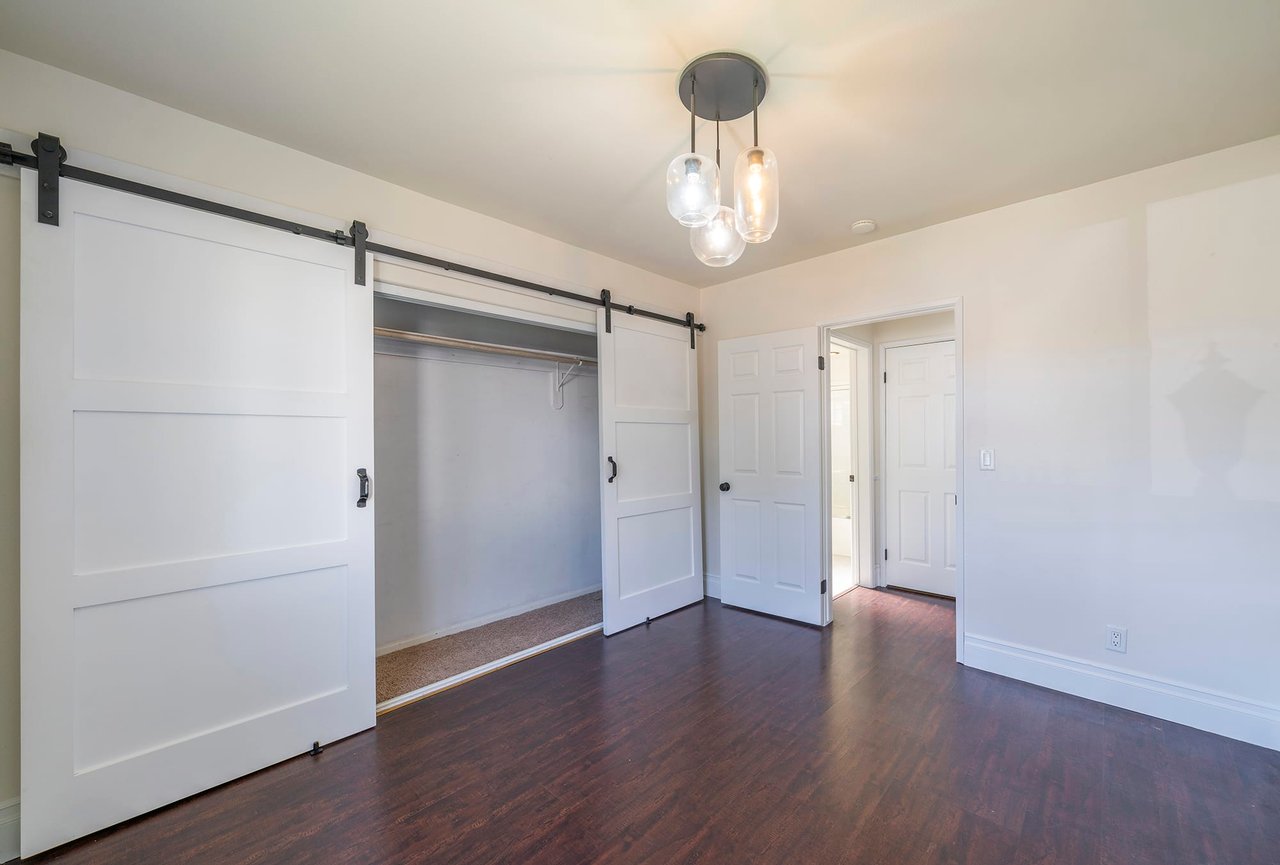
Empty bedroom with dark hardwood floors and open closet behind sliding barn doors.
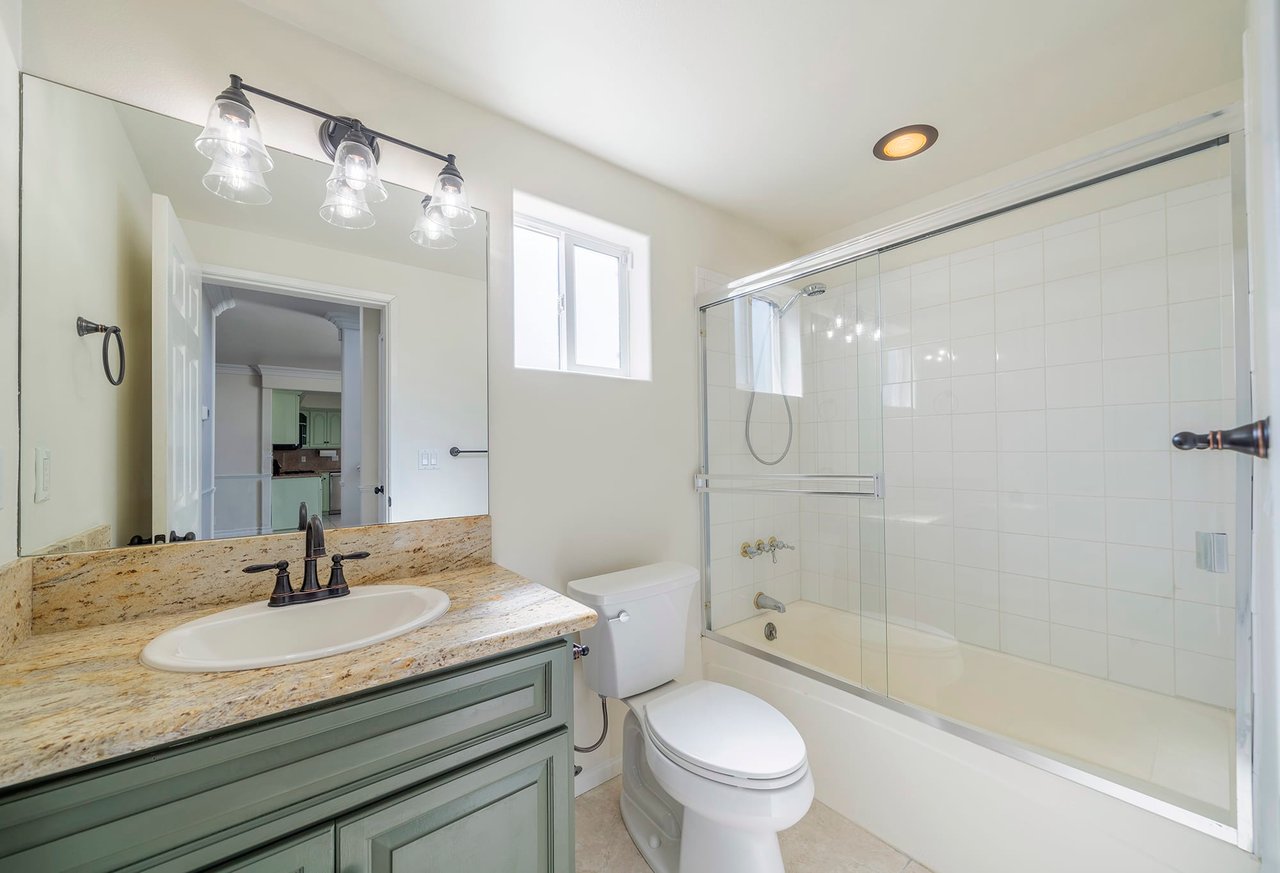
Bathroom with a green vanity and glass-enclosed, white-tiled tub and shower.
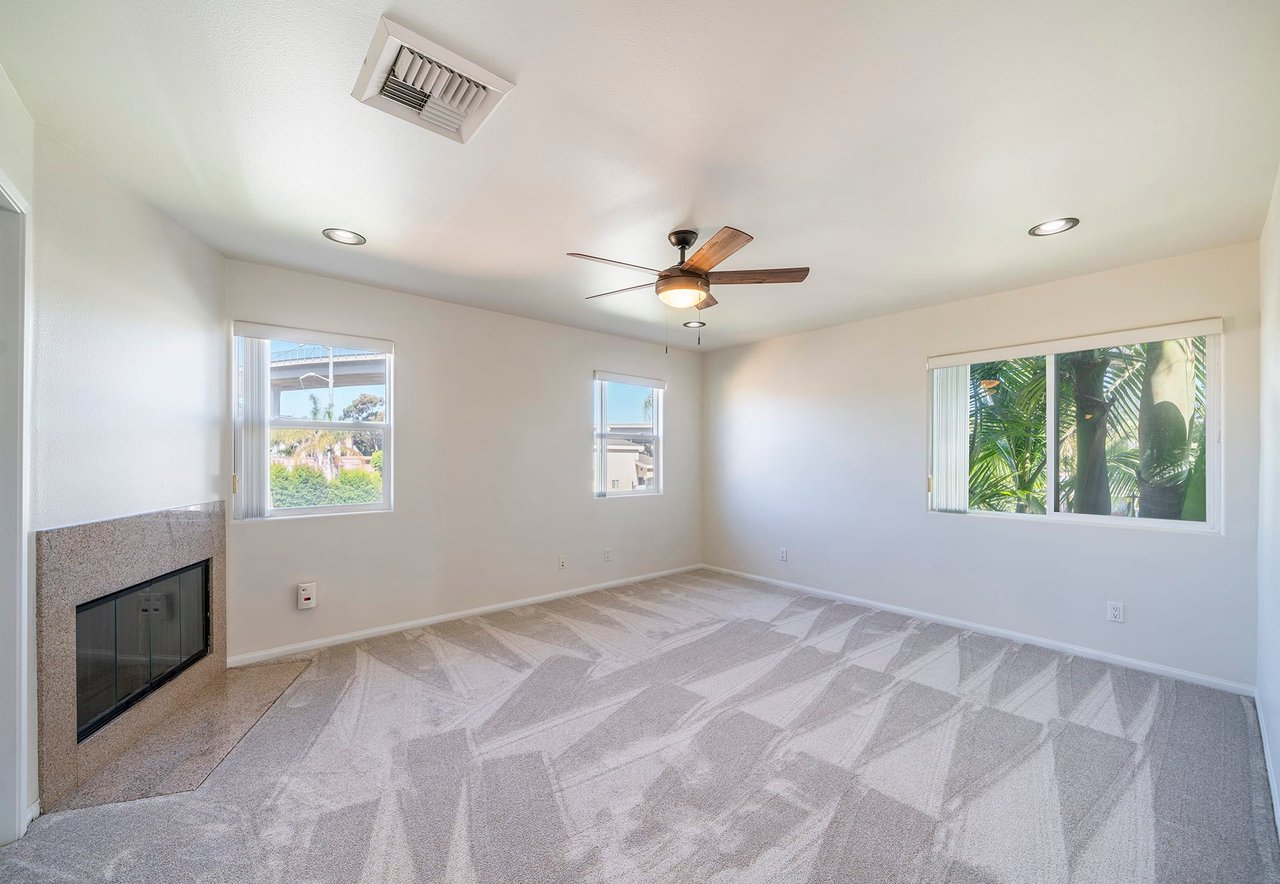
Unfurnished living room with a tiled fireplace, ceiling fan, and patterned gray carpet.
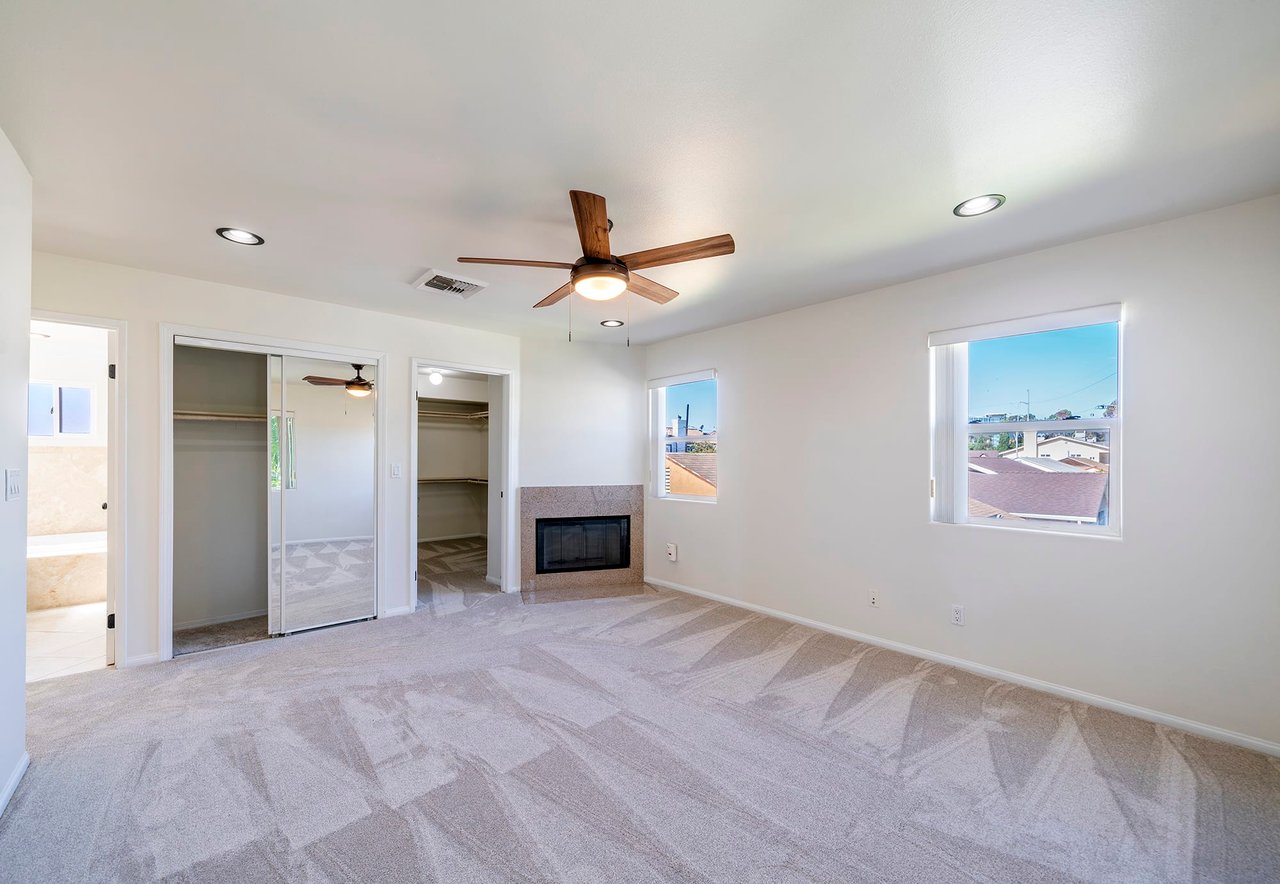
Carpeted bedroom with a fireplace, ceiling fan, and windows overlooking rooftops.
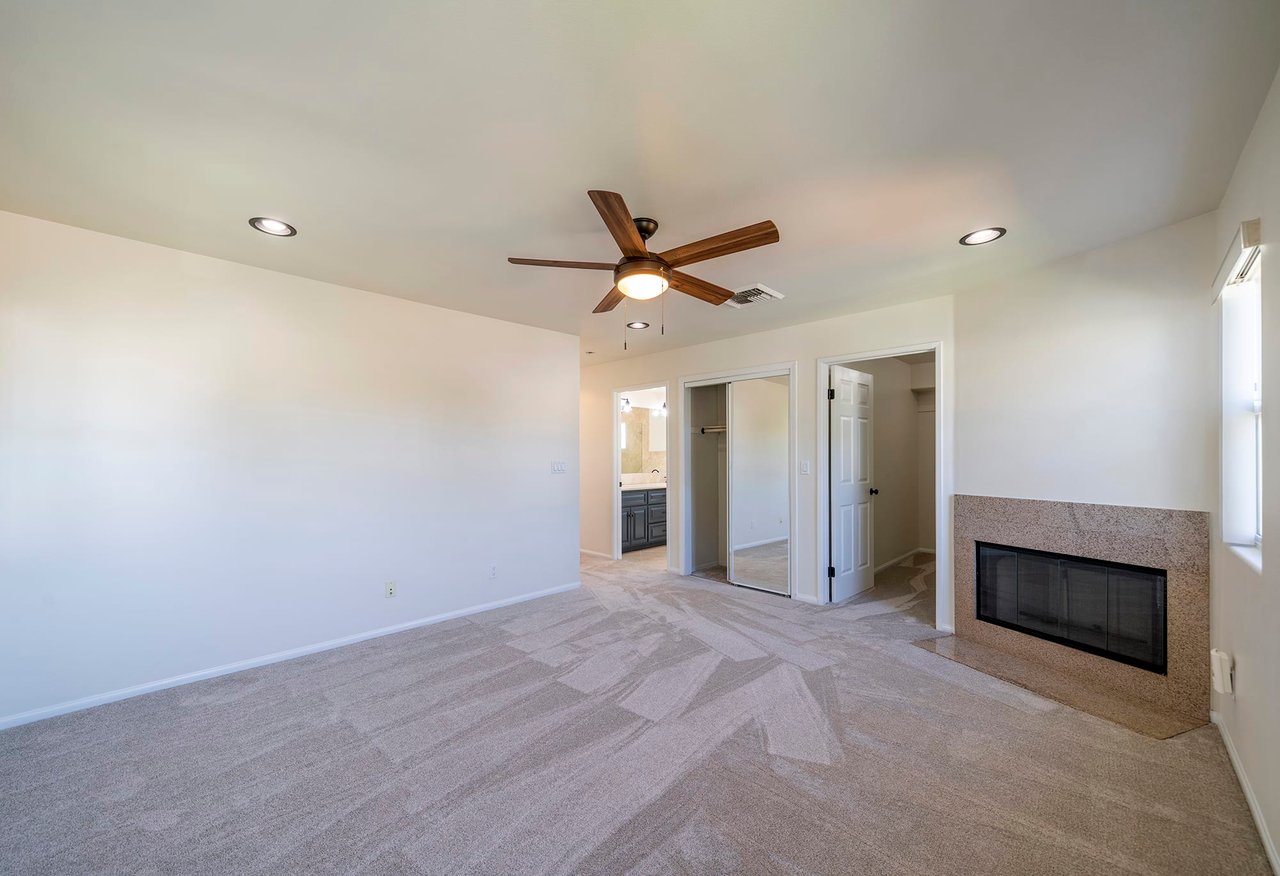
Empty carpeted bedroom with a ceiling fan and wide stone-surround fireplace.
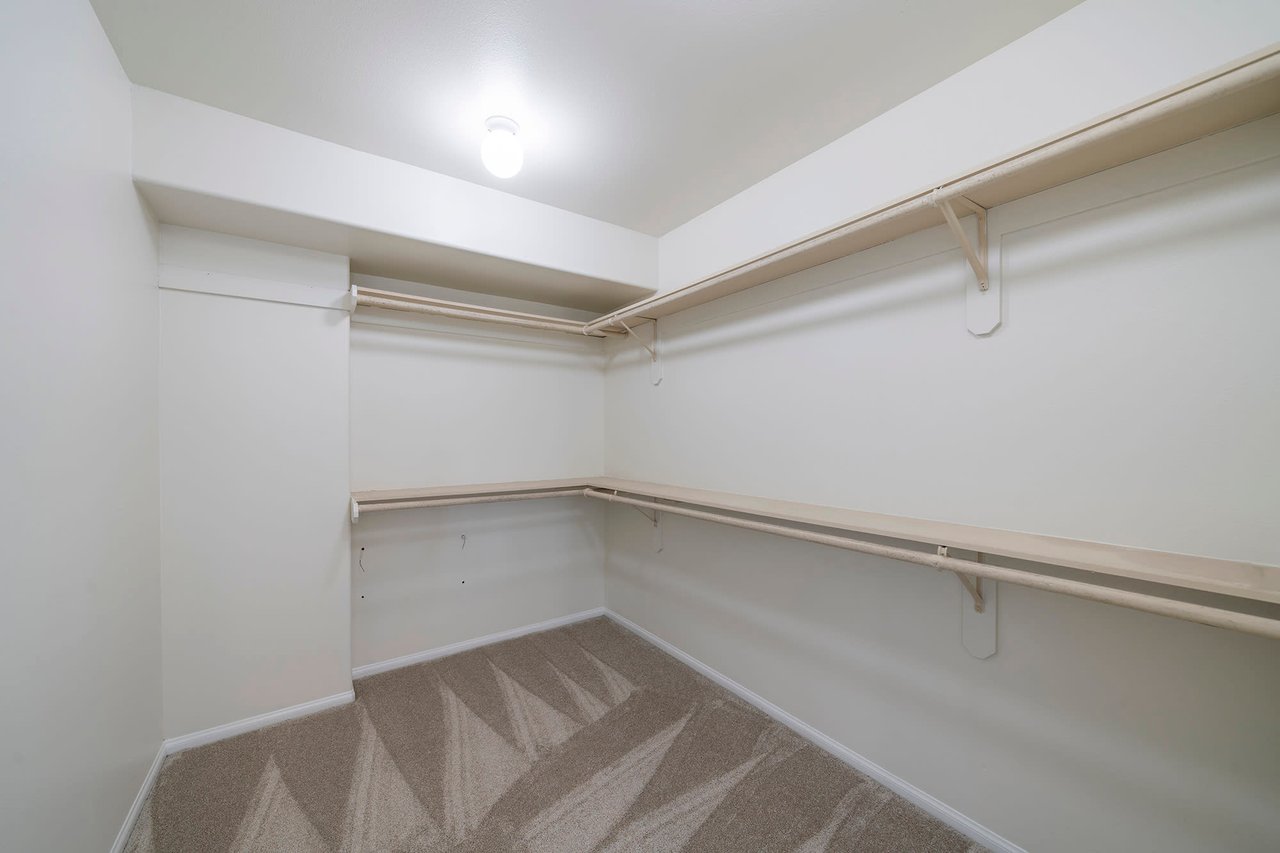
Walk-in closet with wraparound shelves and hanging rods above beige carpet.
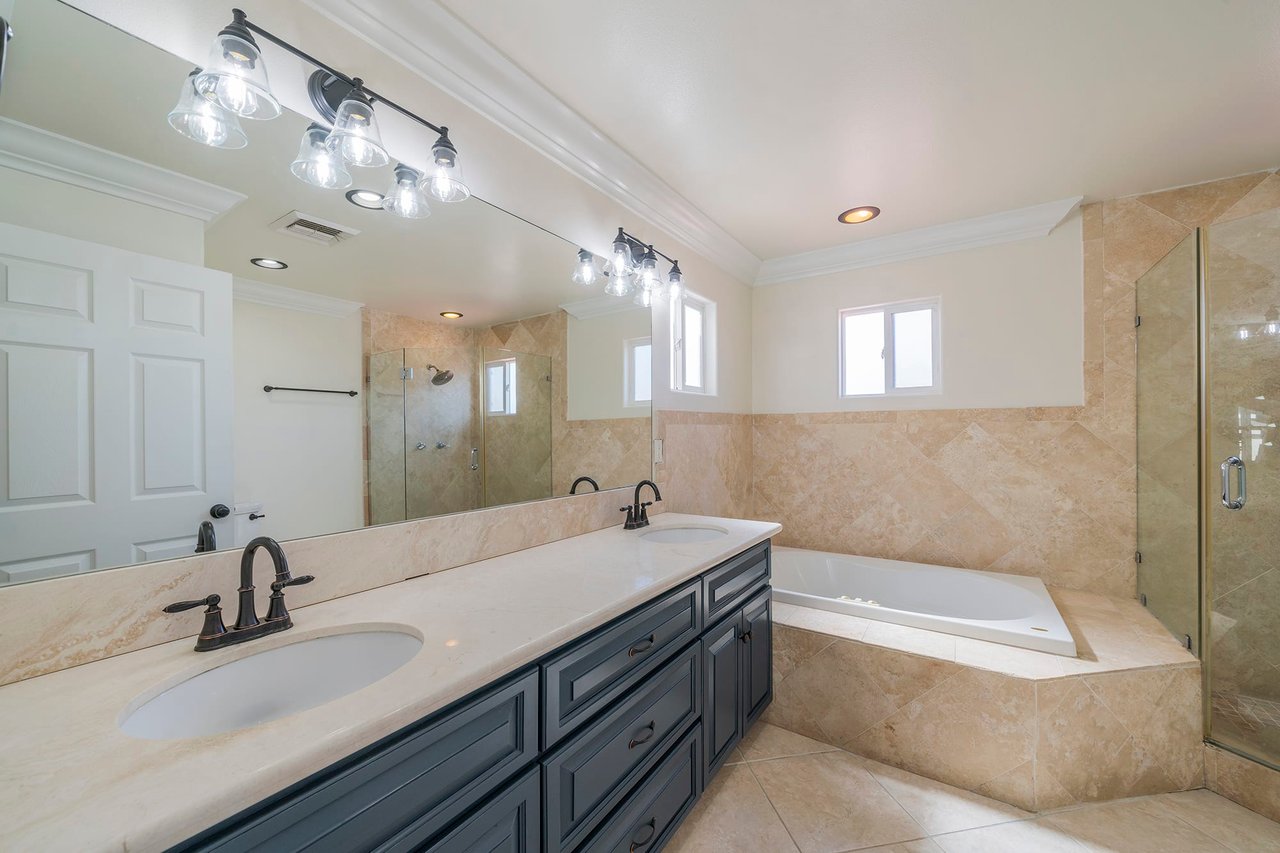
Bathroom with a double vanity, beige stone tile, corner soaking tub, and glass-enclosed shower.
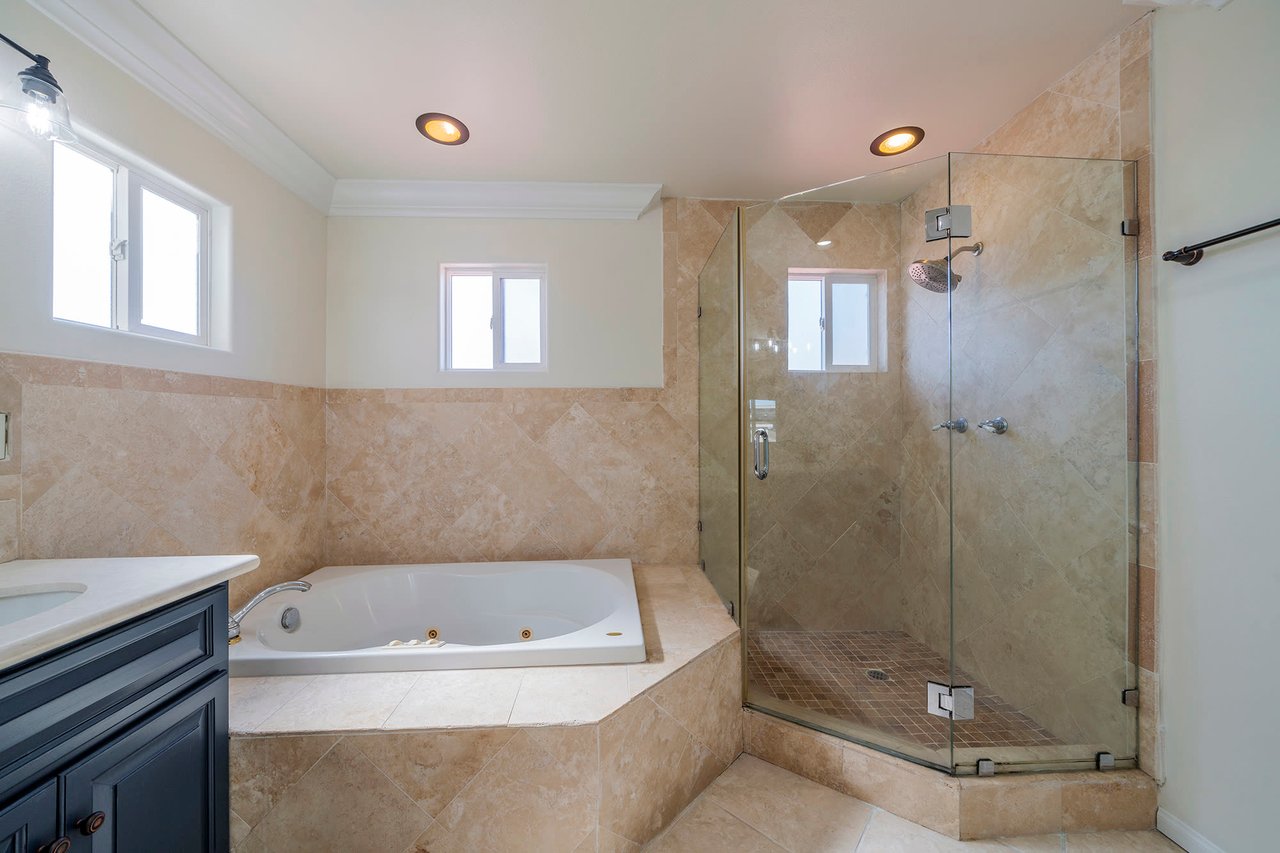
Bathroom with a built-in soaking tub beside a glass-enclosed walk-in shower.
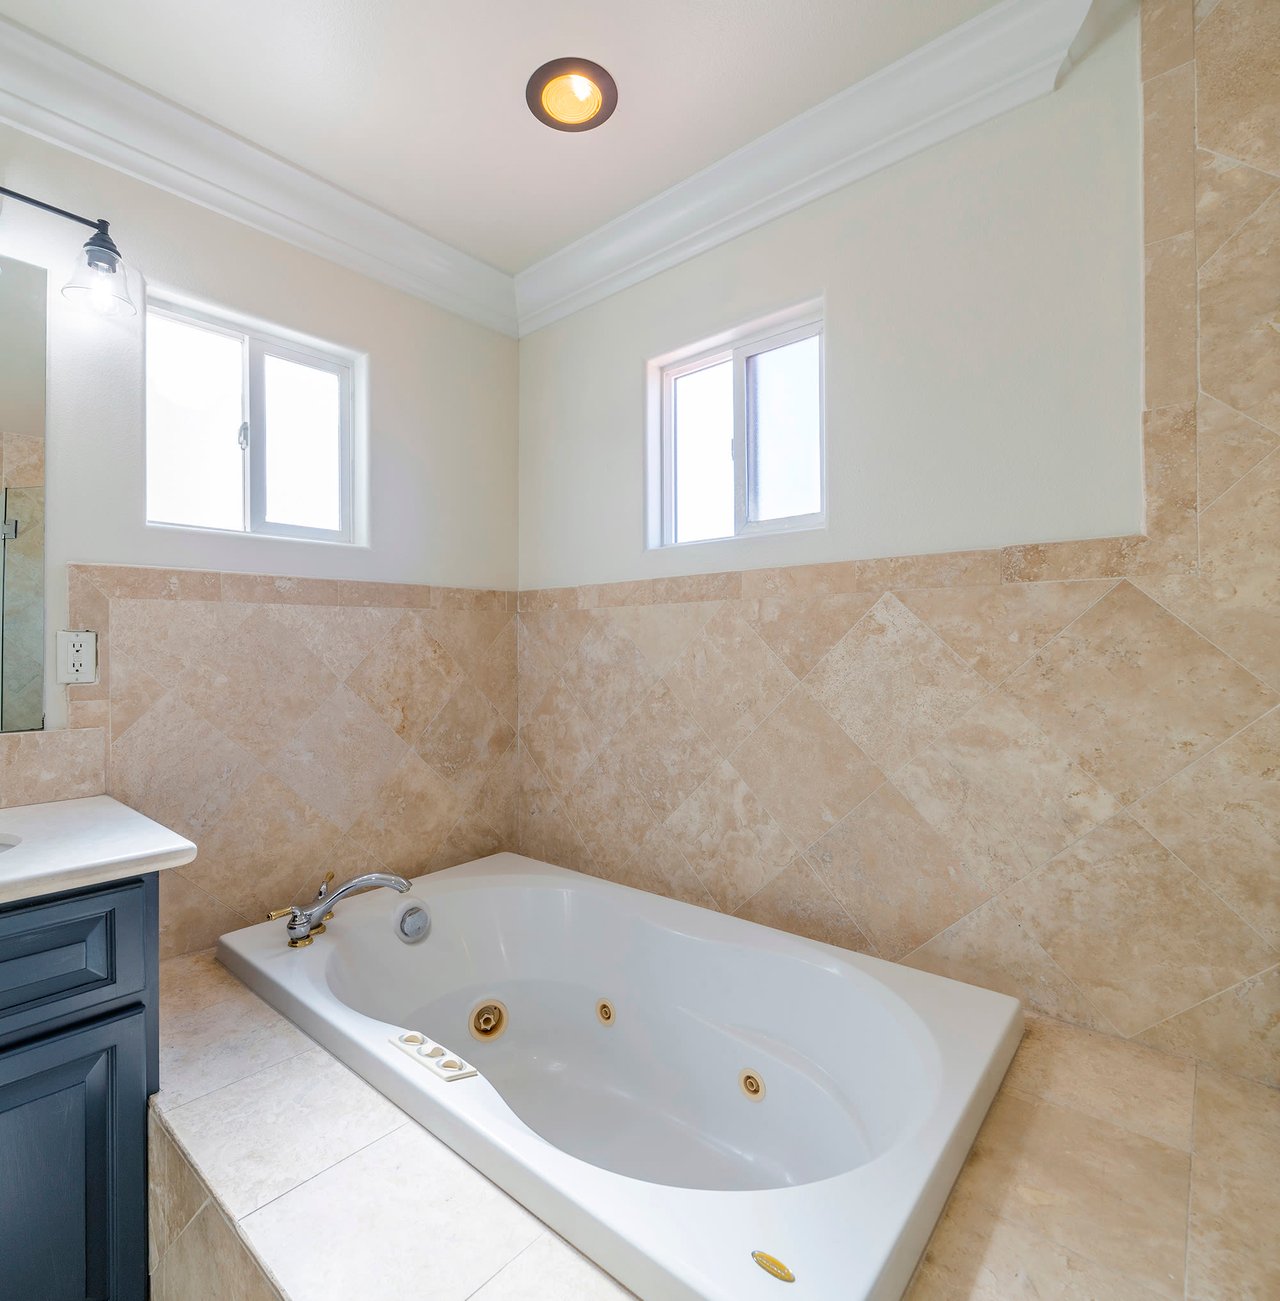
Bathroom with a white jetted corner tub, beige tile, two windows, and a dark blue vanity.
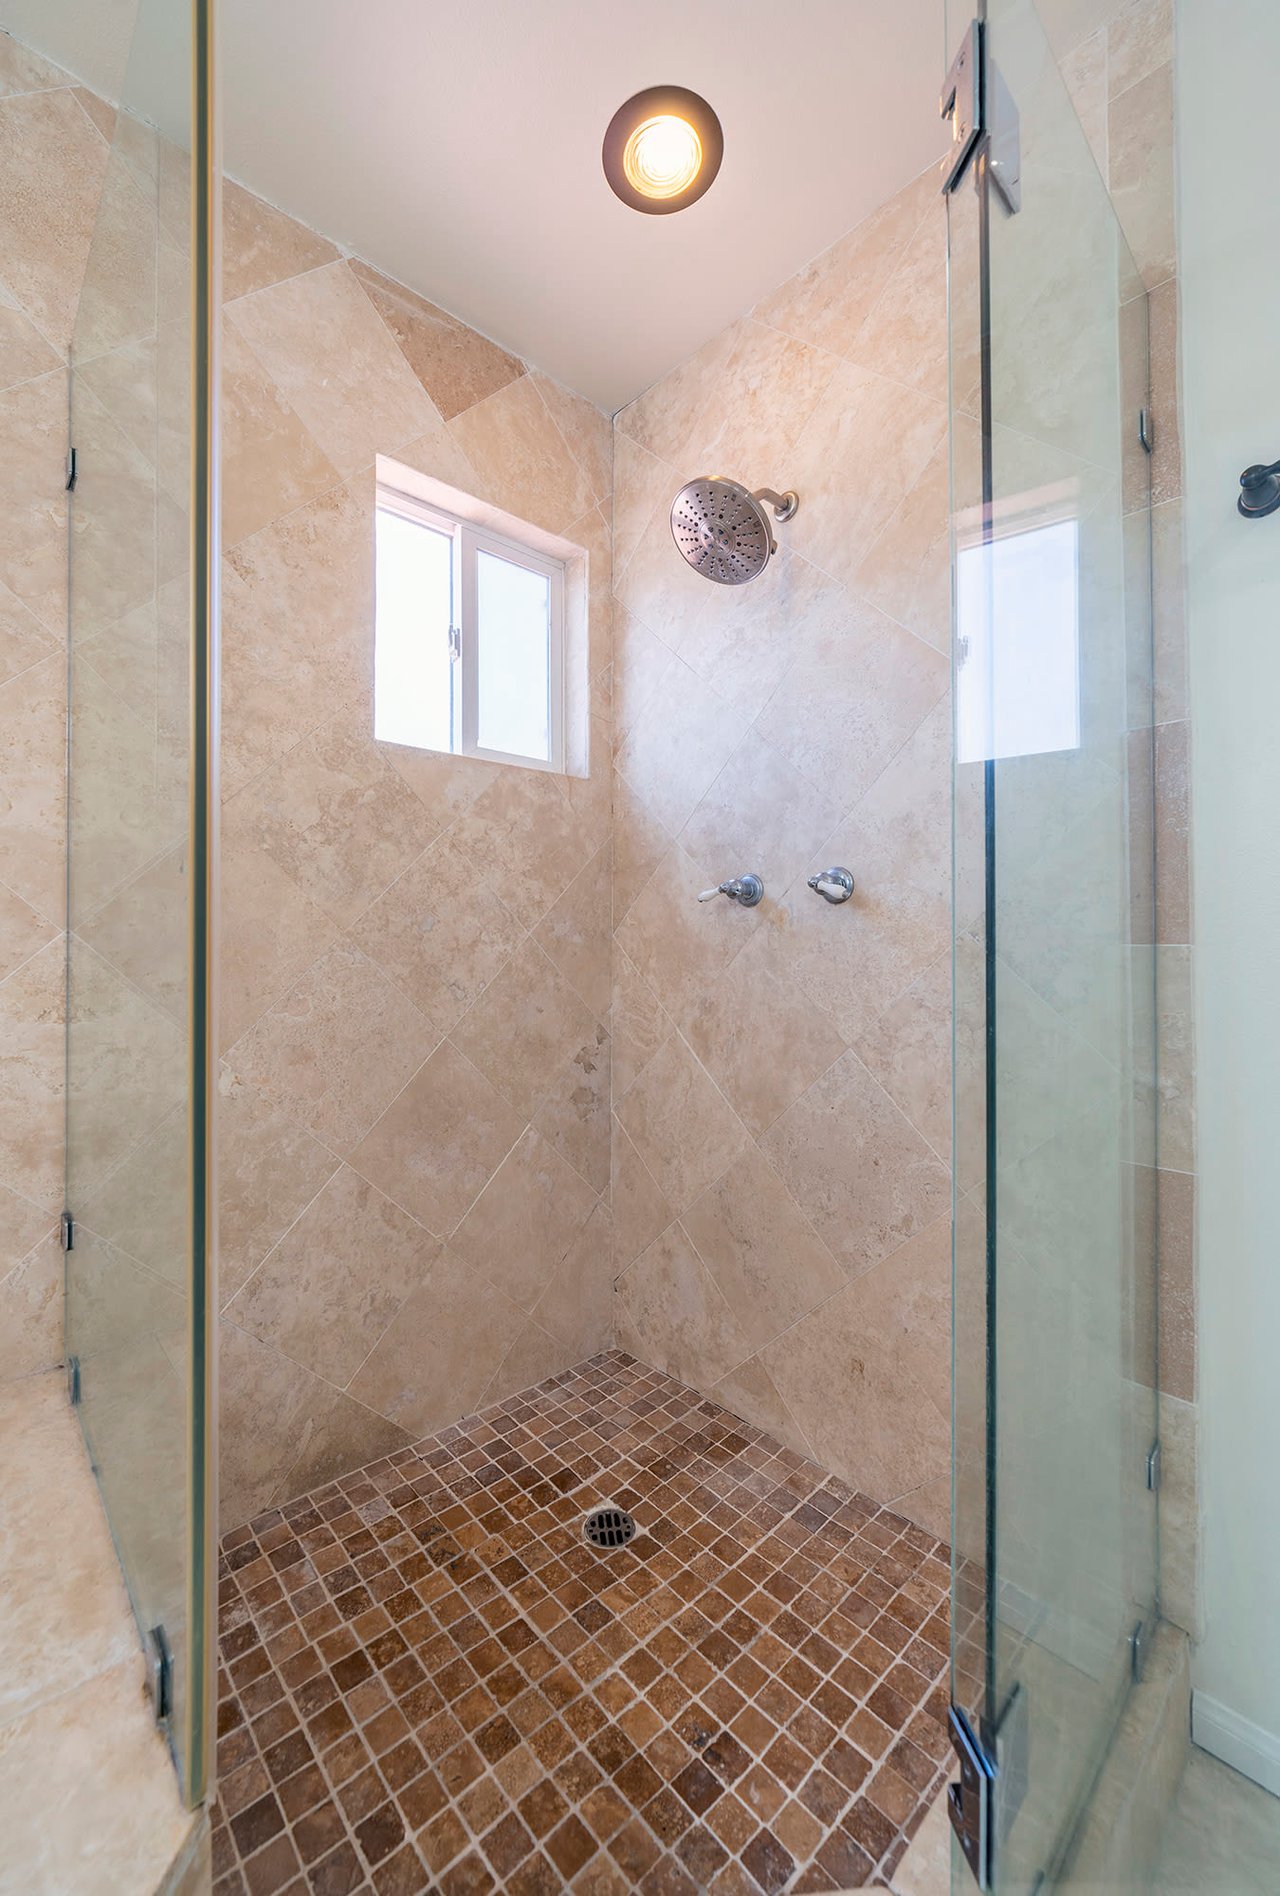
Walk-in shower with beige stone tile, glass doors, a chrome showerhead, and a small window.
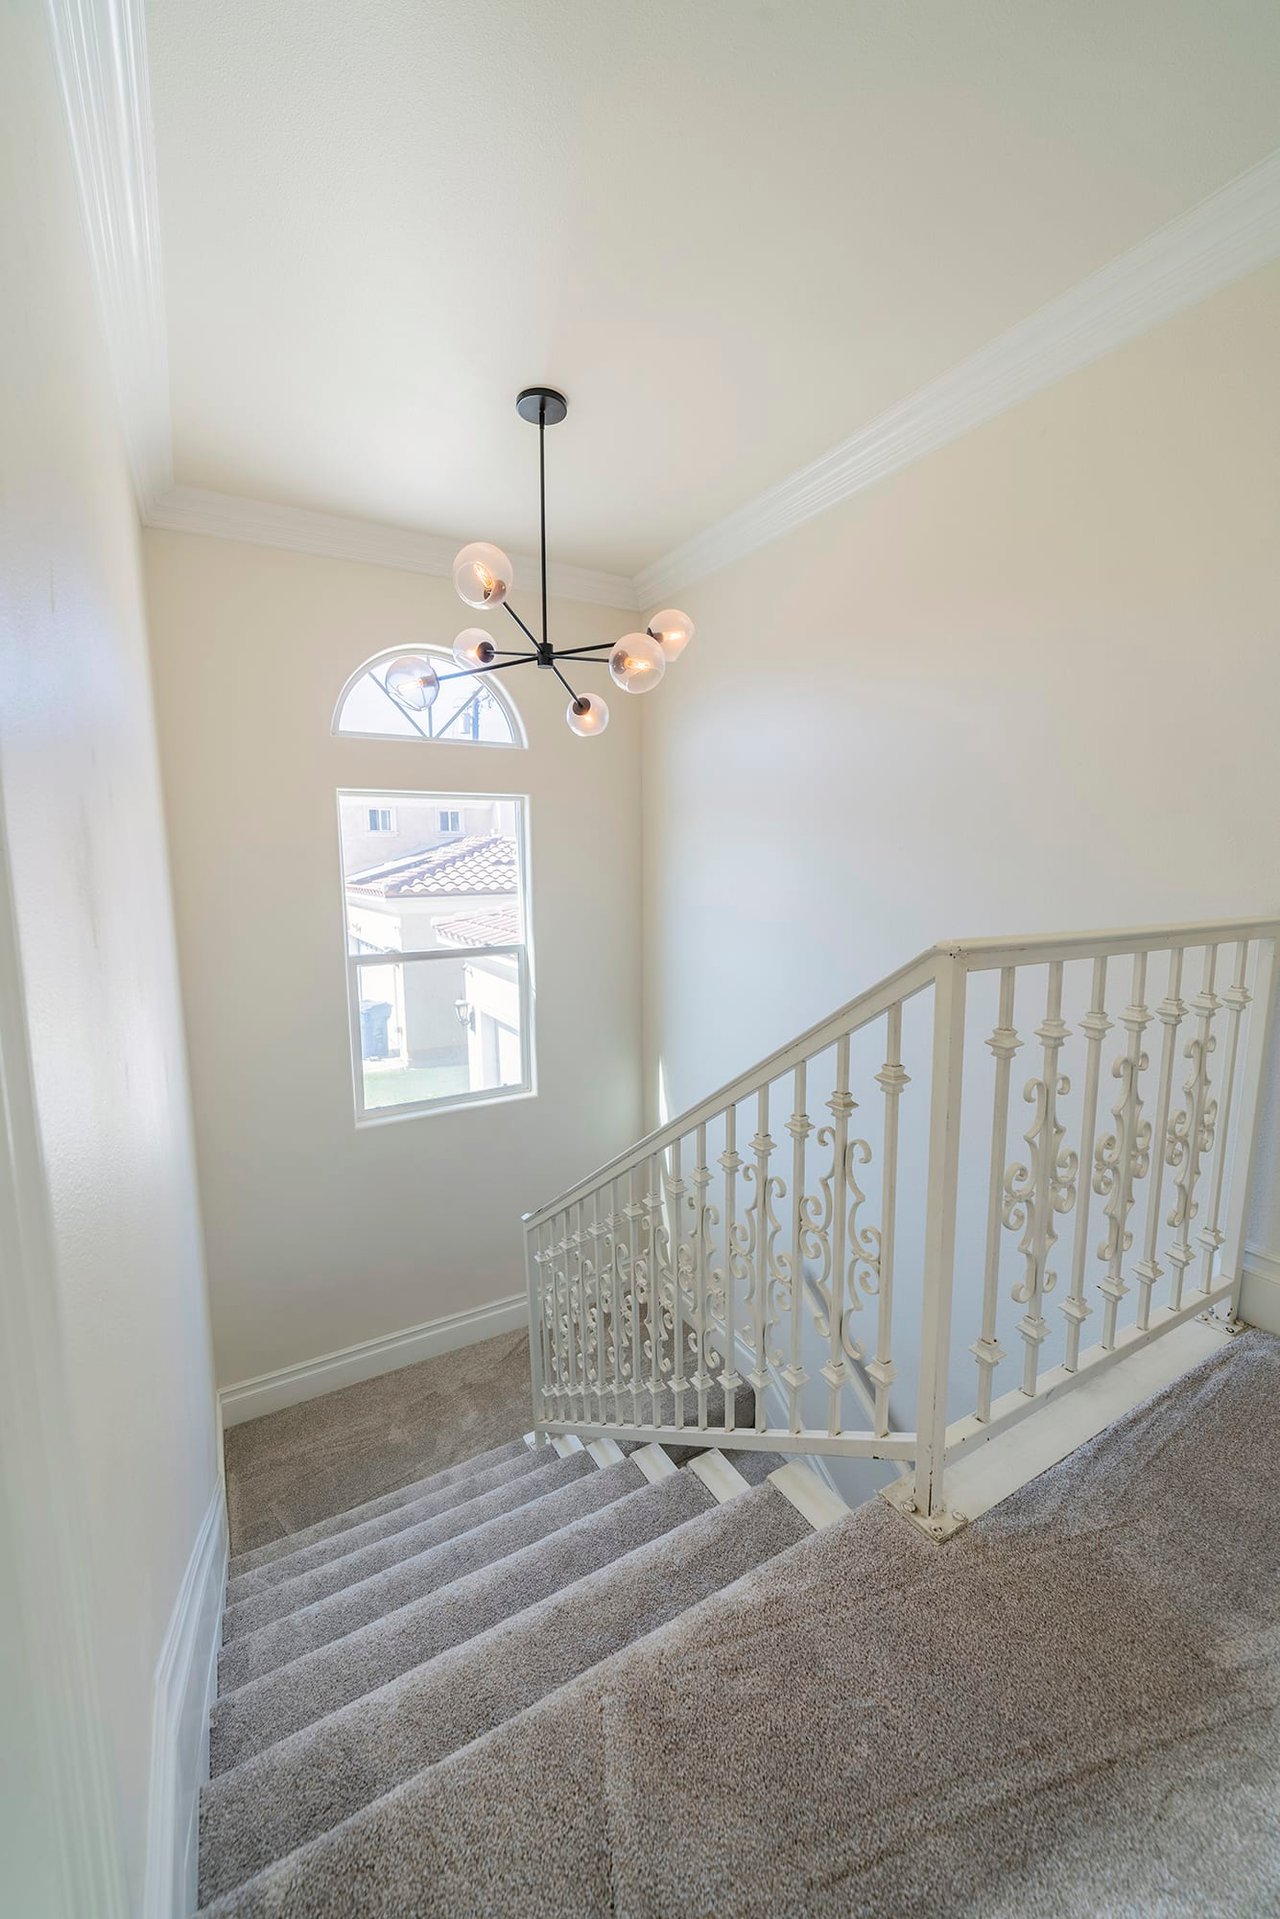
Carpeted staircase with ornate white railing, modern chandelier, and arched window.
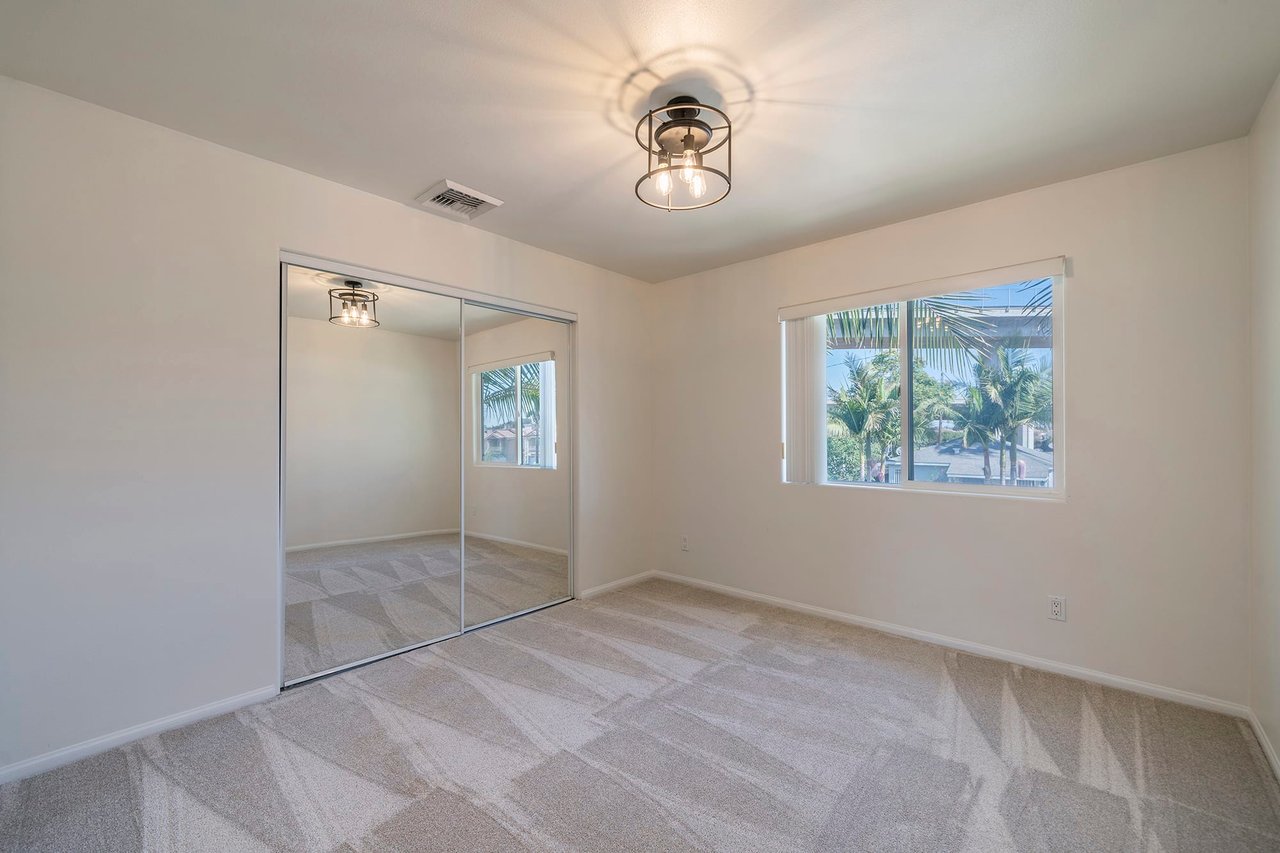
Empty bedroom with mirrored closet doors, beige carpet, and a window overlooking palm trees.
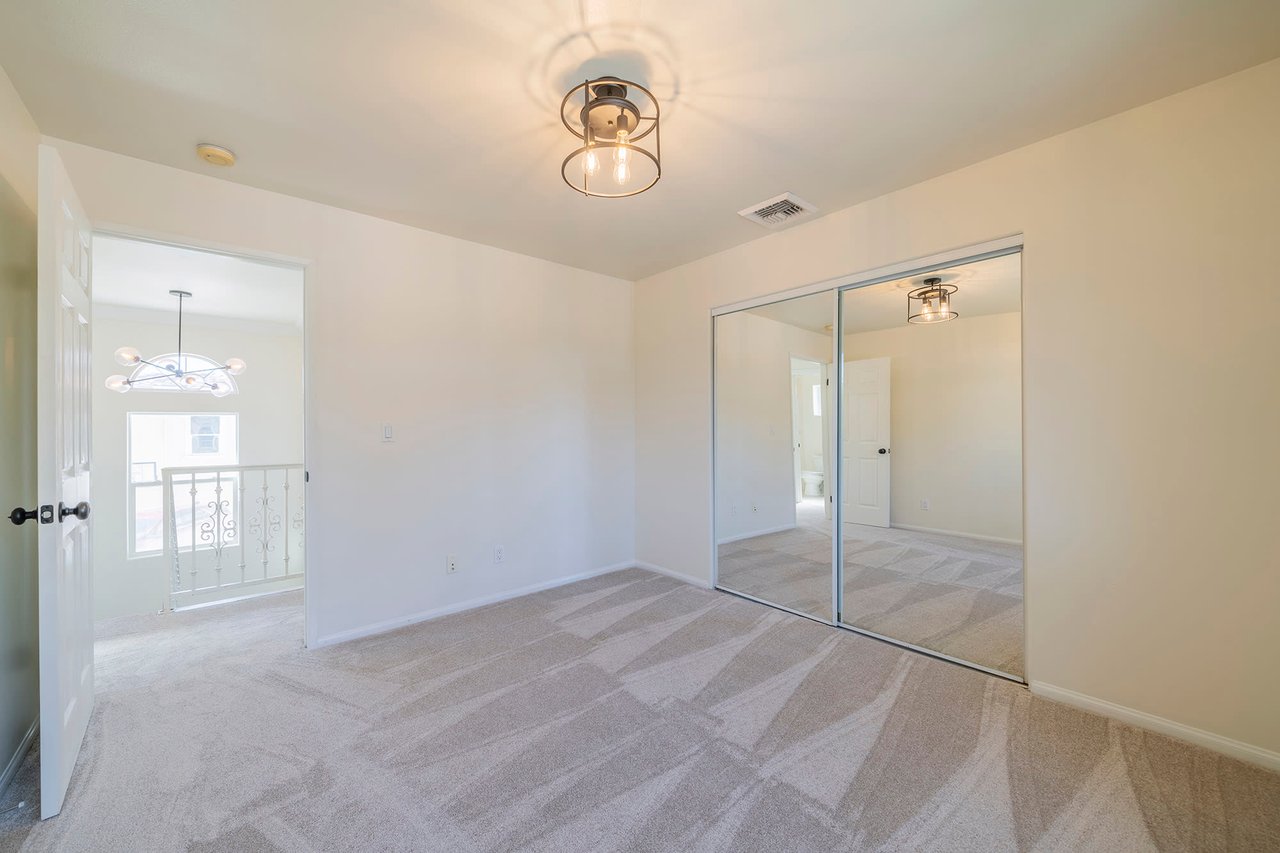
Empty carpeted bedroom with mirrored closet doors and an open doorway to a bright landing.
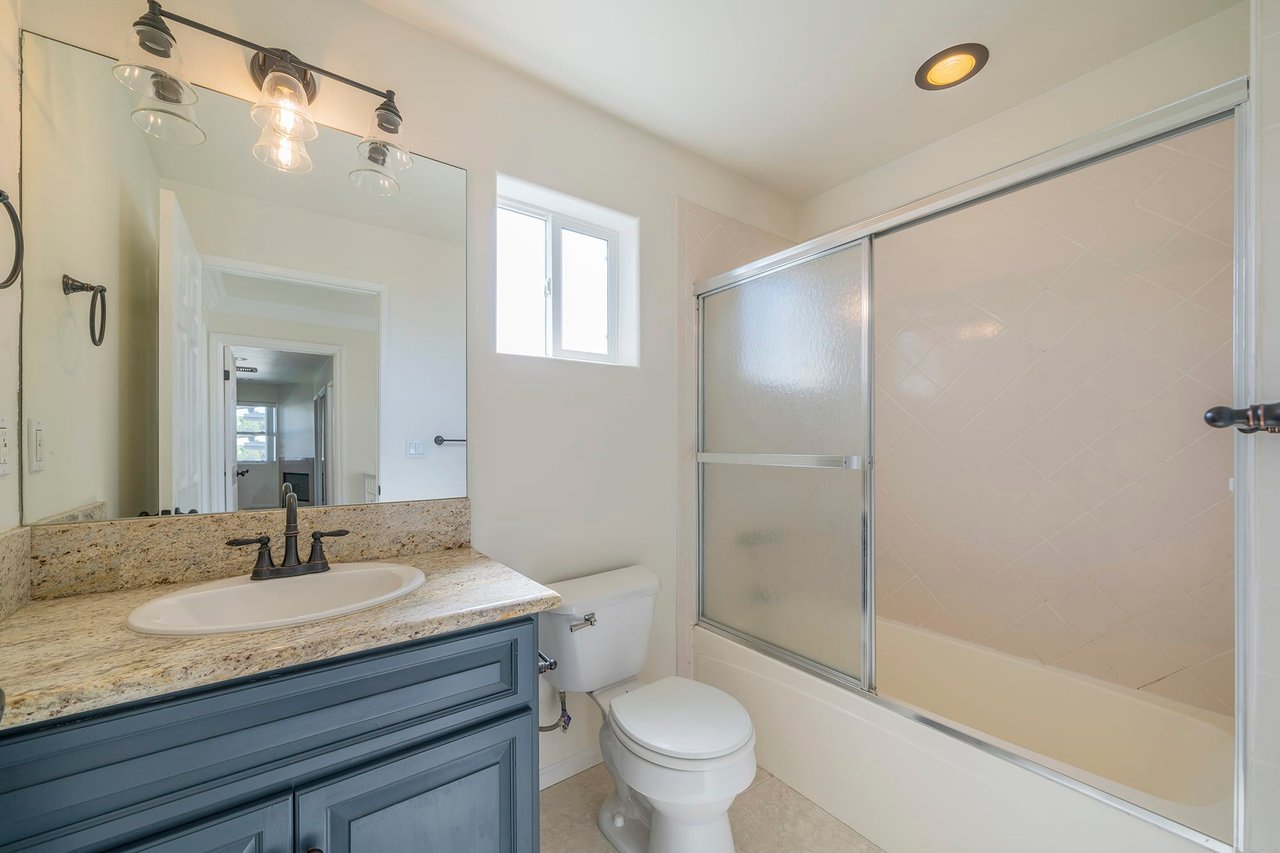
Bathroom with a blue vanity, granite countertop, and bathtub behind sliding glass doors.
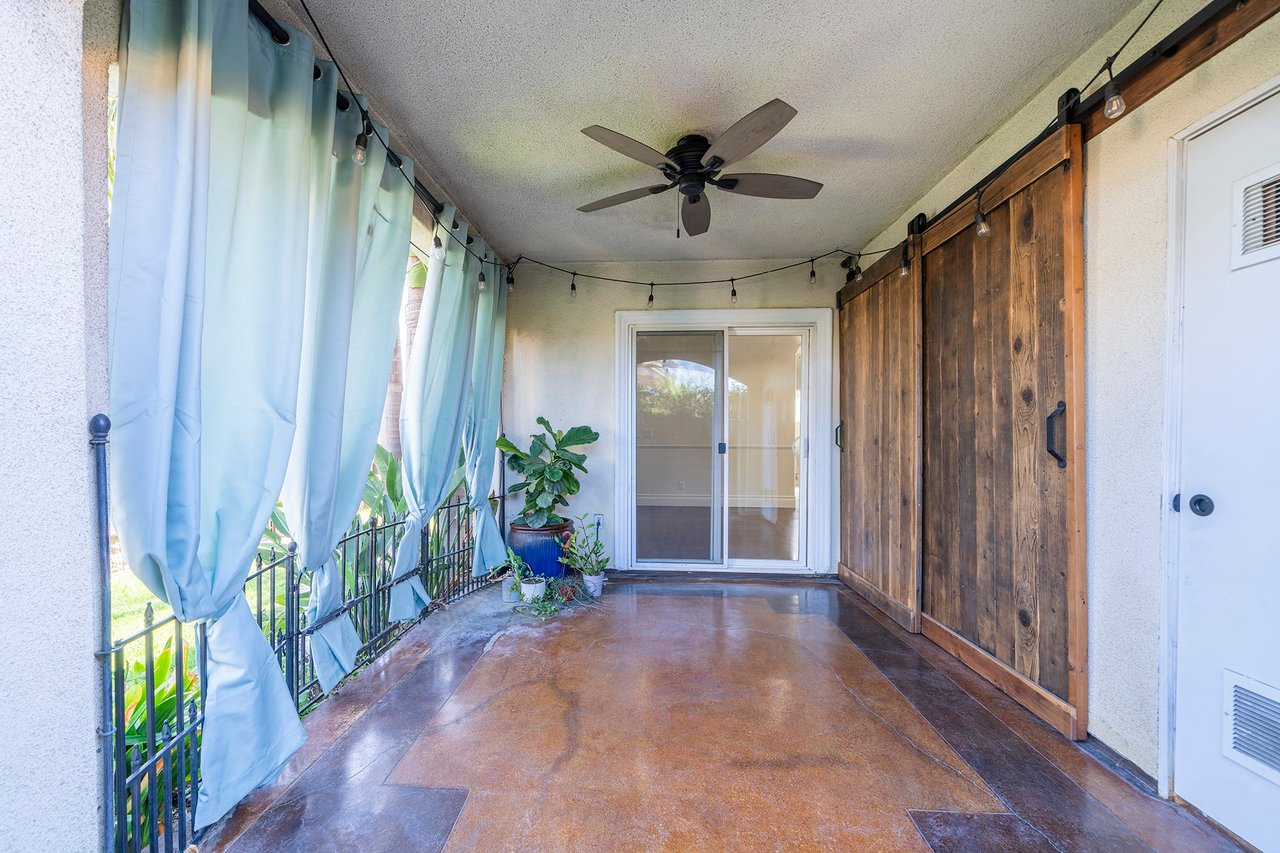
Covered patio with blue curtains, rustic wooden sliding doors, and a ceiling fan.
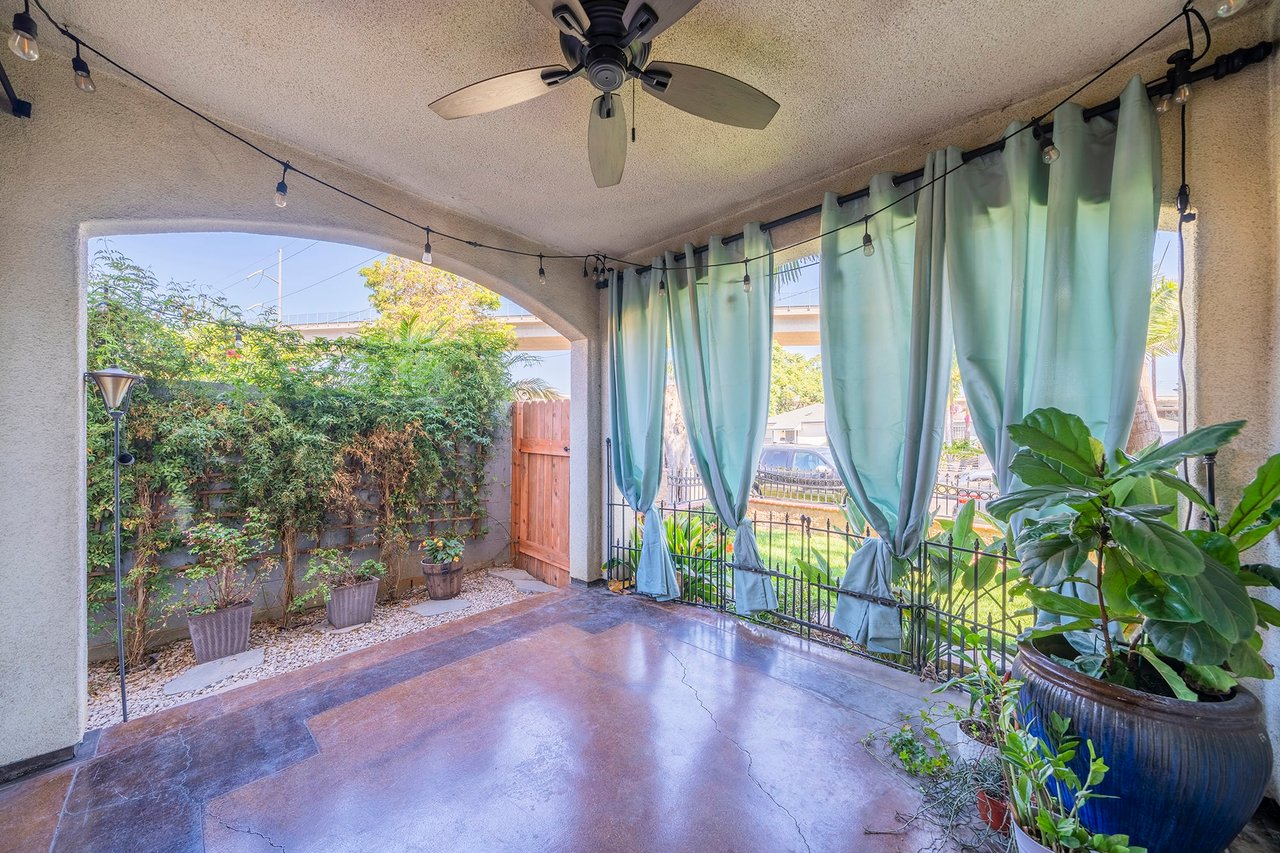
Covered patio with turquoise curtains, a ceiling fan, and potted plants beside a gated garden.
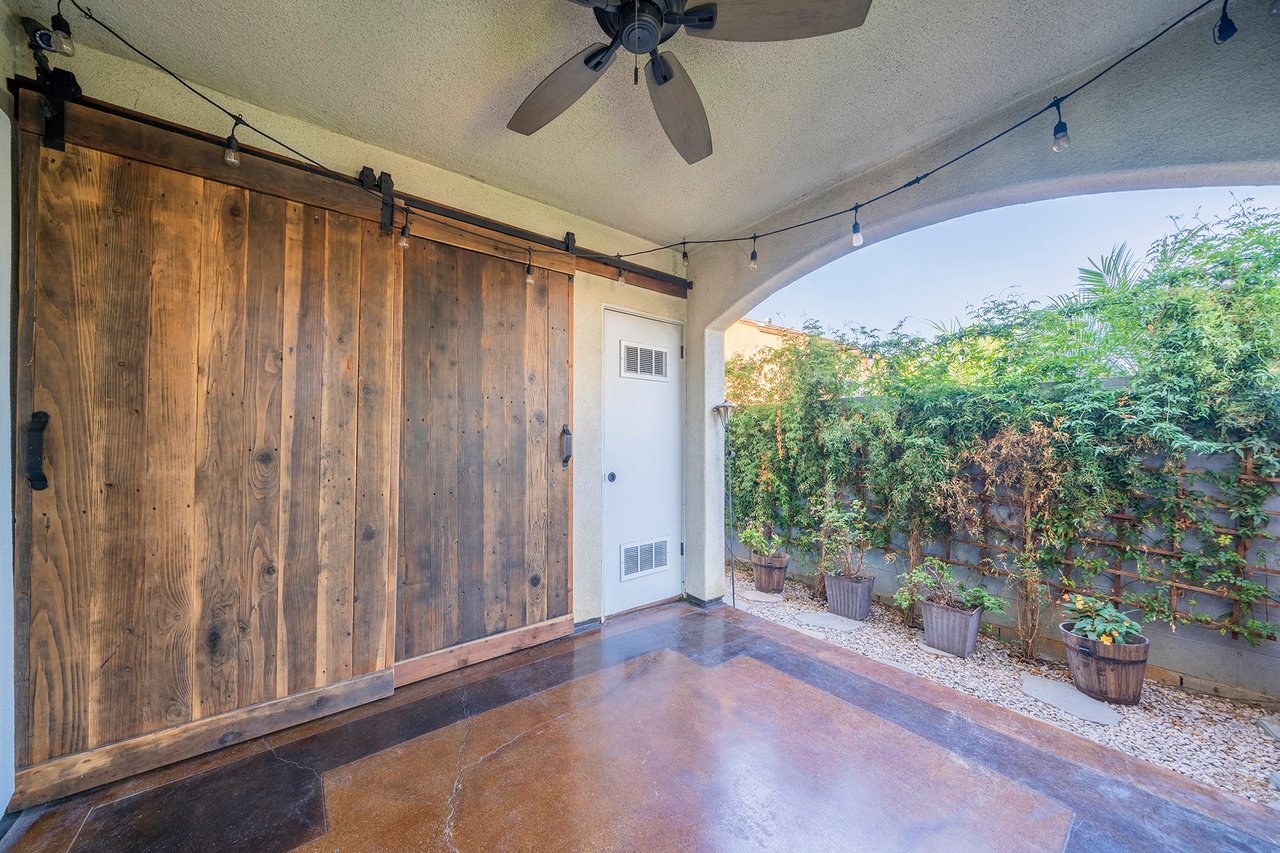
Covered patio with rustic wooden sliding doors, a ceiling fan, and potted plants.
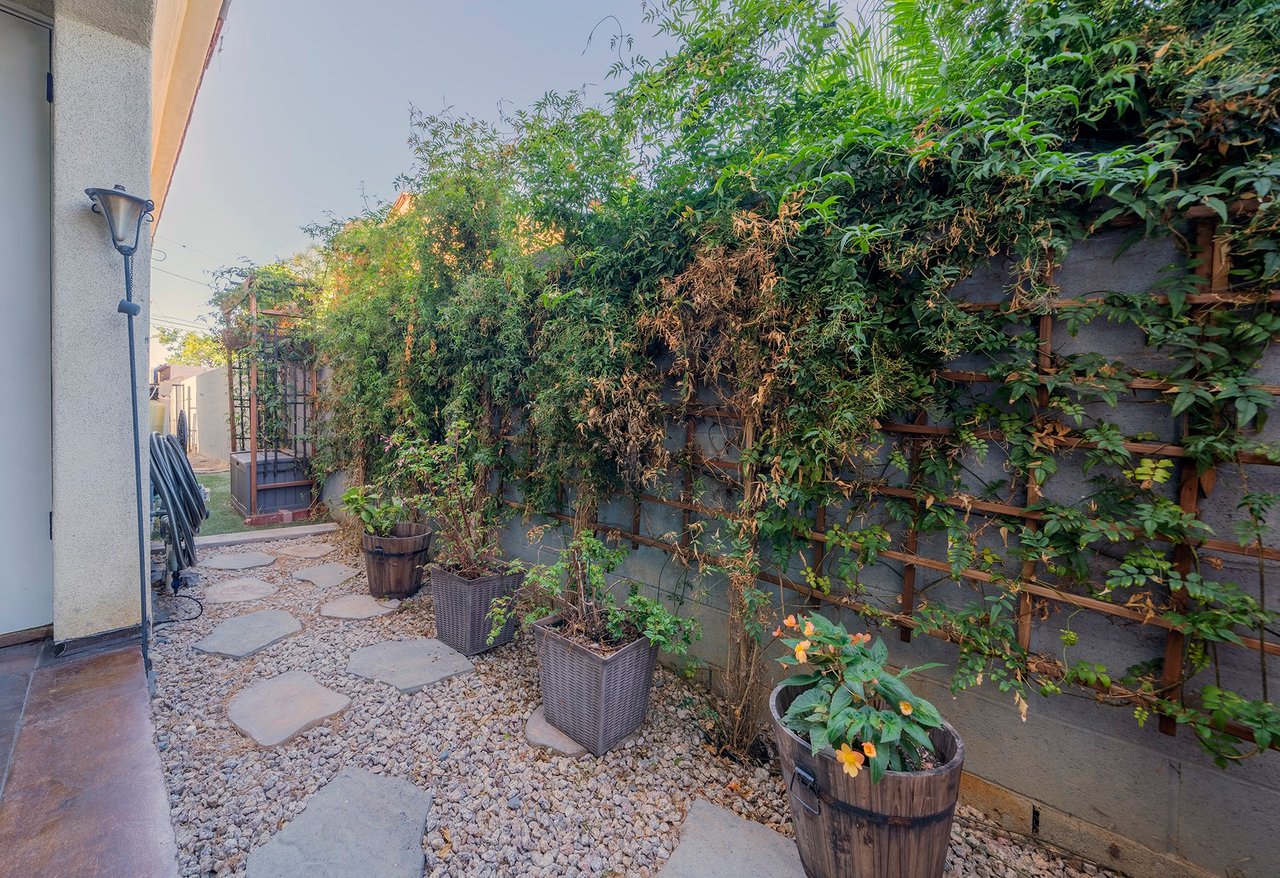
Side yard garden with a gravel stepping-stone path, planters, and climbing greenery on a trellised wall.
SEE ALL PHOTOS
Two-story home behind a stone and wrought-iron fence, framed by tall palm trees.
Two-story house with a red tile roof, palm trees, and a gated front yard.
Two-story stucco home with a red tile roof, palm trees, gated yard, and side driveway.
Two-story stucco home with a wooden front door, palm trees, and a paved walkway across the lawn.
Cream stucco two-story home with red tile roof, large garage, and paved driveway.
Open living area with dark hardwood floors, pale-green kitchen cabinets, and sliding glass doors to a patio.
Open kitchen and dining area with pale green cabinets and dark hardwood floors.
Empty room with dark hardwood floors, a pendant light, and pale green kitchen cabinets.
Kitchen with pale green cabinets, tan stone counters, stainless steel appliances, and large tile flooring.
Kitchen with pale green cabinets, granite counters, and a window above the sink.
Kitchen with pale green cabinets, granite counters, stainless steel appliances, and a sink beneath a wide window.
Kitchen with pale green cabinets, granite counters, black range and microwave, and stainless-steel dishwasher.
Kitchen with pale green cabinets, a stainless steel French-door refrigerator, and granite counters.
Empty bedroom with dark hardwood floors and white sliding barn doors over a large closet.
Empty bedroom with dark hardwood floors and open closet behind sliding barn doors.
Bathroom with a green vanity and glass-enclosed, white-tiled tub and shower.
Unfurnished living room with a tiled fireplace, ceiling fan, and patterned gray carpet.
Carpeted bedroom with a fireplace, ceiling fan, and windows overlooking rooftops.
Empty carpeted bedroom with a ceiling fan and wide stone-surround fireplace.
Walk-in closet with wraparound shelves and hanging rods above beige carpet.
Bathroom with a double vanity, beige stone tile, corner soaking tub, and glass-enclosed shower.
Bathroom with a built-in soaking tub beside a glass-enclosed walk-in shower.
Bathroom with a white jetted corner tub, beige tile, two windows, and a dark blue vanity.
Walk-in shower with beige stone tile, glass doors, a chrome showerhead, and a small window.
Carpeted staircase with ornate white railing, modern chandelier, and arched window.
Empty bedroom with mirrored closet doors, beige carpet, and a window overlooking palm trees.
Empty carpeted bedroom with mirrored closet doors and an open doorway to a bright landing.
Bathroom with a blue vanity, granite countertop, and bathtub behind sliding glass doors.
Covered patio with blue curtains, rustic wooden sliding doors, and a ceiling fan.
Covered patio with turquoise curtains, a ceiling fan, and potted plants beside a gated garden.
Covered patio with rustic wooden sliding doors, a ceiling fan, and potted plants.
Side yard garden with a gravel stepping-stone path, planters, and climbing greenery on a trellised wall.
UNKNOWN

4912 West 115th Street, #A

4912 West 115th Street, #A, Hawthorne, CA 90250

$1,000,000

Warm and inviting Hawthorne Home! This completely detached single family residence in a PUD (no monthly fees) was built in 2006.  It is a three-bedroom/three-bathroom property with an open ground floor layout that has sizable kitchen space with granite countertops, stainless steel appliances (refrigerator, dishwasher) and a stove/oven, microwave, and garbage disposal.  The home features central heating and air-conditioning, reverse osmosis water system, water softener, VIVID home security system, MYQ wifi garage remote system, double pane windows, hardwood flooring, crown moulding, washer/dryer hookups and new carpet.  The front yard is fenced and has an outdoor cabana style patio area (w/ ceiling fan) with two tone floor acid stained concrete flooring and is located directly off the living room and perfect for entertaining guests!   Traditional floor plan with living space downstairs and one bedroom/one bathroom.  The 2nd floor has a large main bedroom with a walk-in-closet and gas fireplace.  The main bathroom has dual vanity sinks and a jacuzzi tub.  The 3rd bedroom and guest bathroom is also located on the 2nd floor.  There are 2 surface parkings spots directly in front of the attached 2 car garage.  Great location near LAX, SoFi Stadium, the 105 and 405 Freeways, and no more than 4 miles to the Pacific Ocean.

3
beds

3
baths

1,569 Sq.Ft. LIVING AREA

image

Schedule a Showing

We would love to show you our beautiful property. Please select your preferred date and time below. An agent will be in touch shortly to confirm your appointment.

Schedule a Showing

We would love to show you our beautiful property. Please select your preferred date and time below. An agent will be in touch shortly to confirm your appointment.
Thank you for your interest in 4912 West 115th Street, #A, Hawthorne, CA 90250. We are reviewing your request and will be in touch shortly!

Features & Amenities

Interior

  • total bedrooms3
  • Total bathrooms3
  • full bathrooms3

Area & Lot

  • Status UNKNOWN
  • Living Area1,569 Sq.Ft.
  • TypeResidential
  • YEAR BUILT2006
  • School DistrictHawthorne School District

Exterior

  • STORIES2
  • Garage Space2

Financial

  • Sales Price$1,000,000

Work With Jon

He knew his master’s degree in counseling psychology combined with his exceptional analytical real estate talents would be a great fit to support owners, buyers, tenants, and vendors navigate through the difficulties of a real estate transaction.

Follow Us on Instagram