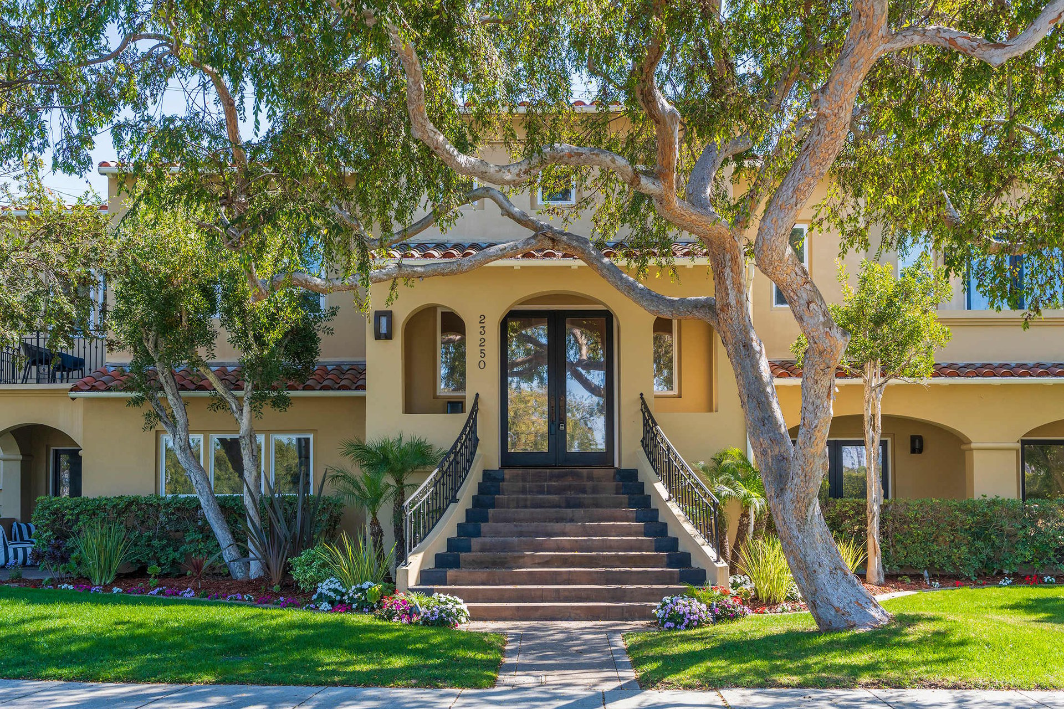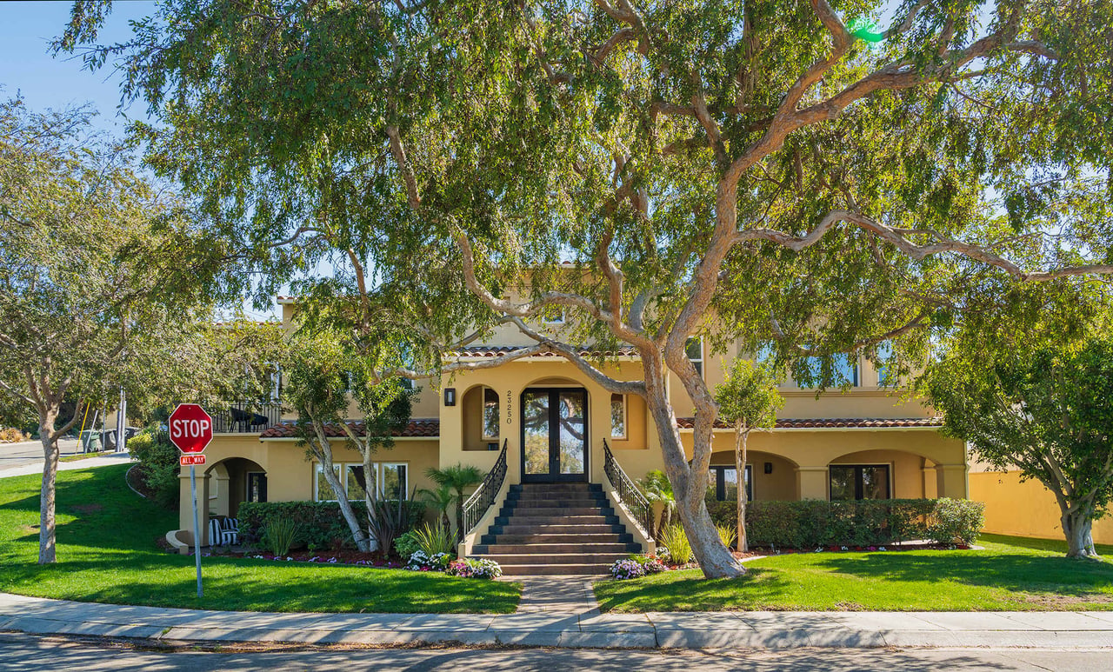
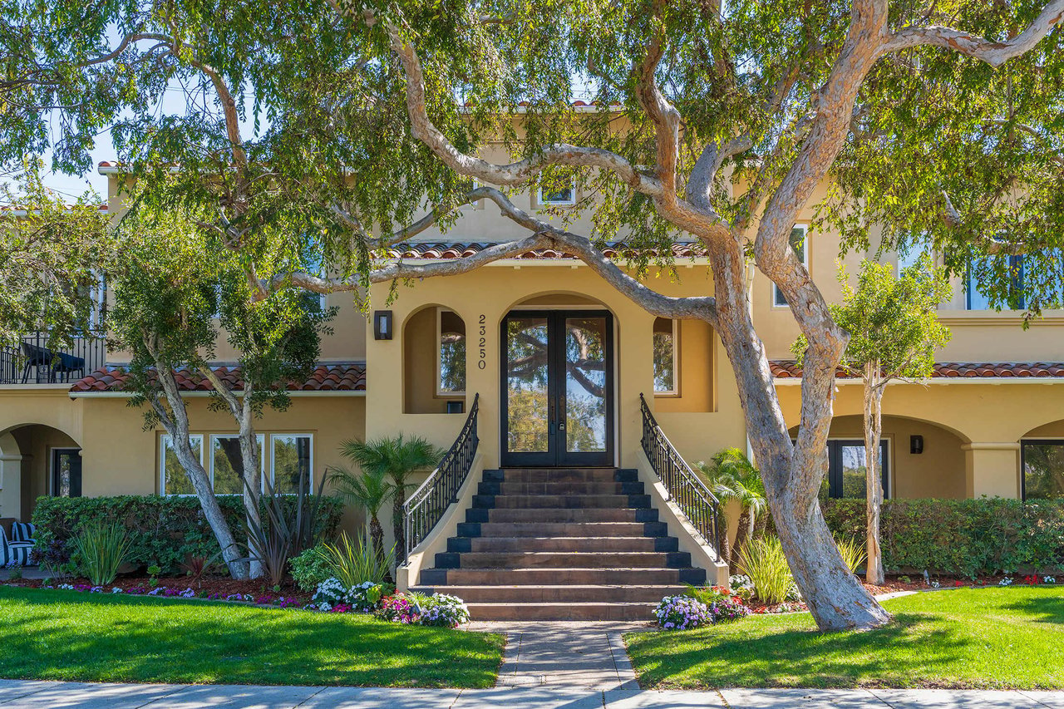
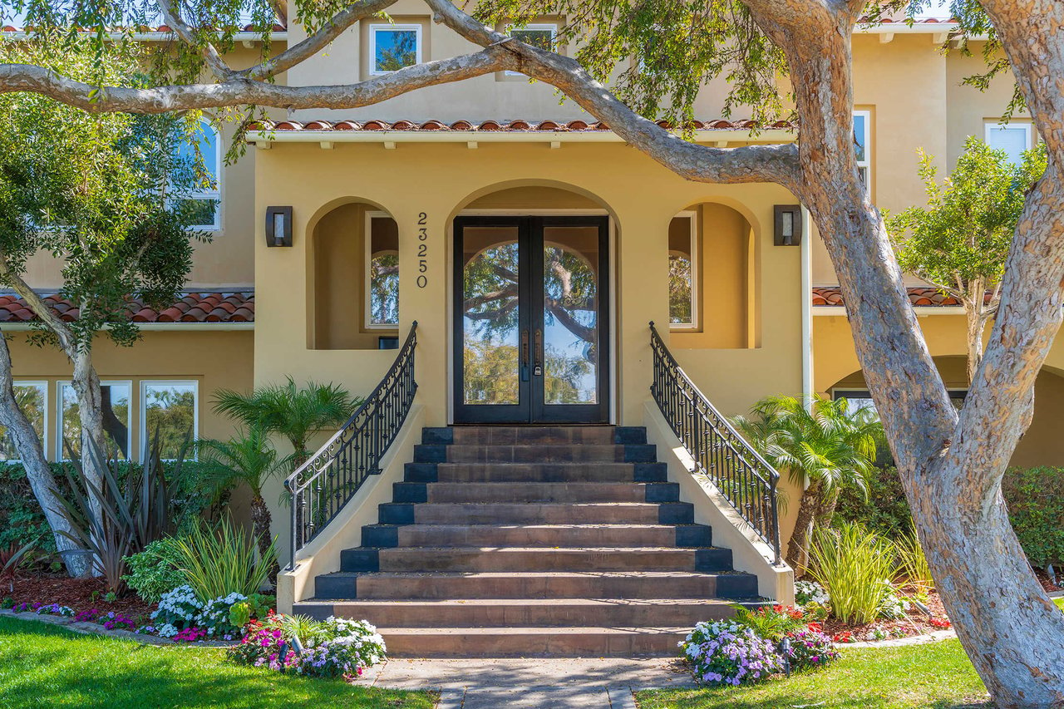
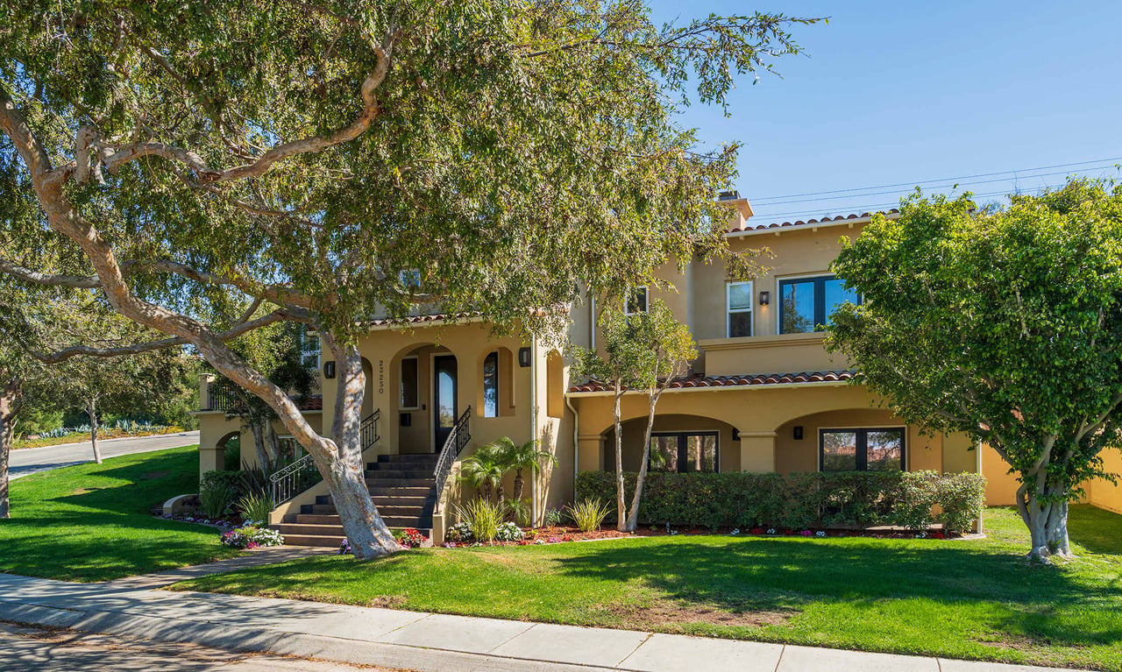


Two-story stucco home with an arched entrance, broad steps, and mature trees shading the front lawn.
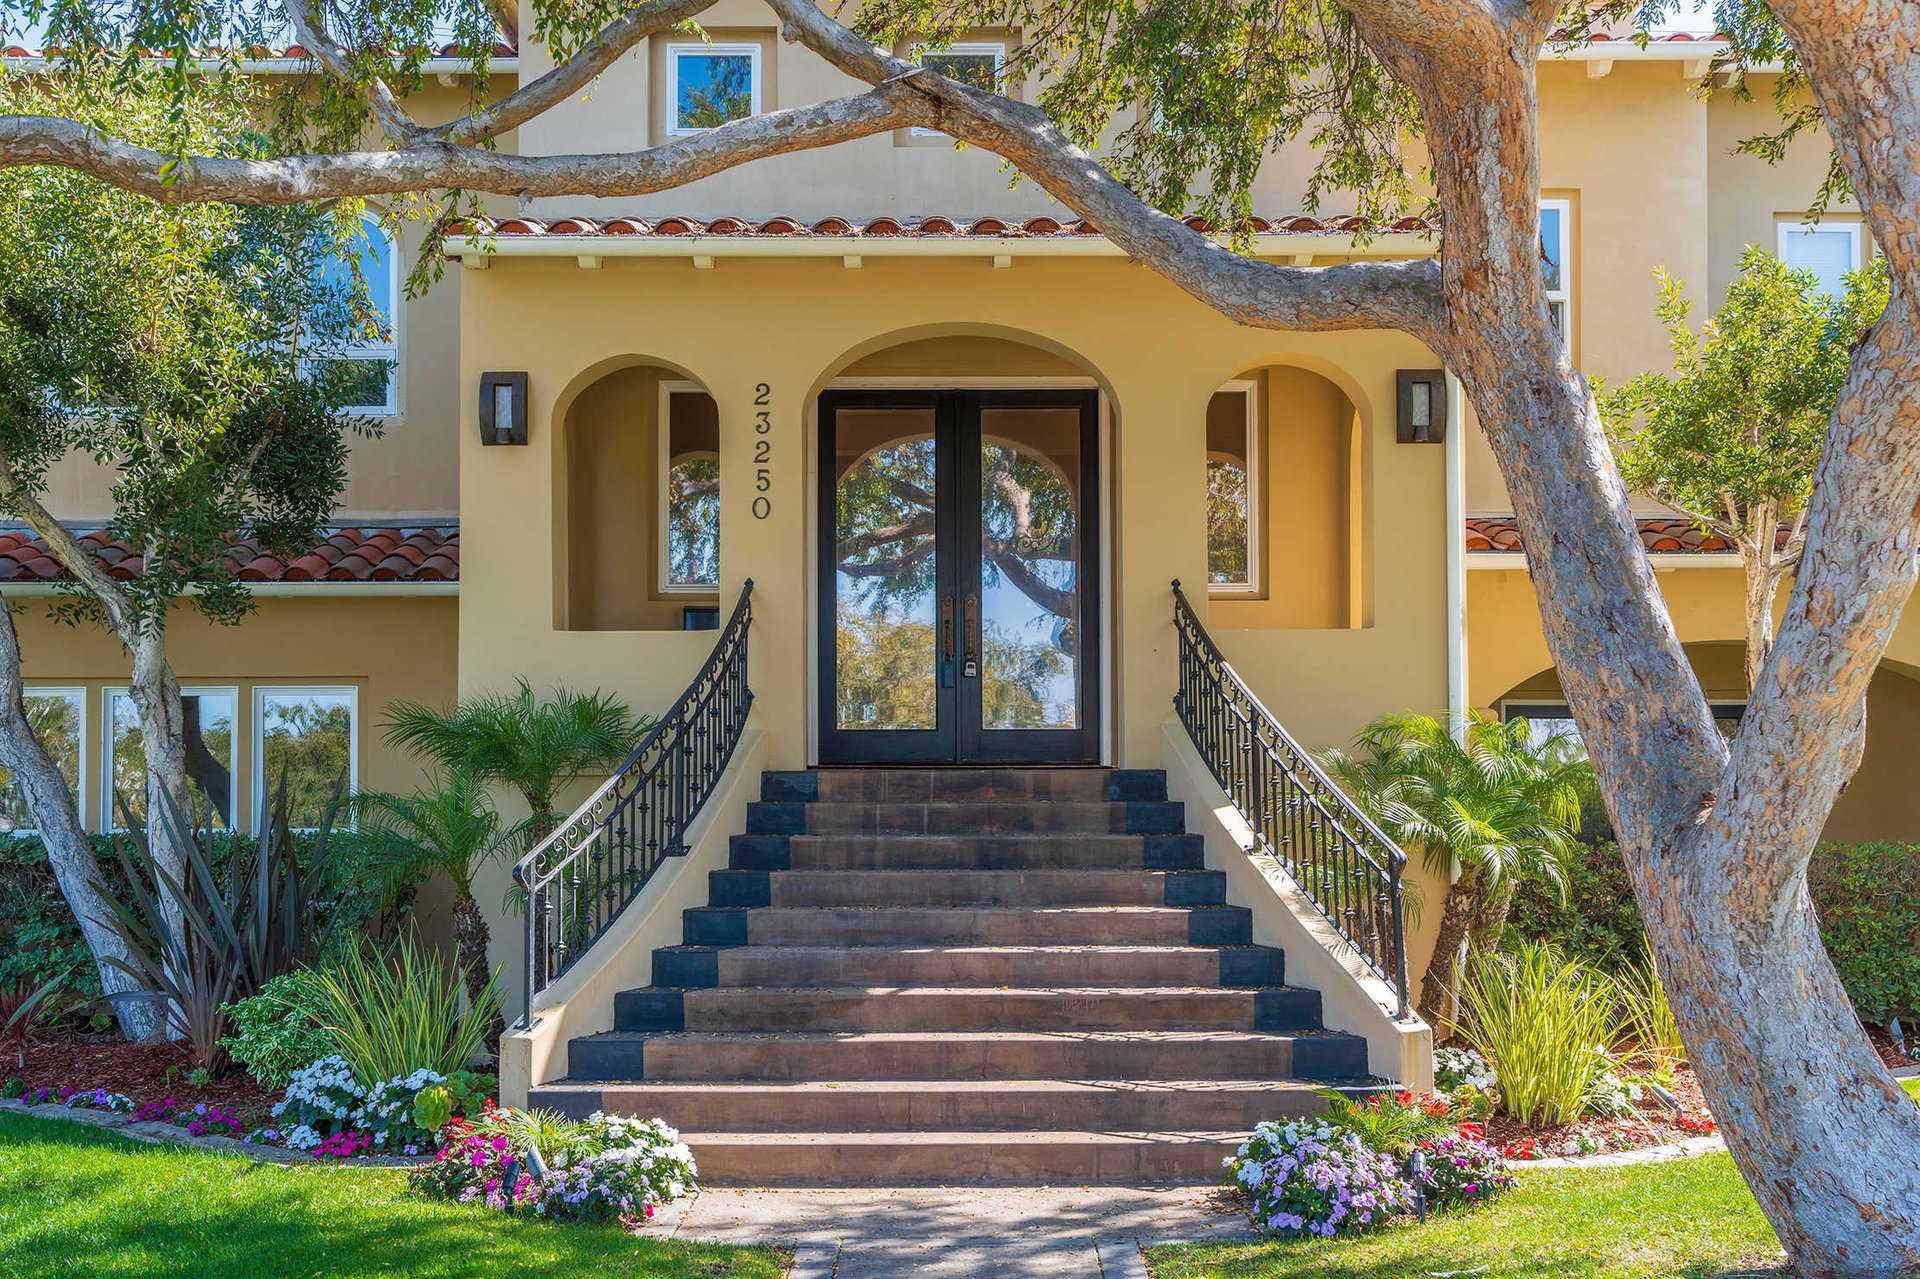
Two-story stucco home with a broad front staircase, arched entry, mature trees, and landscaped lawn.
Two-story stucco home with an arched entry, broad staircase, and mature trees.
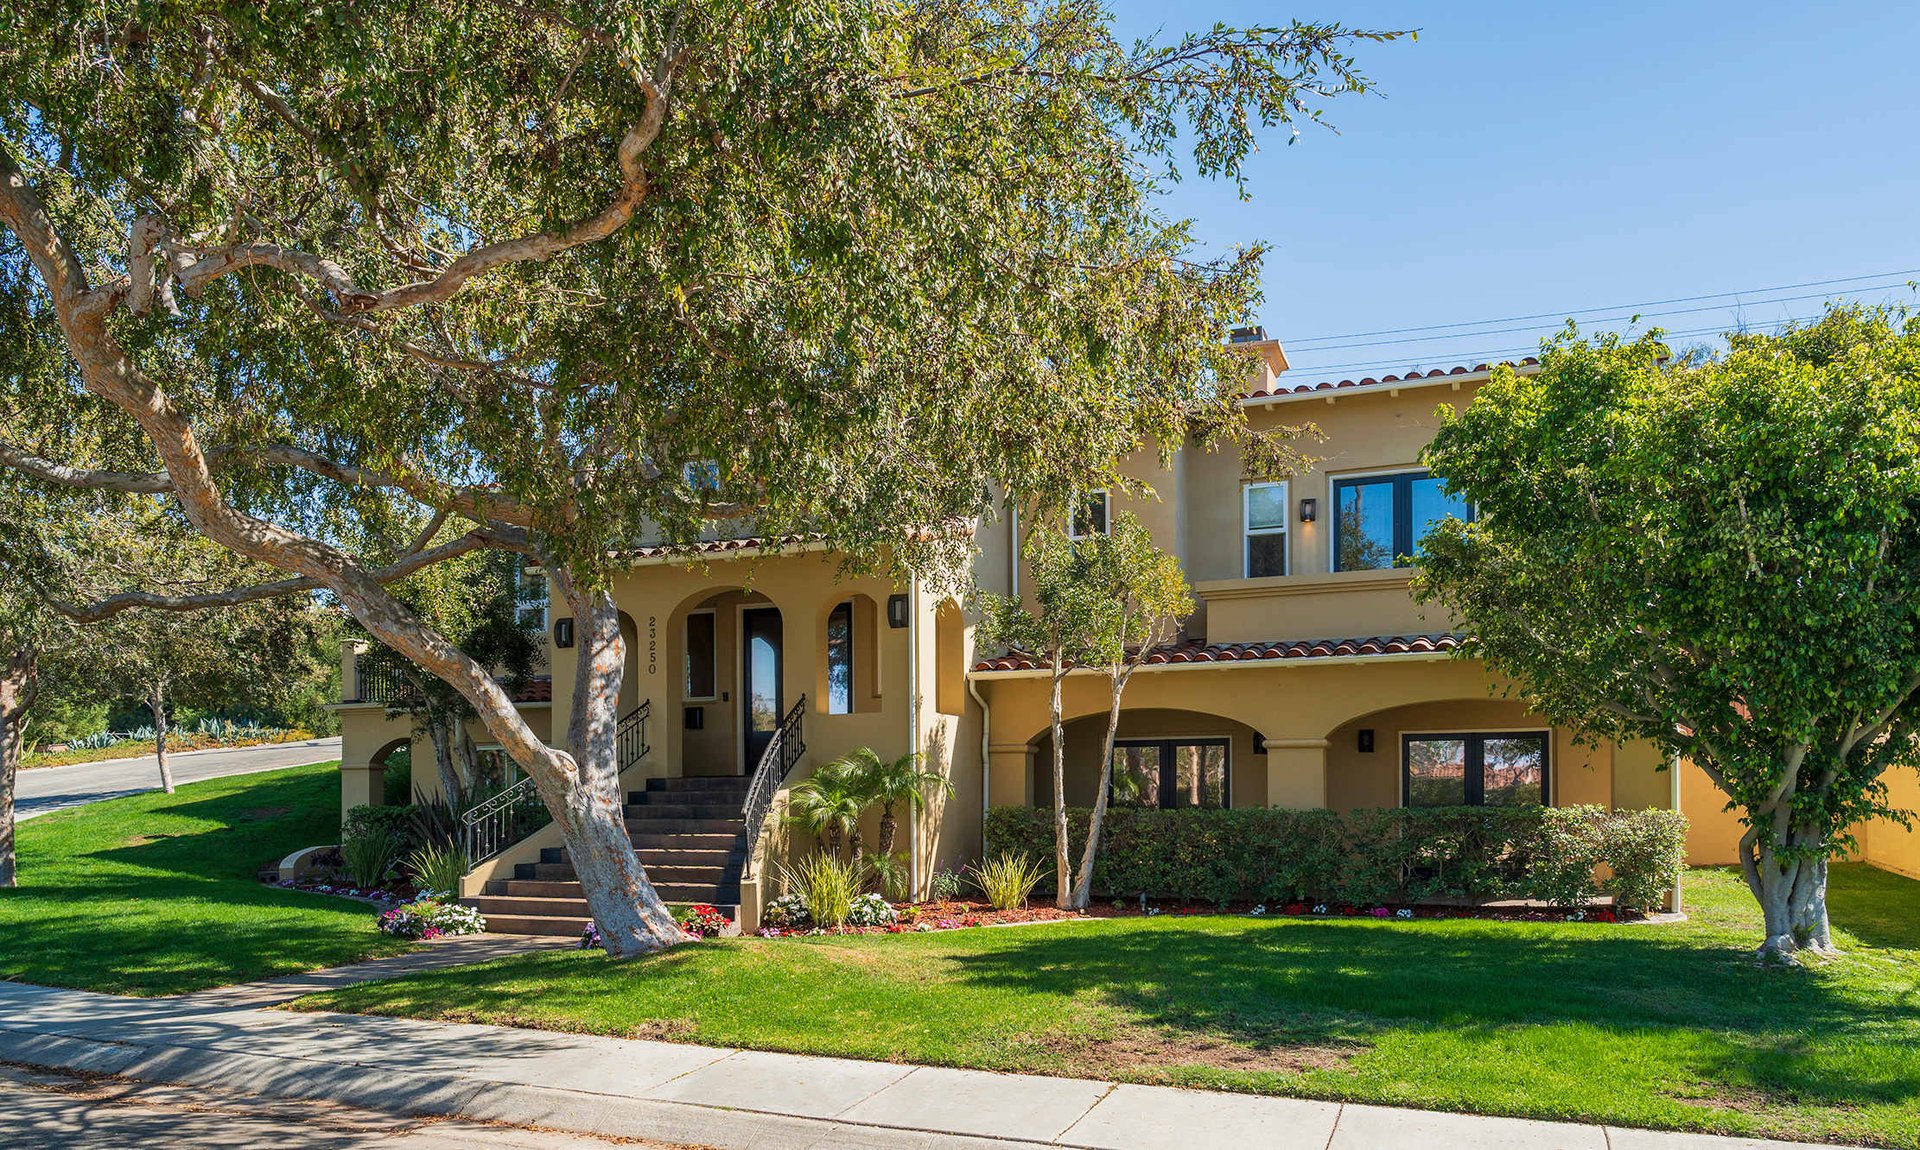
Two-story tan stucco home with an arched entry, mature shade trees, and a landscaped front lawn.
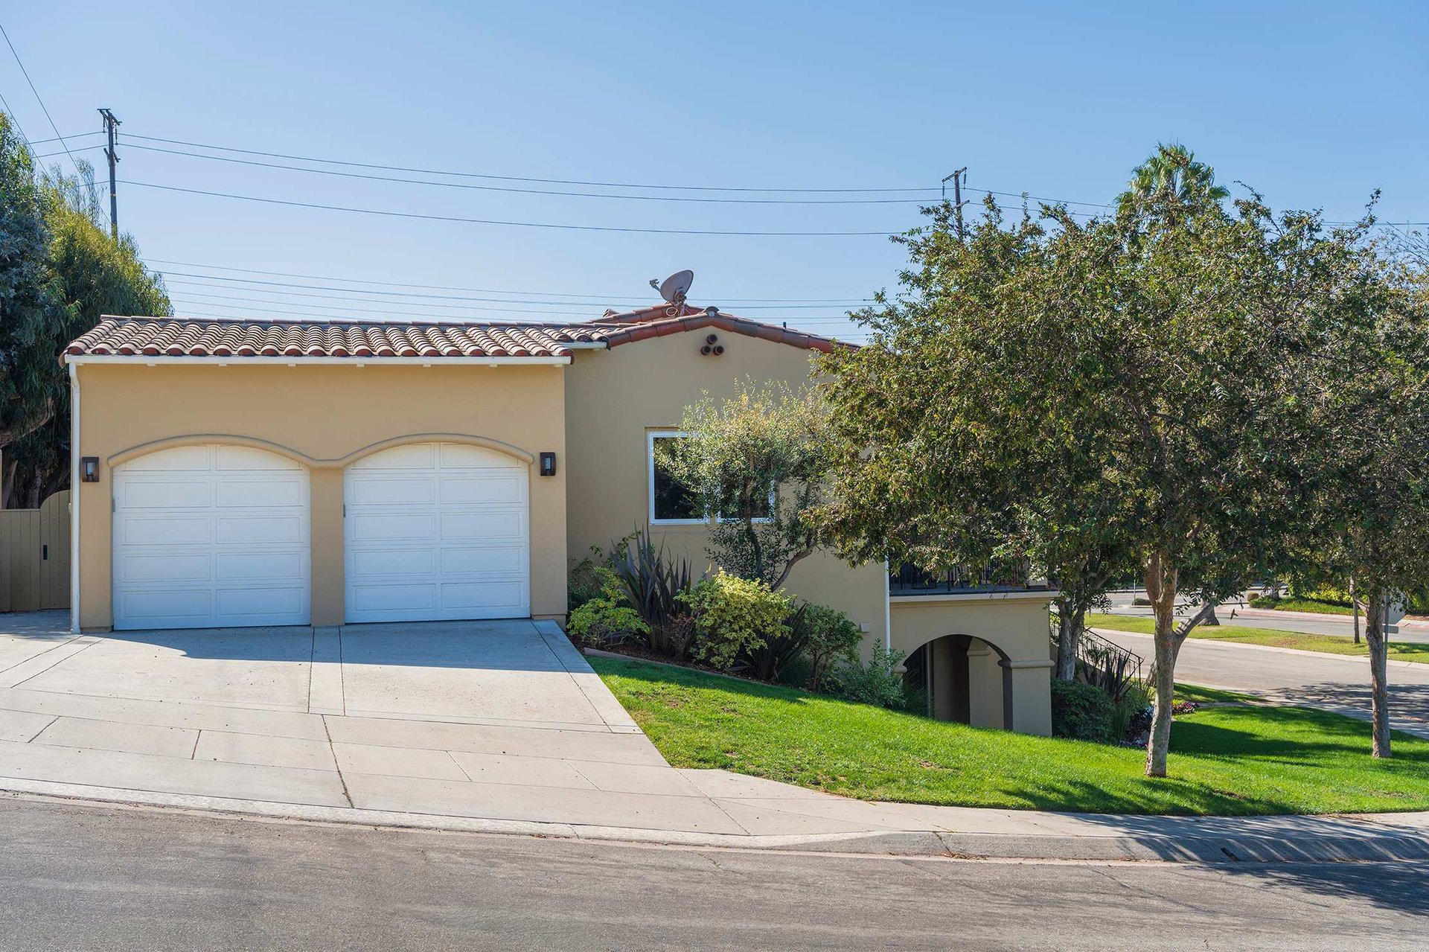
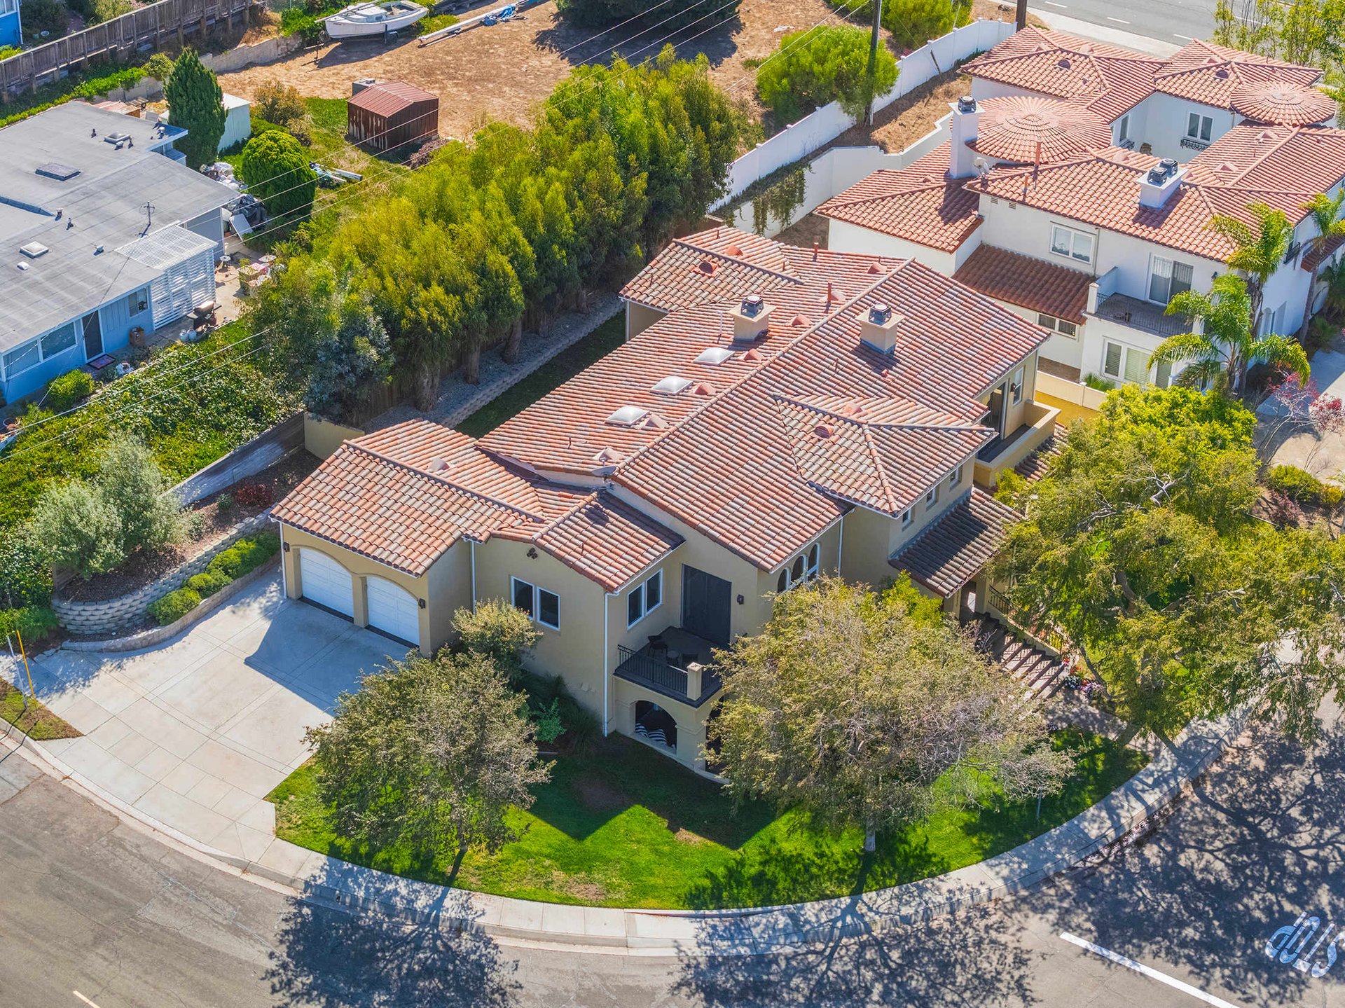
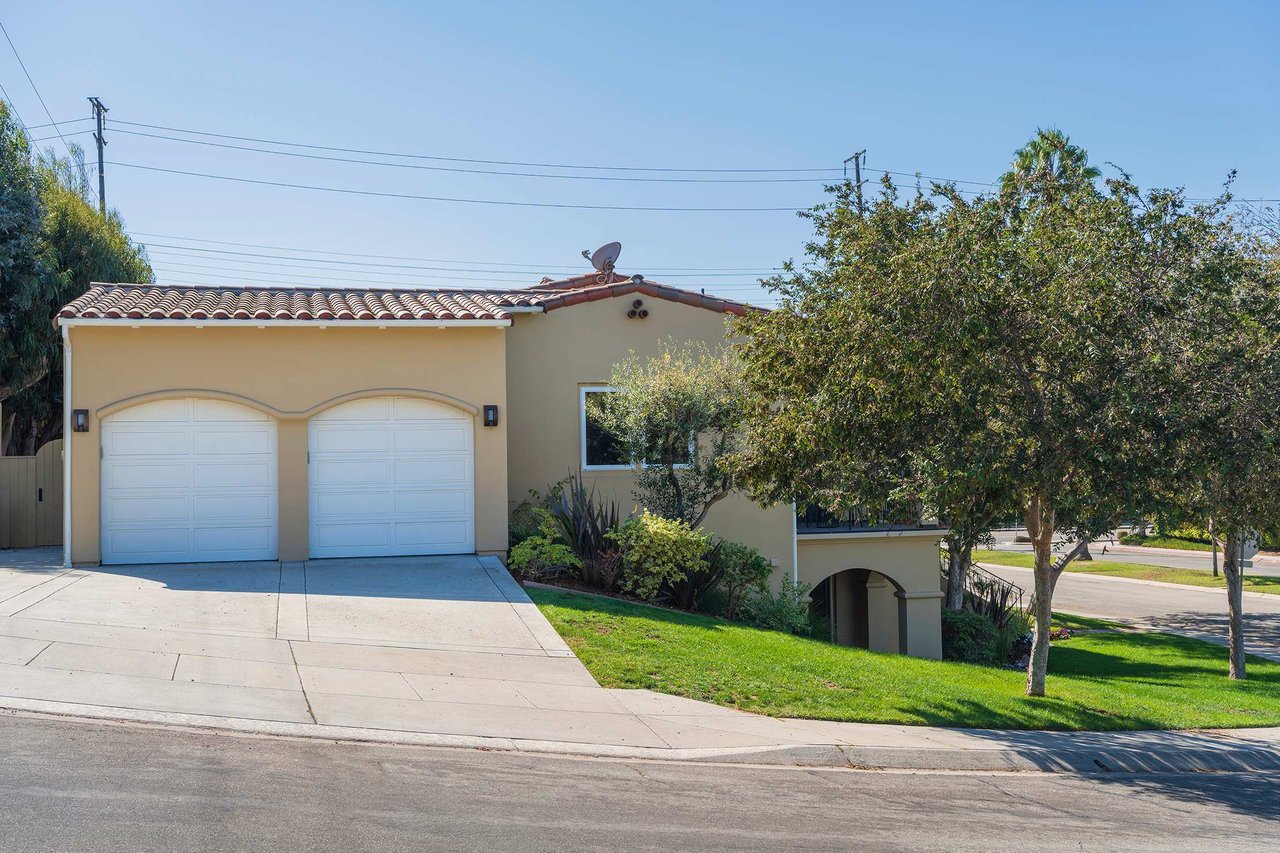
Tan stucco home with two white garage doors, a red tile roof, and a broad driveway.
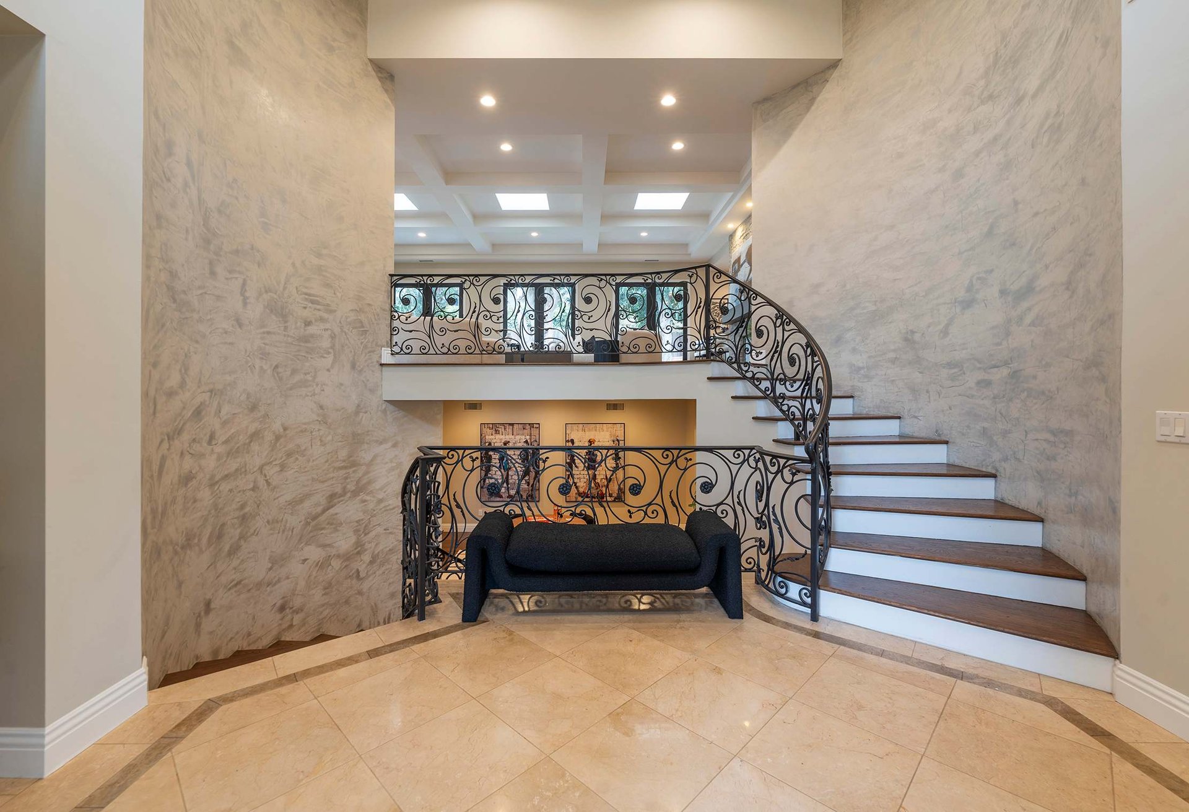
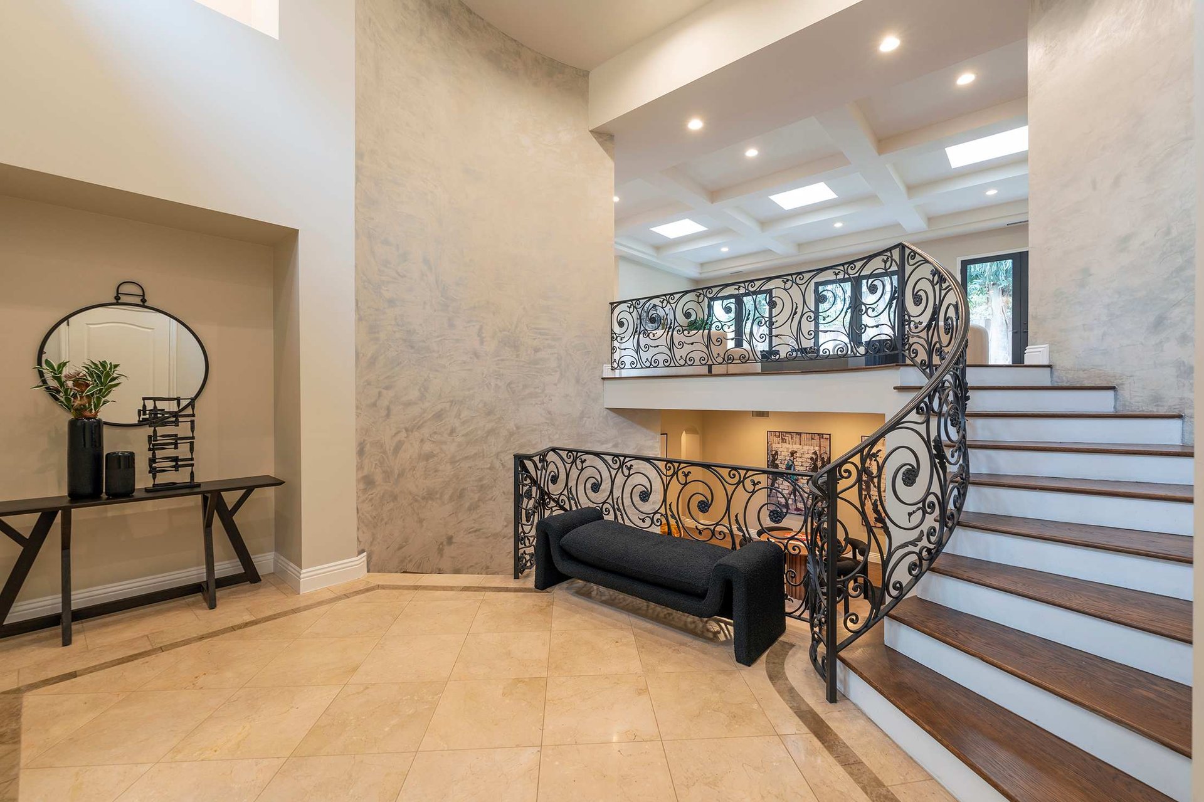
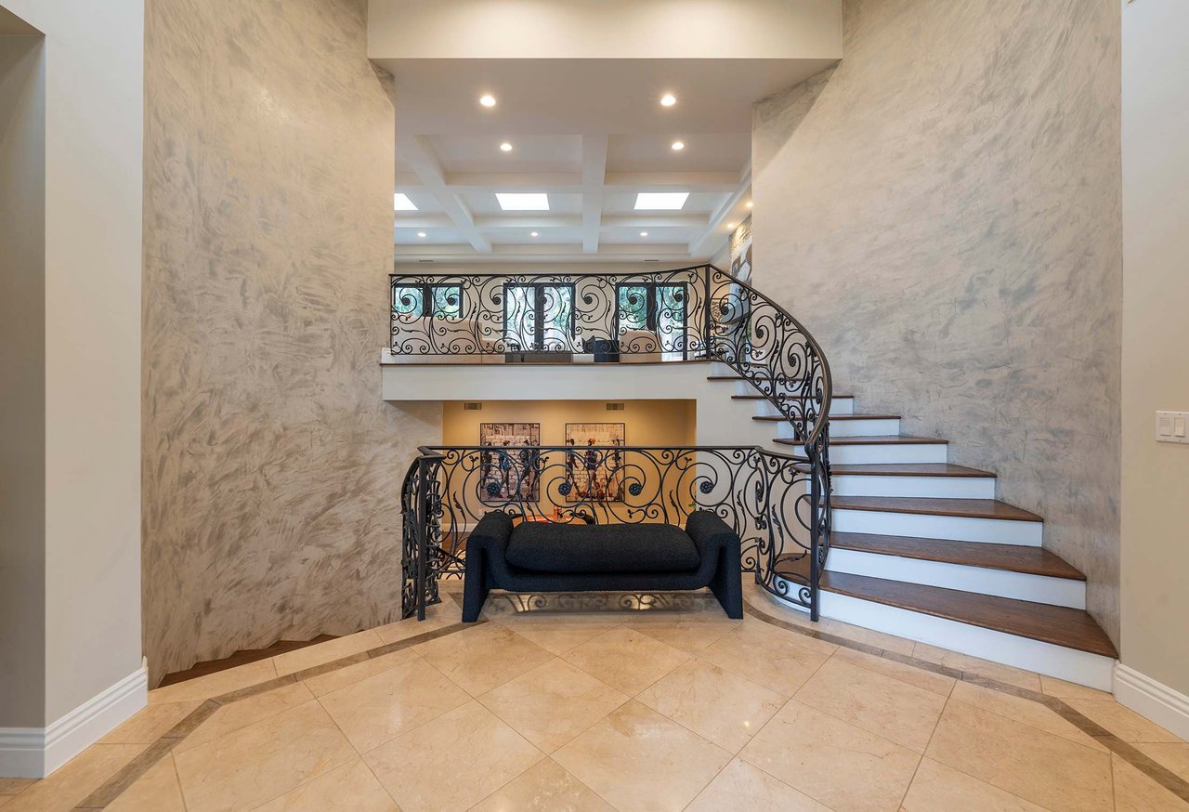
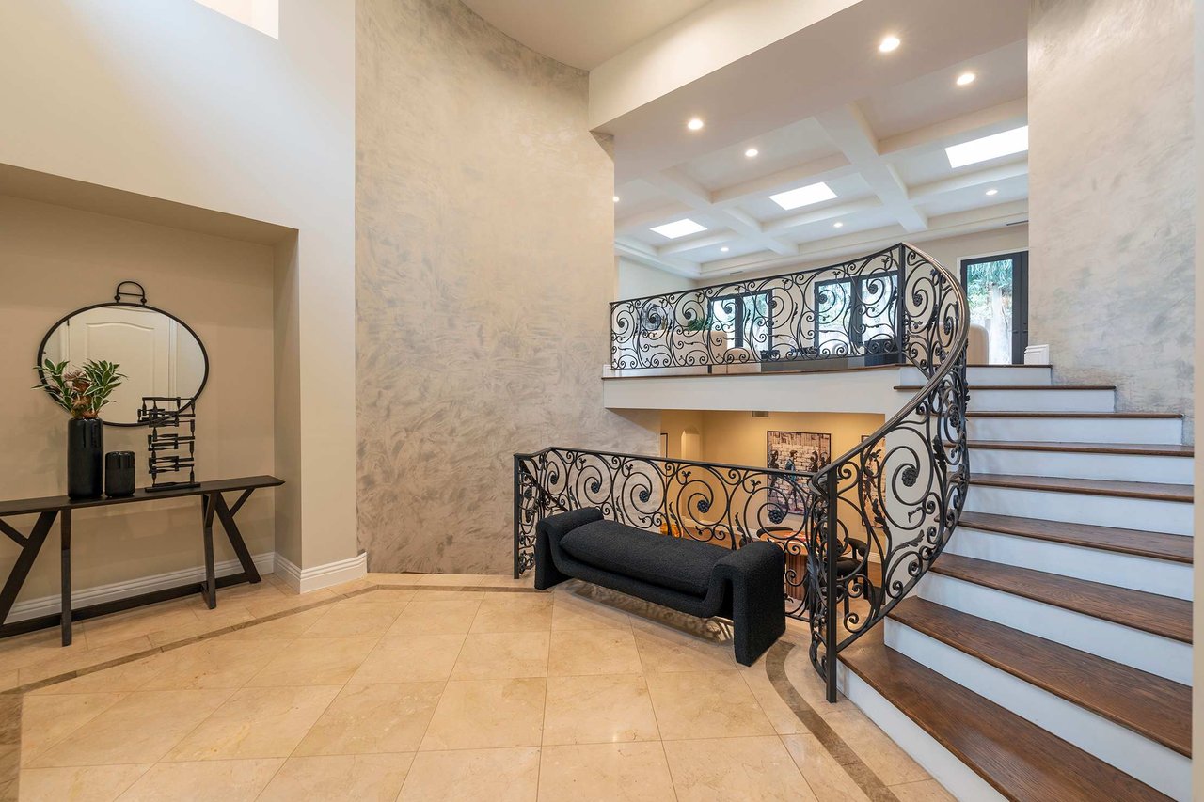
Entry foyer with a curved wrought-iron staircase, marble floors, and a dark sofa beneath the landing.
Spacious foyer with a sweeping wrought-iron staircase, curved landing, and coffered ceiling.
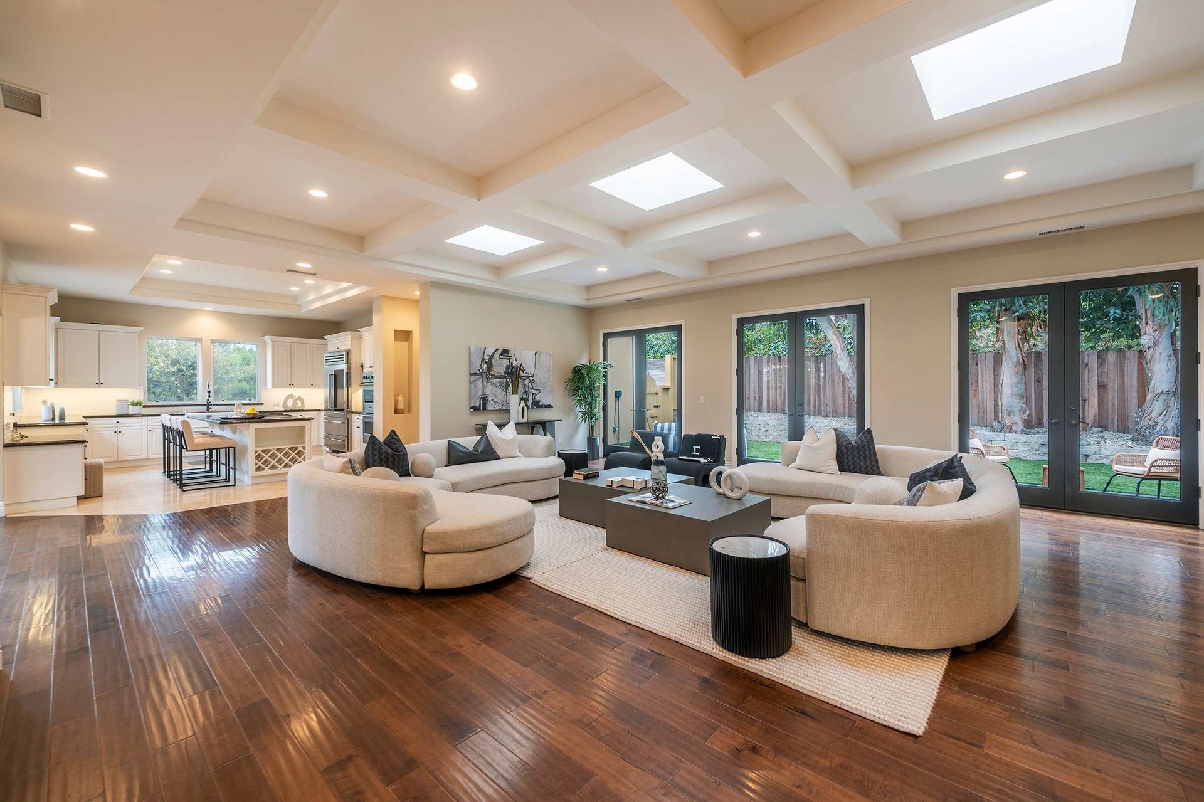
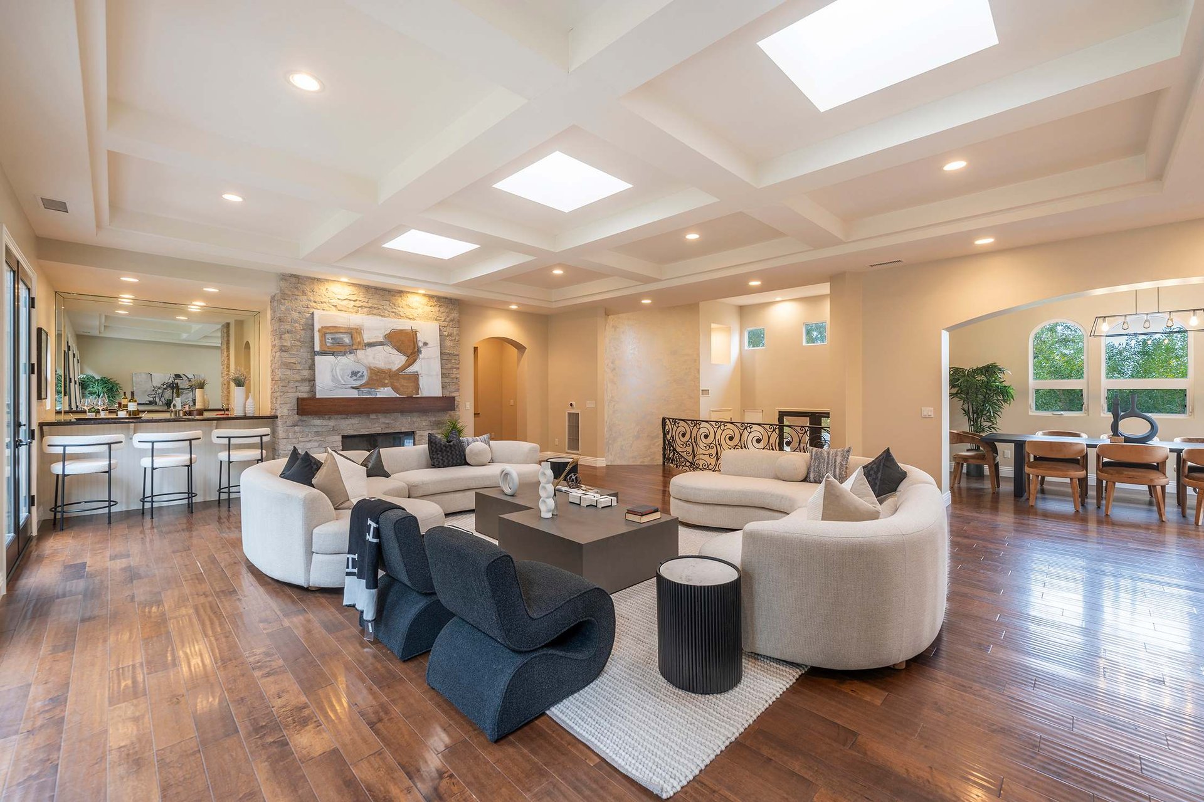
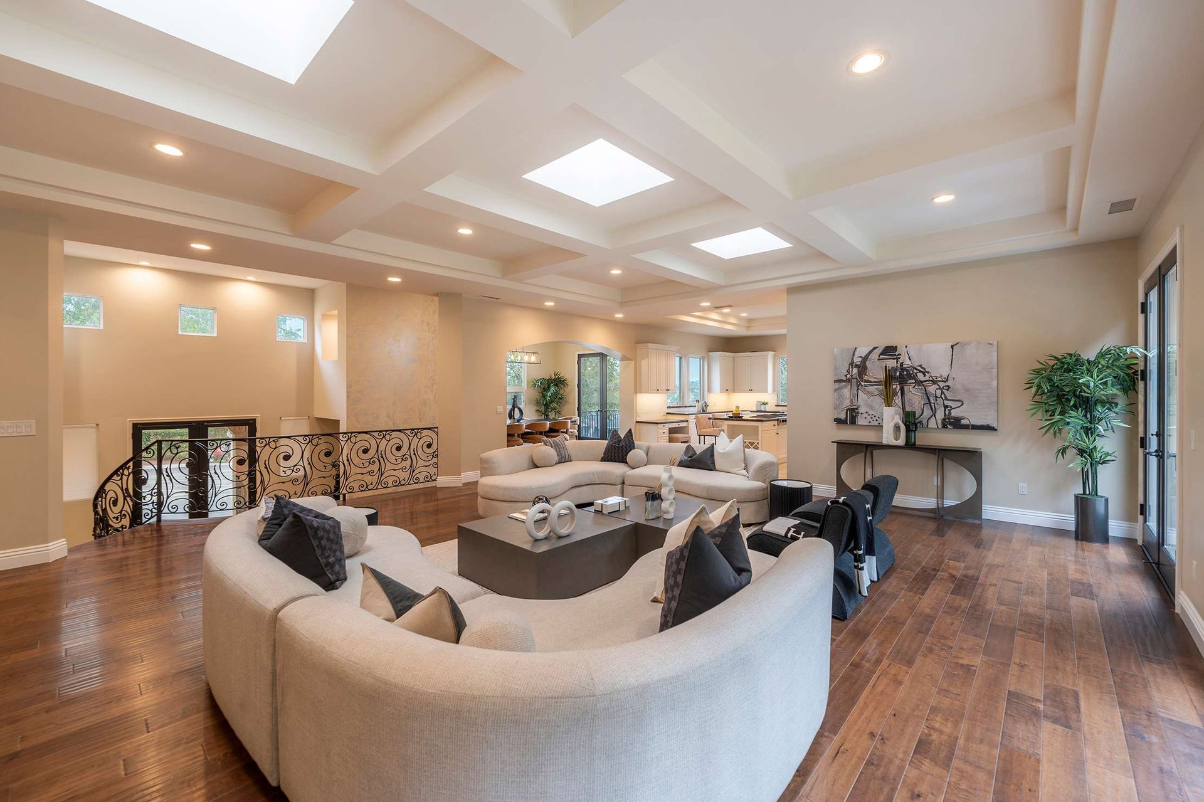
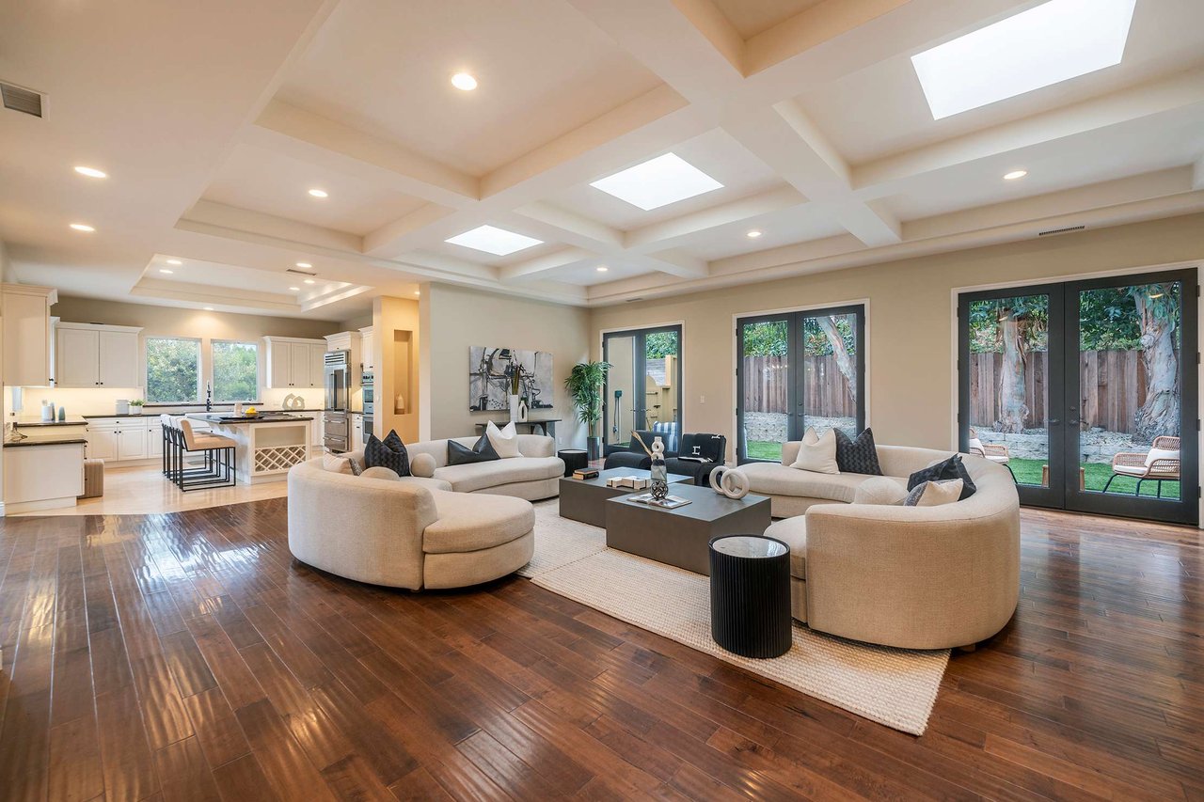
Open-plan living room with curved cream sofas, dark wood floors, and a coffered skylit ceiling.
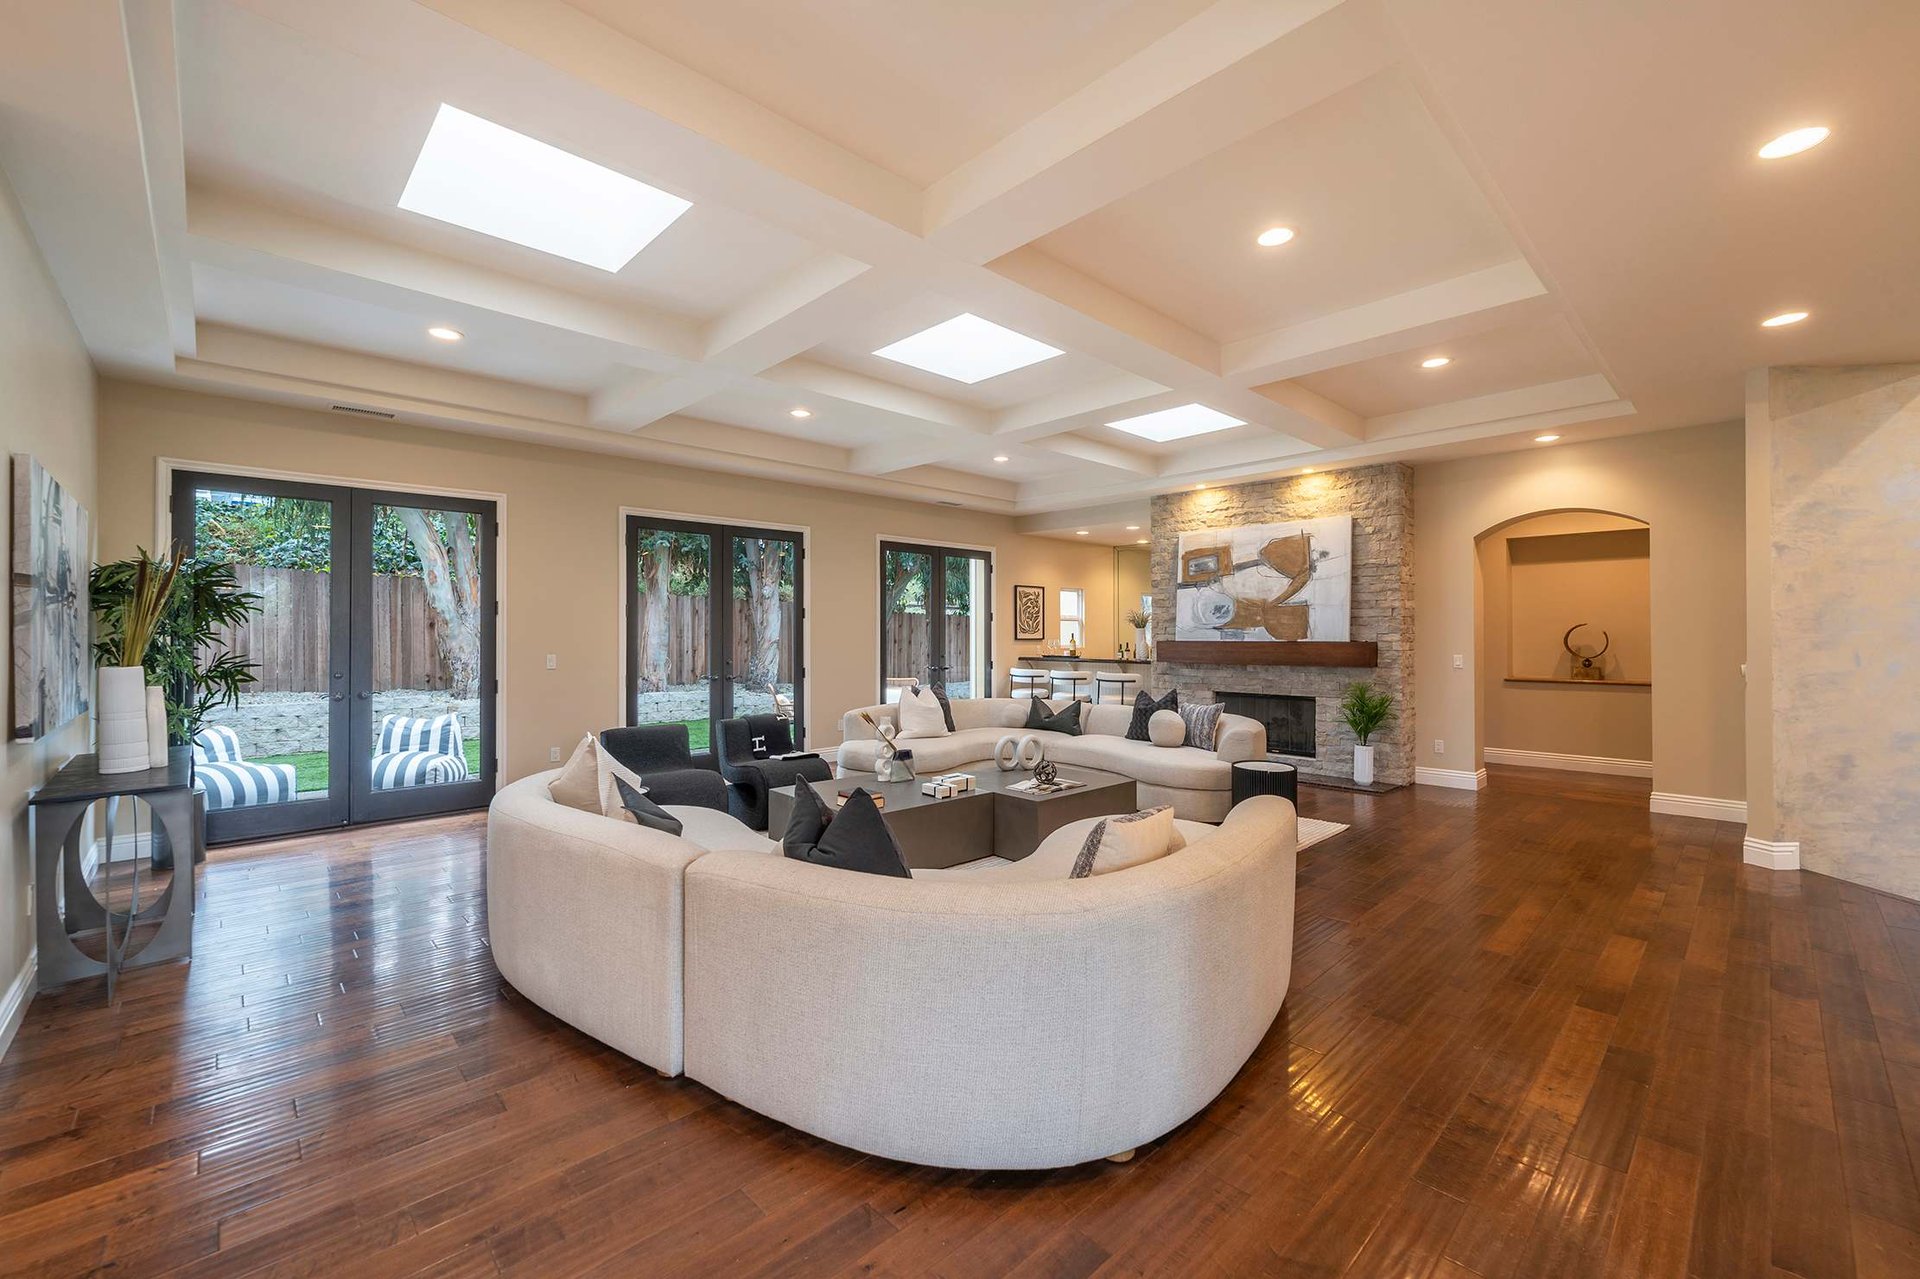
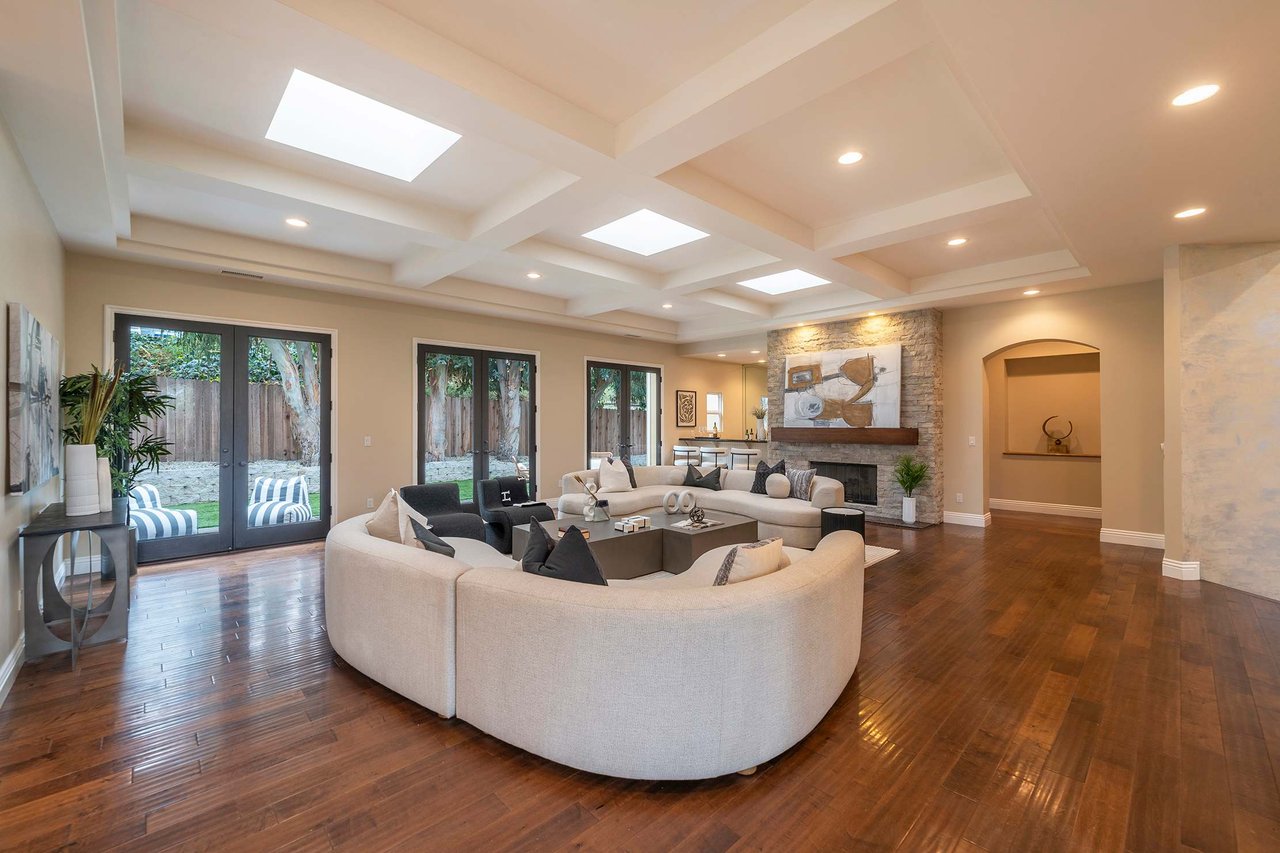
Furnished living room with curved cream sofas, a stone fireplace, and a coffered skylit ceiling.
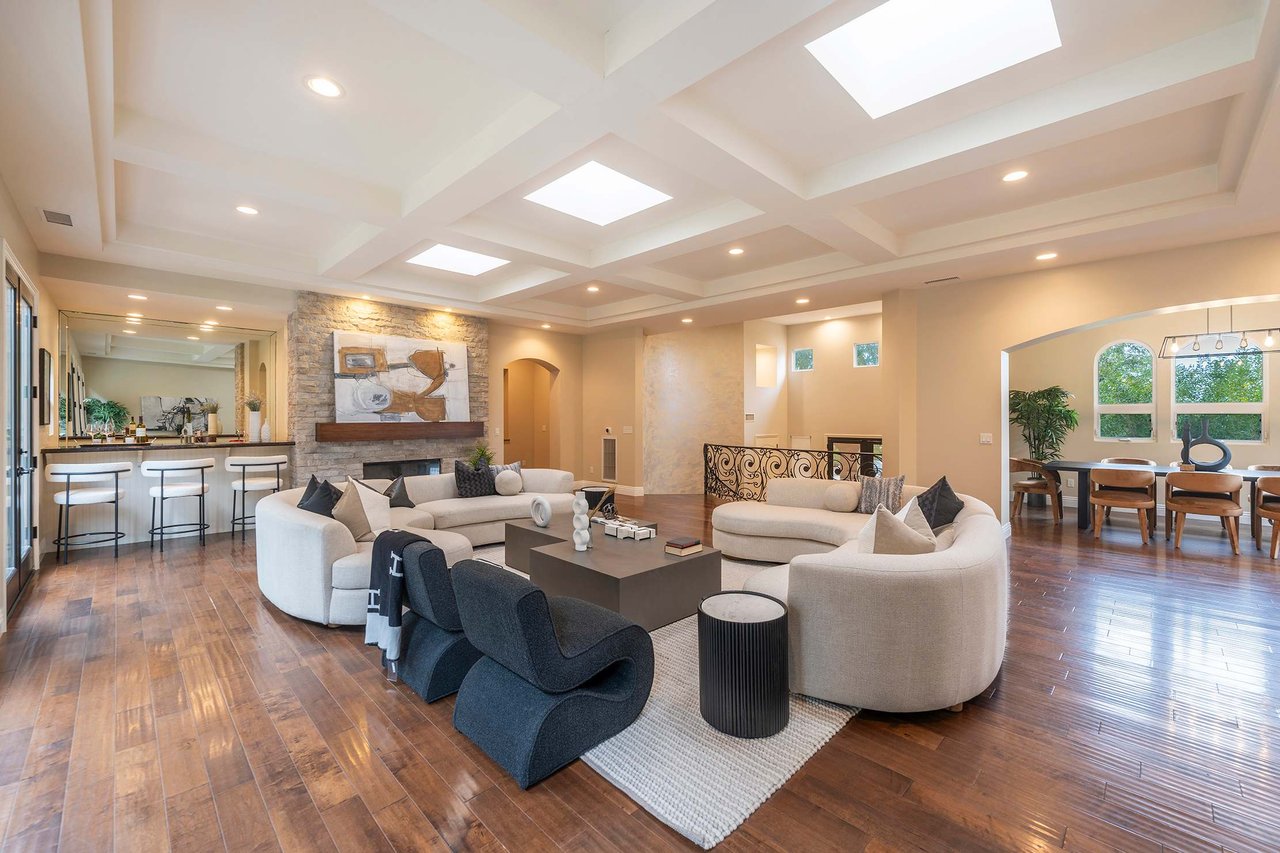
Staged living room with cream sectional sofas, stone fireplace, wood floors, and a coffered skylight ceiling.
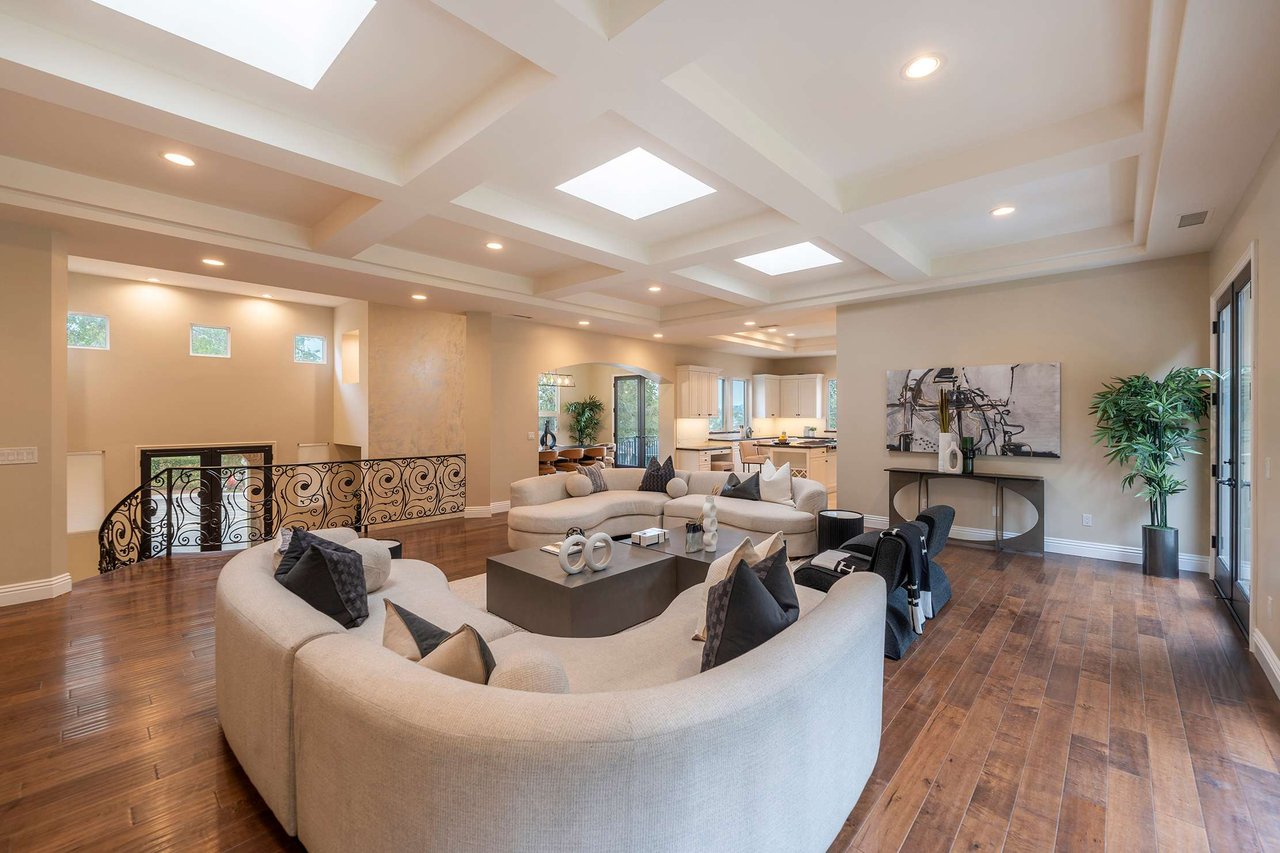
Spacious living room with curved cream sofas, dark wood floors, and a coffered ceiling with skylights.
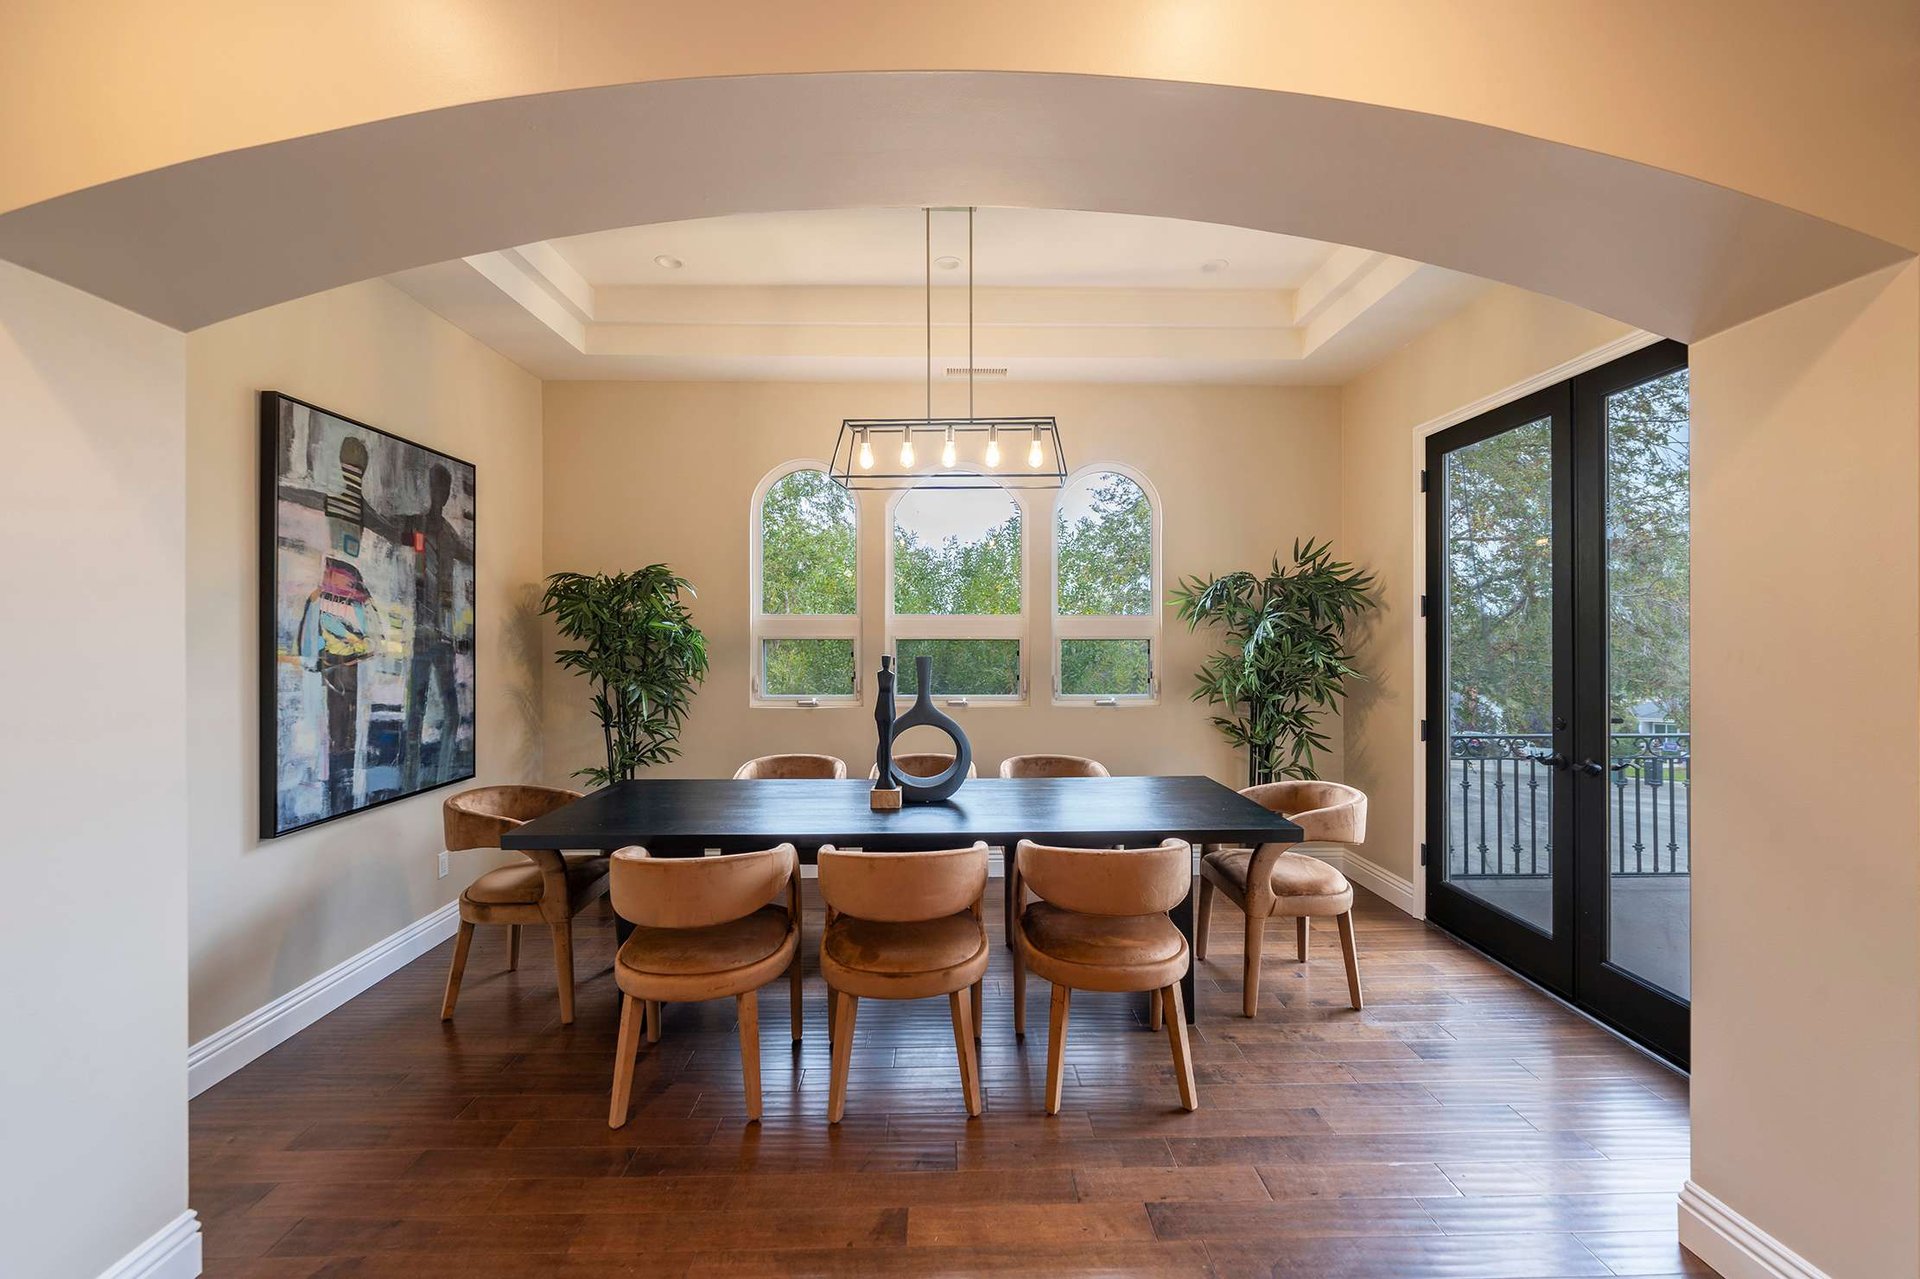
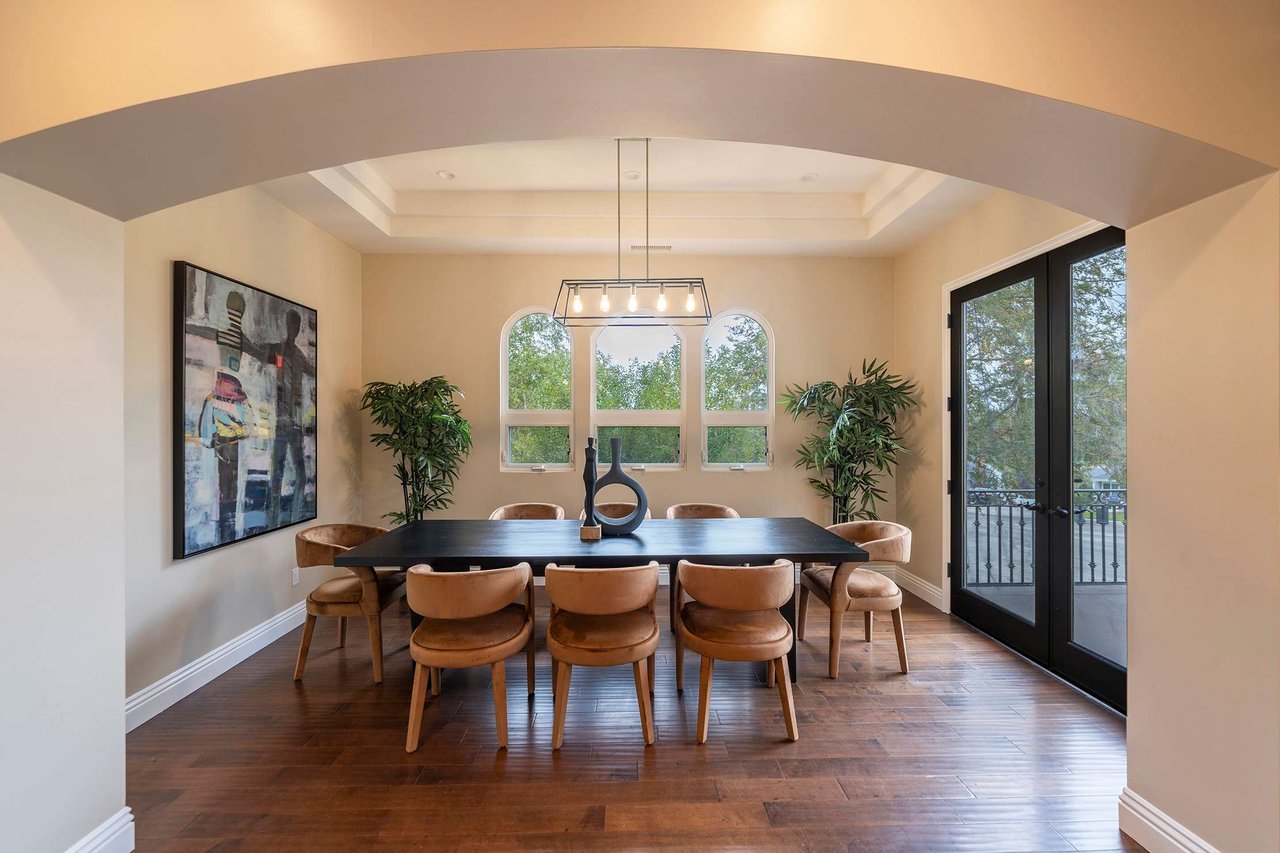
Dining room with a dark wood table, arched windows, and black-framed glass doors.
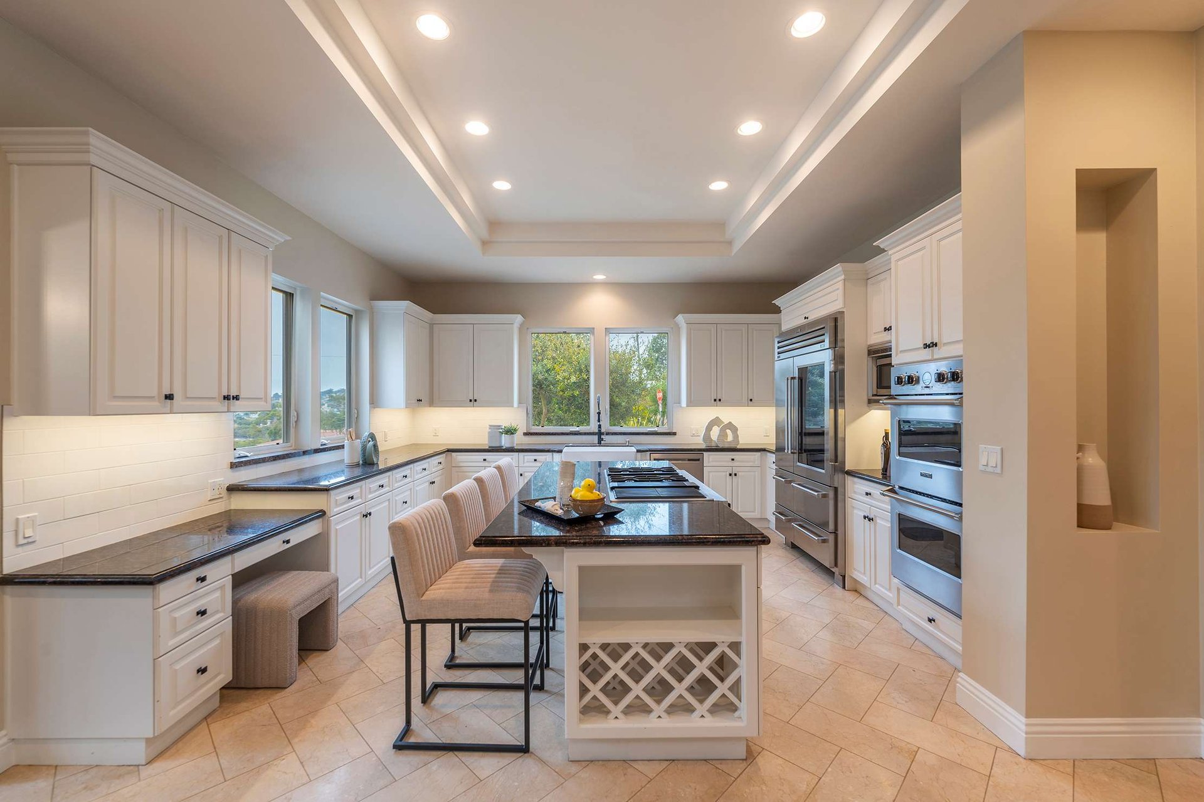
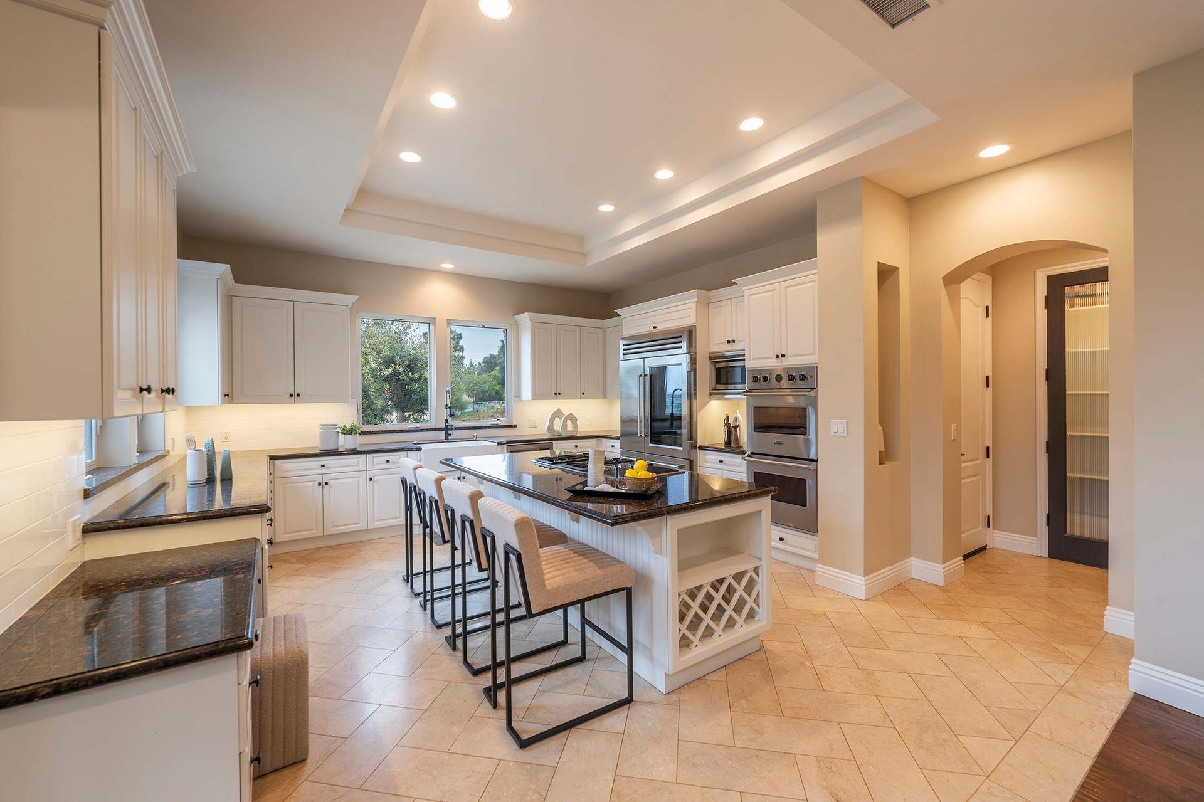
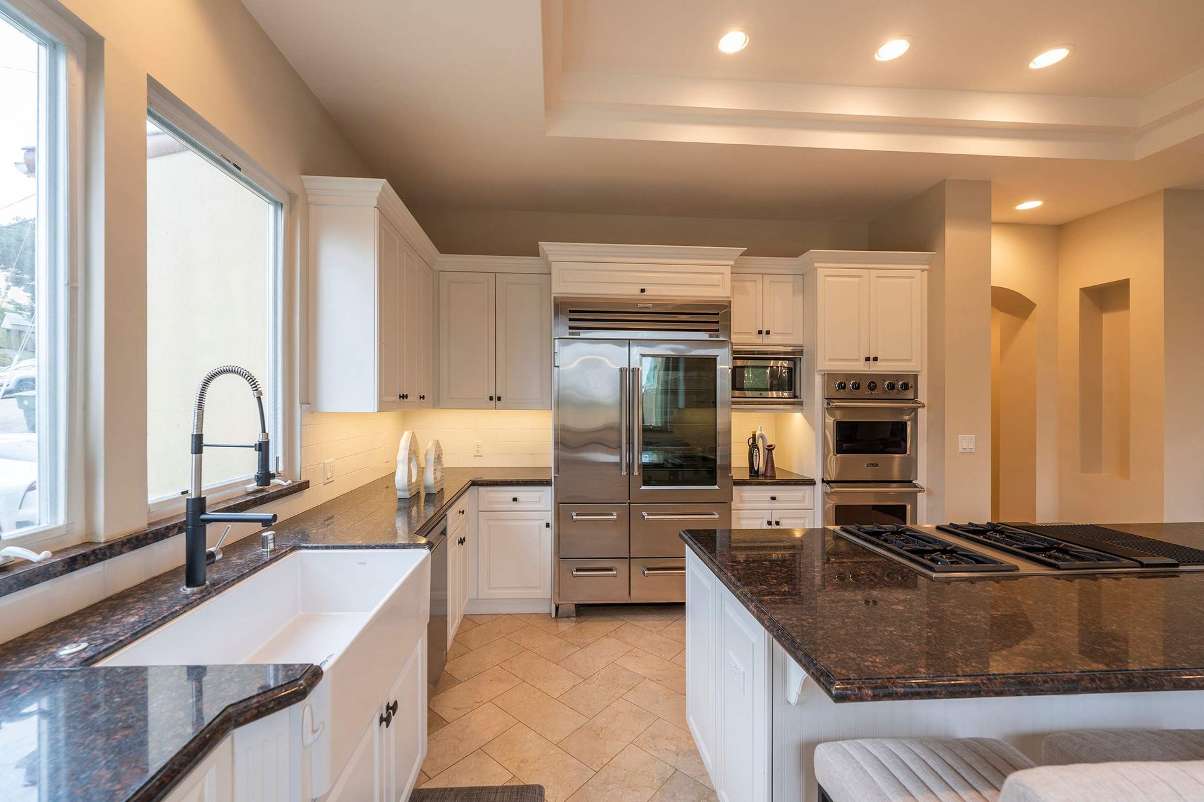
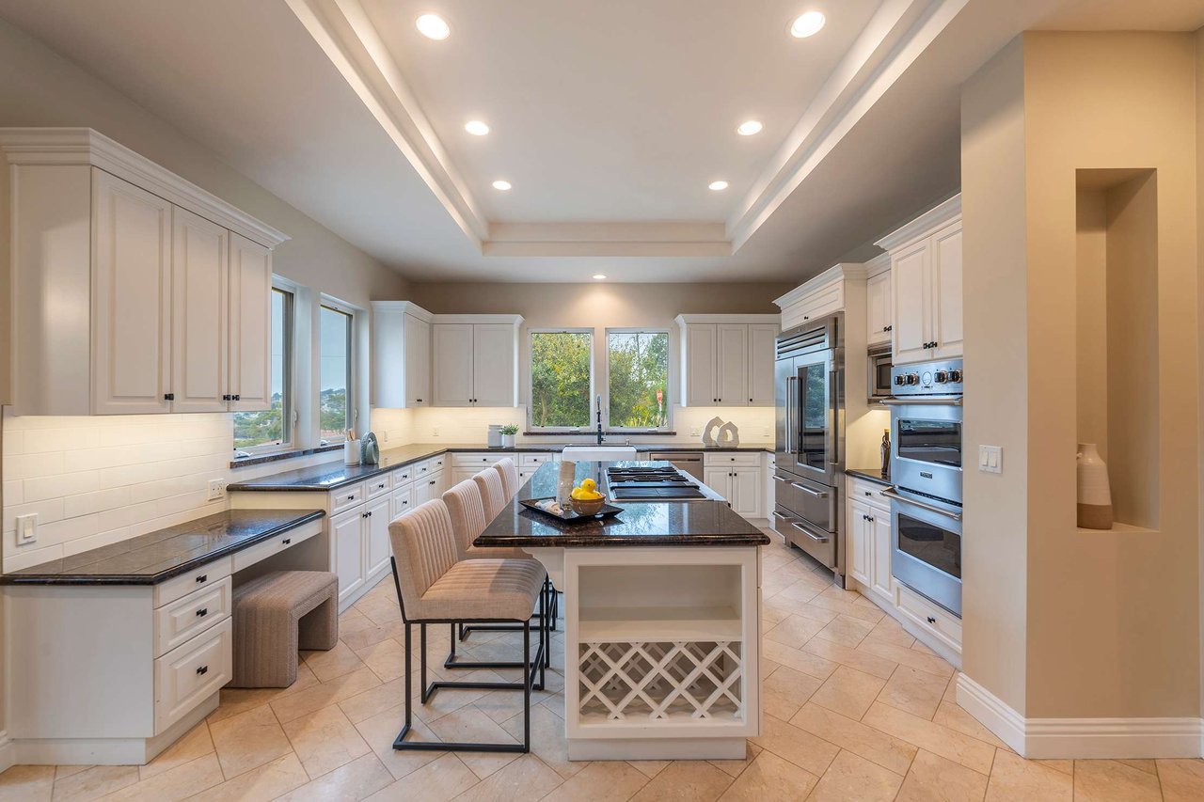
Kitchen with a central island, white cabinets, dark countertops, and stainless steel appliances.
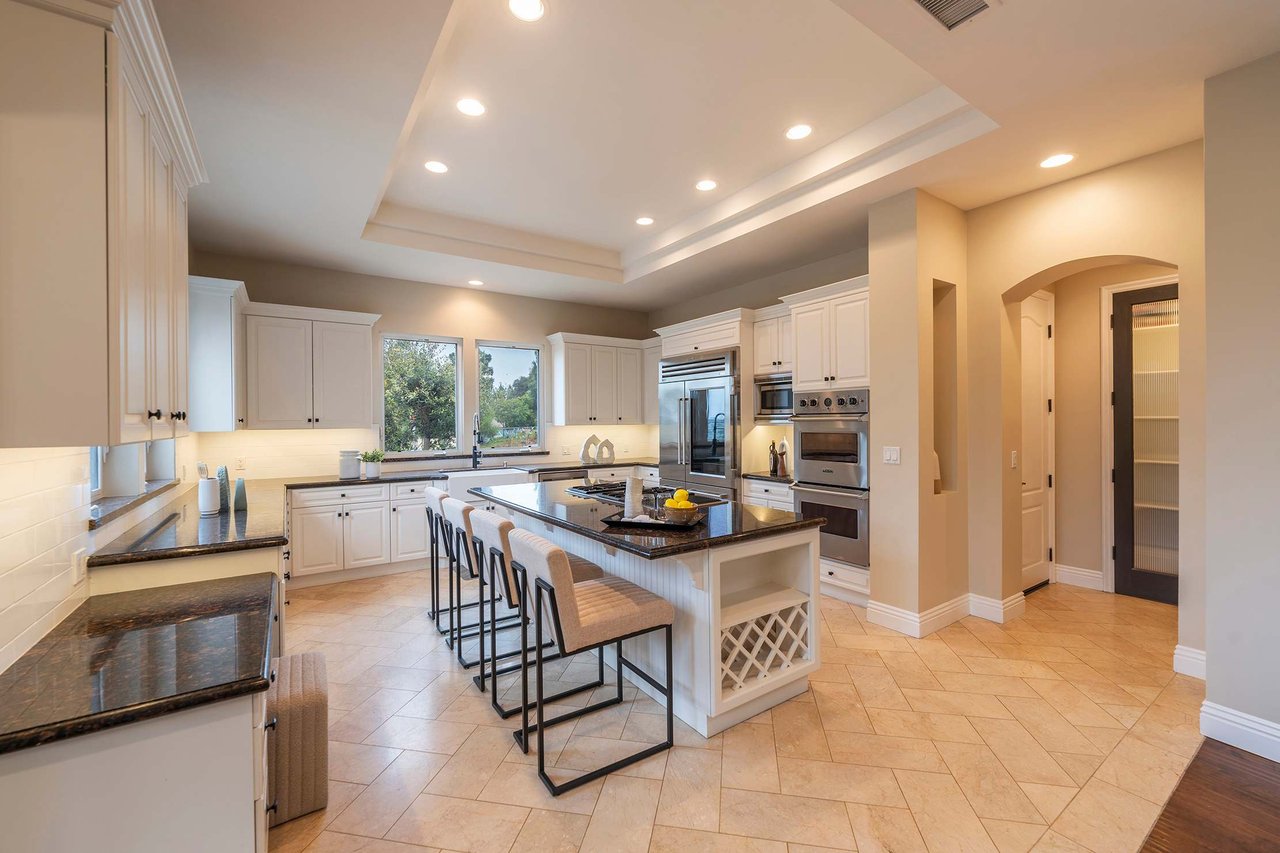
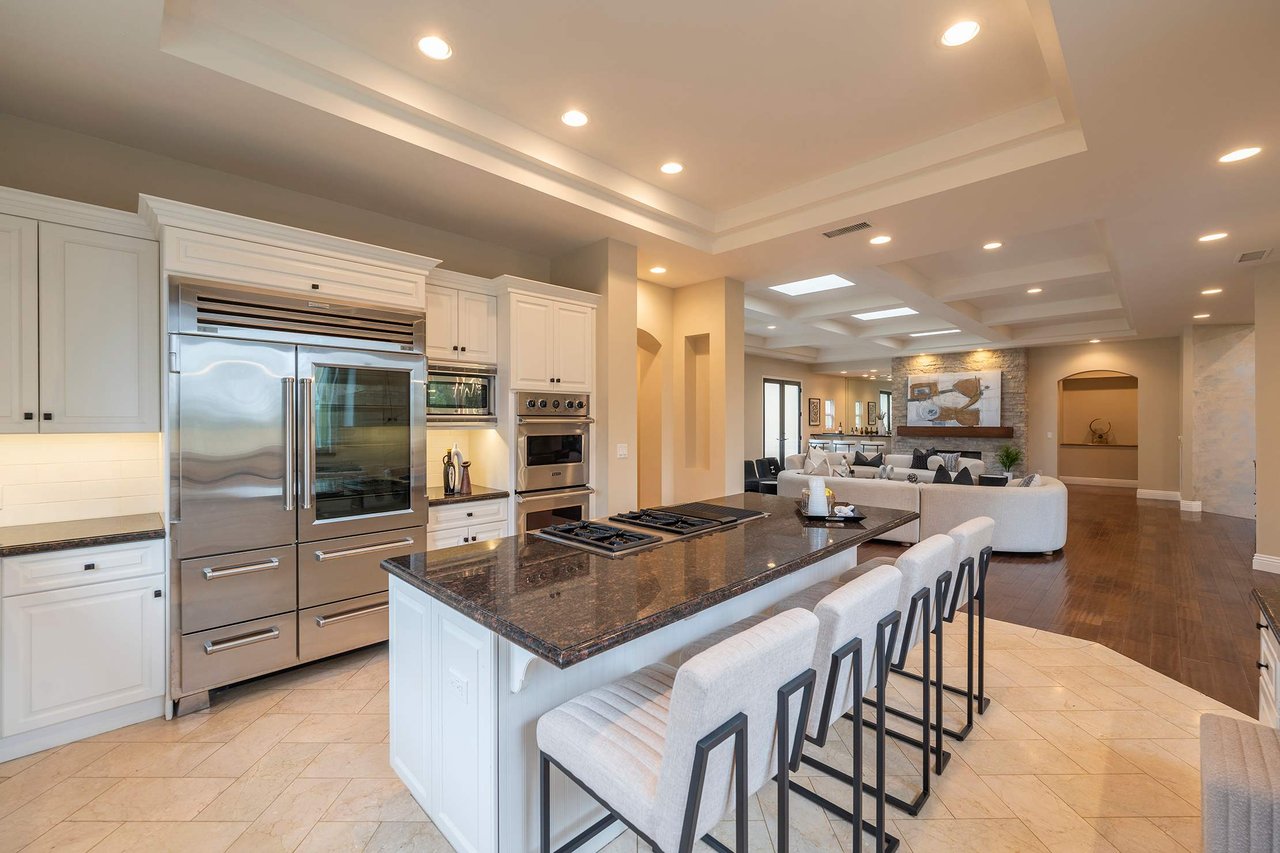
Spacious kitchen with a white island, dark stone counters, bar stools, and stainless-steel appliances.
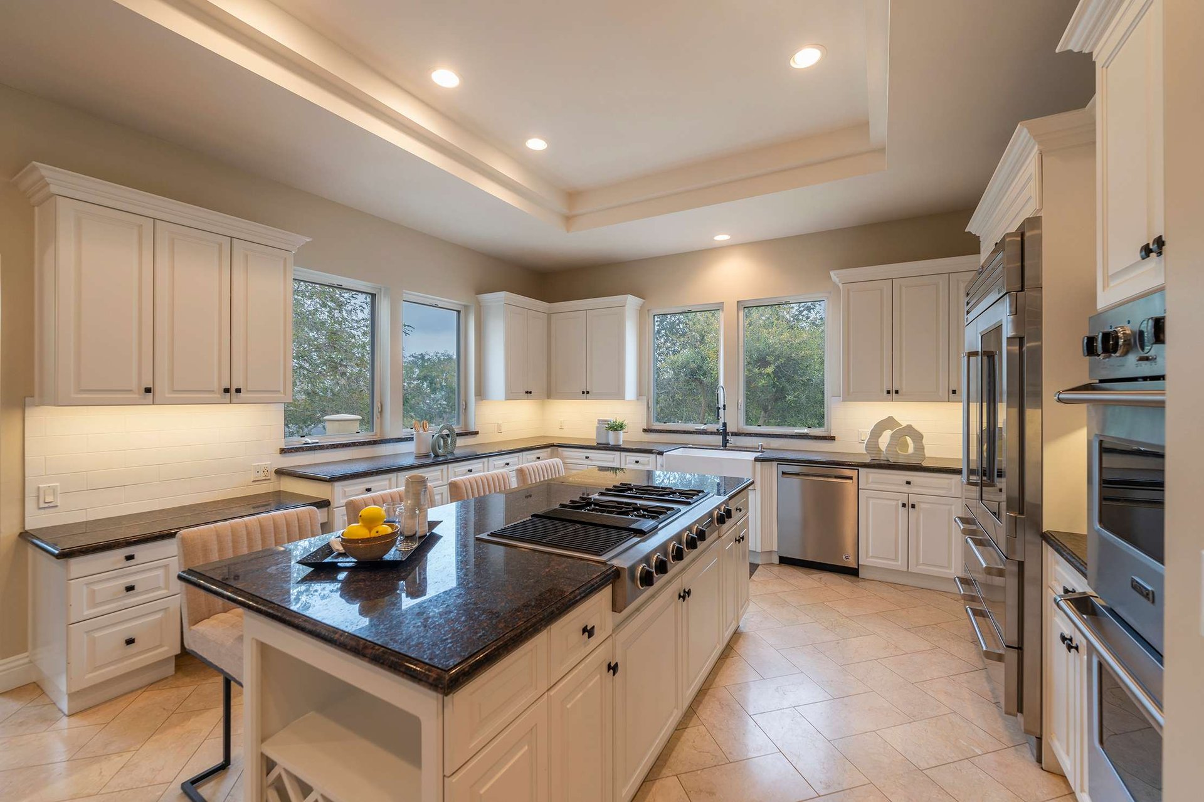
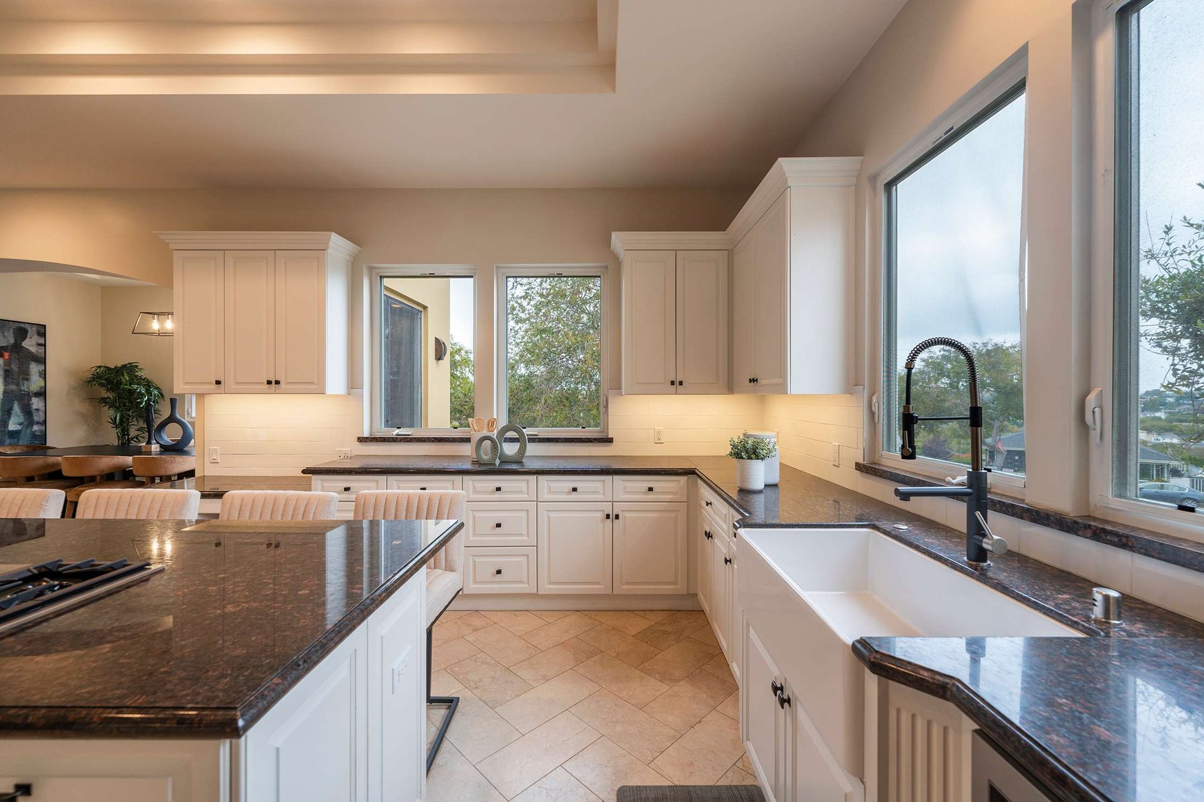
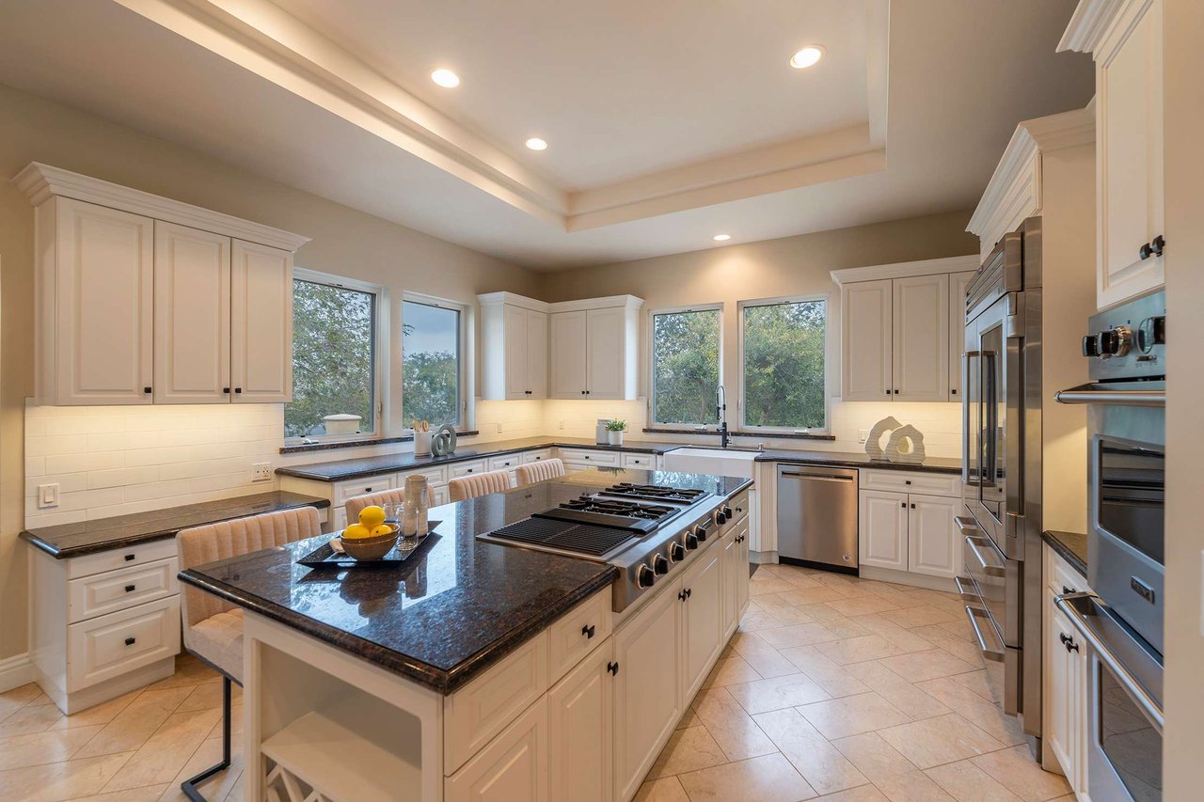
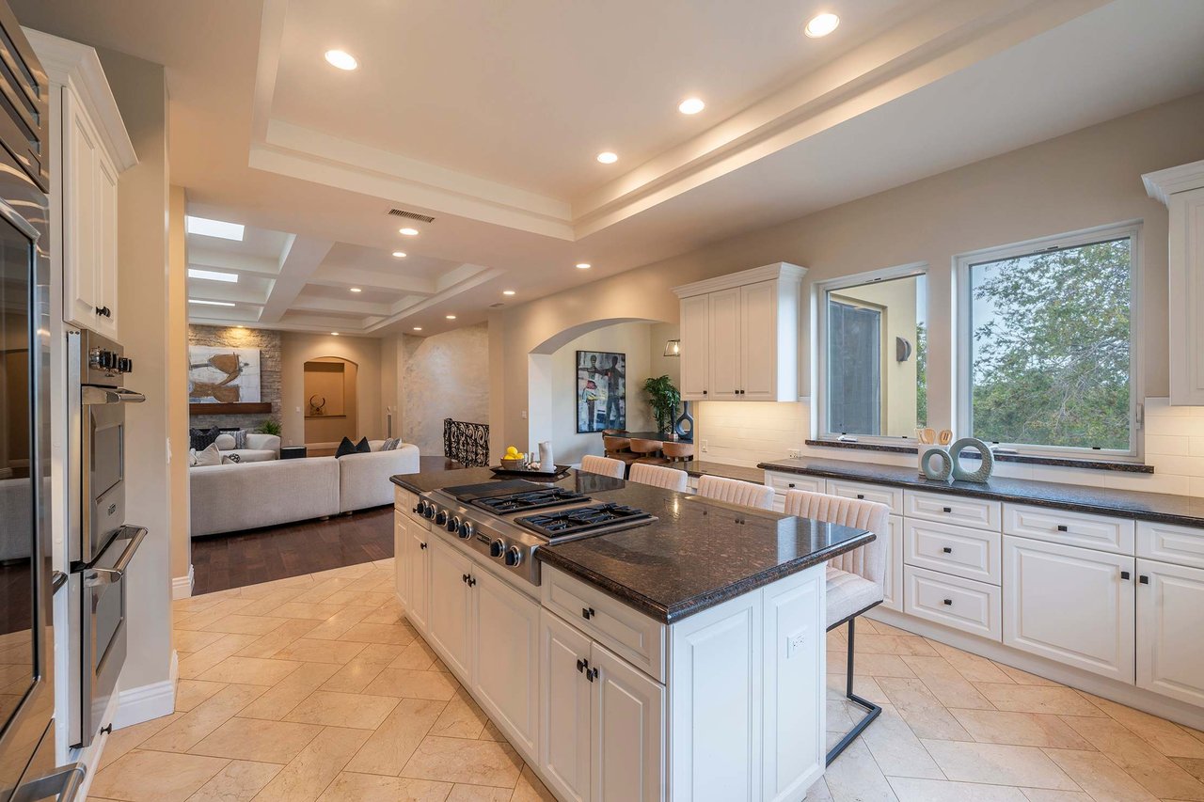
Kitchen with a large cooktop island, white cabinets, dark countertops, and windows overlooking trees.
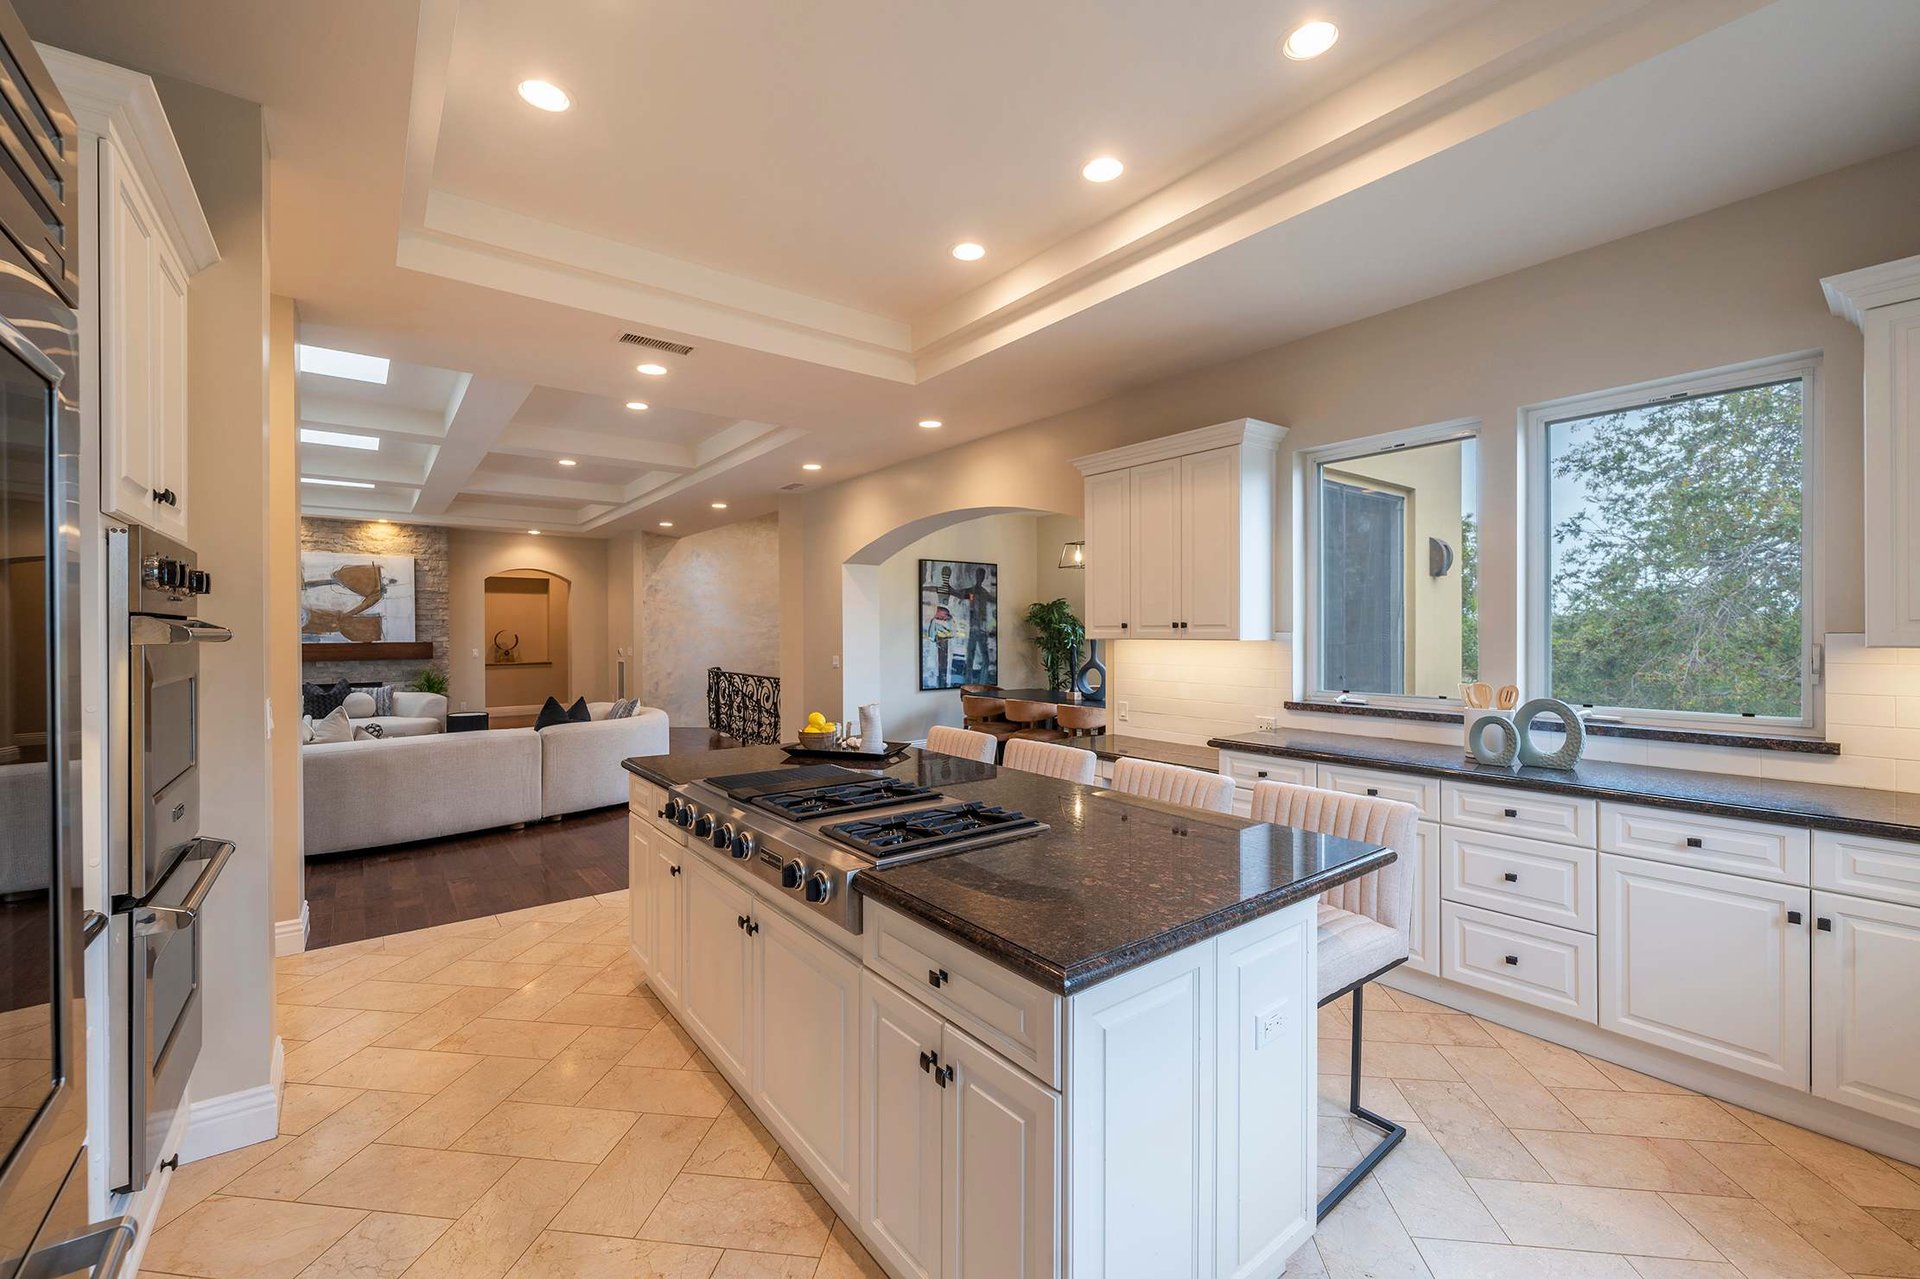
Open kitchen with a granite island and gas cooktop, adjoining a furnished living area.
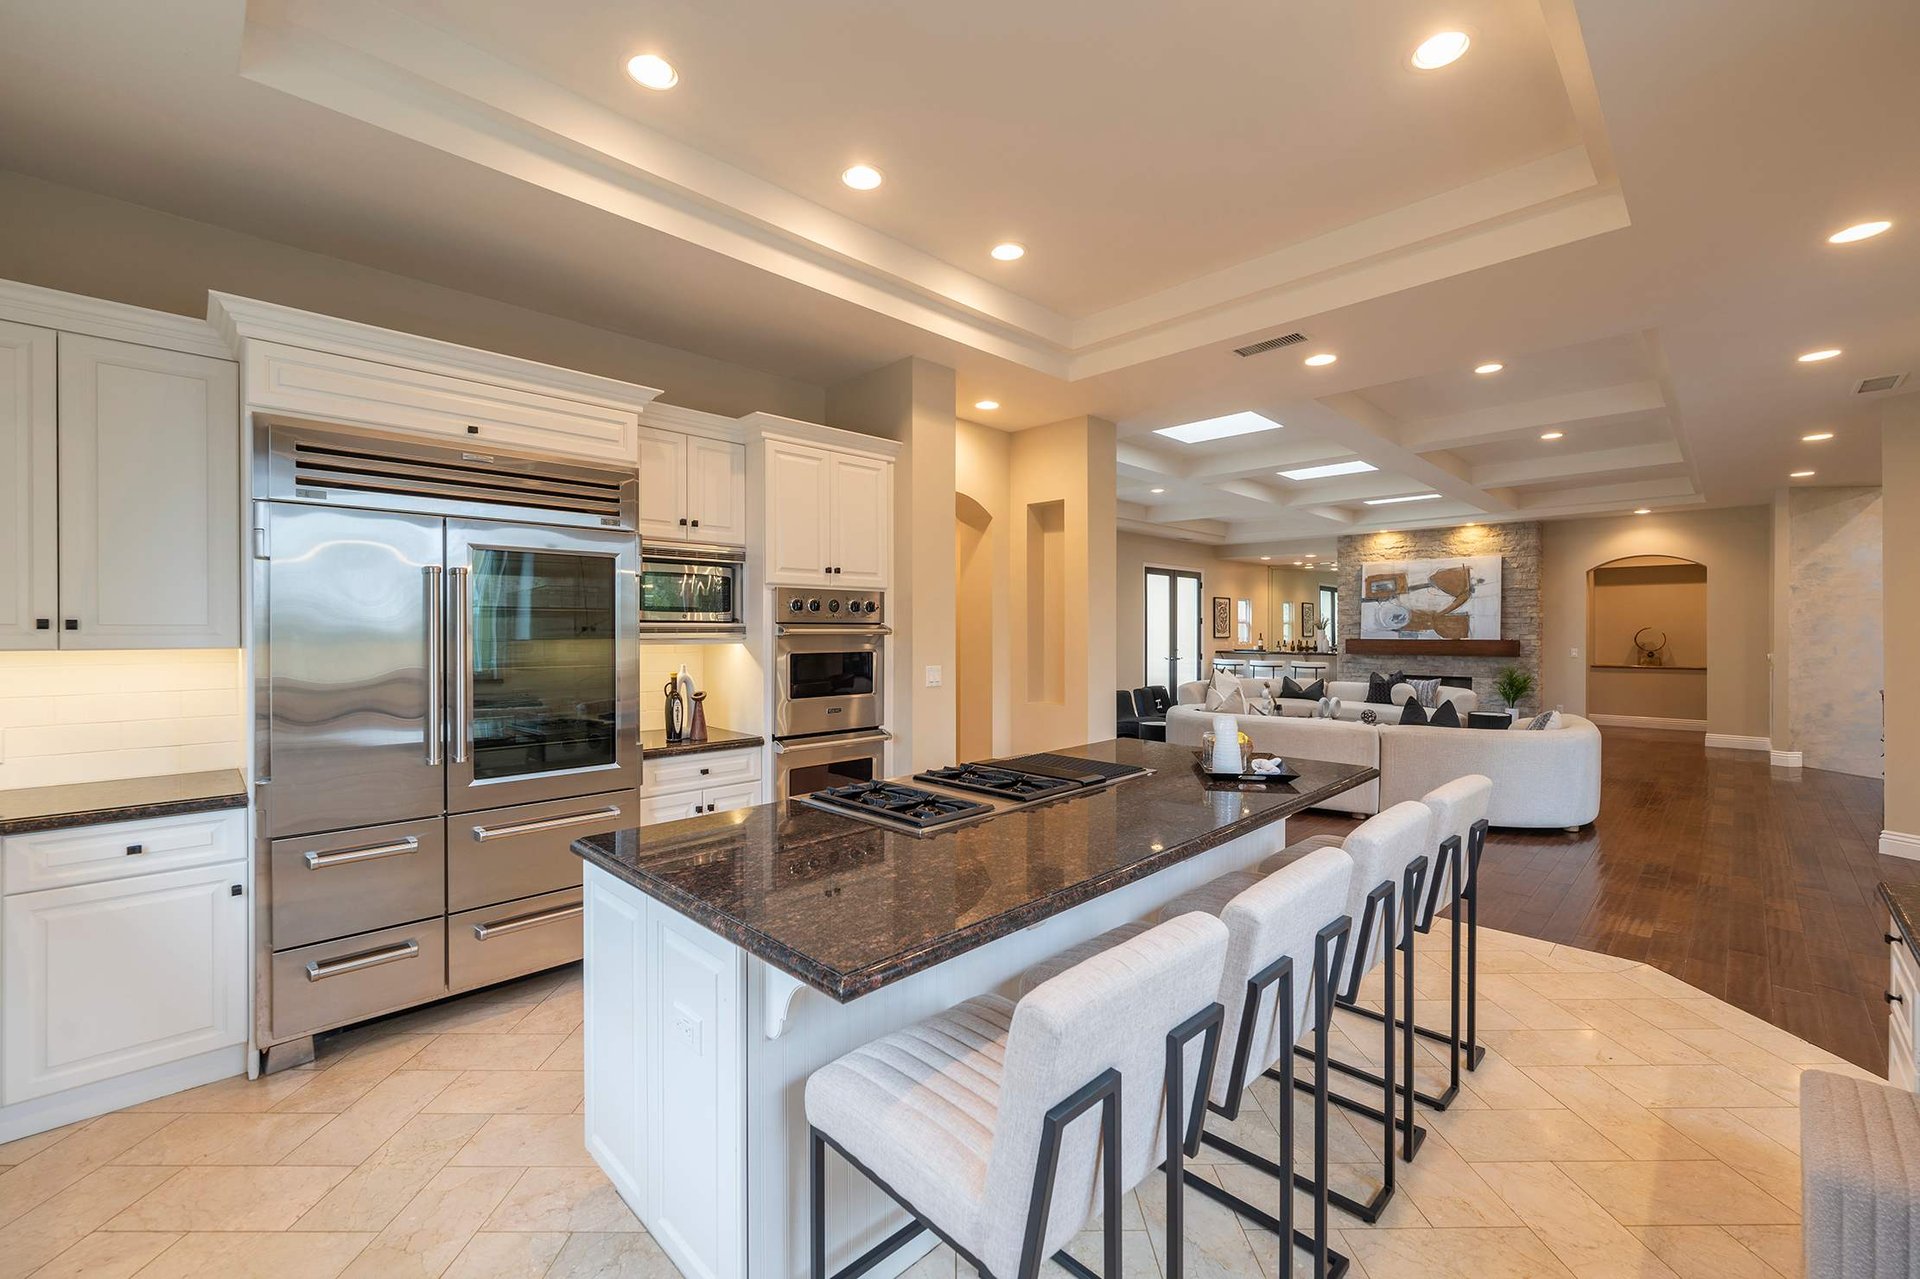
Kitchen with a dark stone island, gas cooktop, stainless steel appliances, and upholstered bar stools.
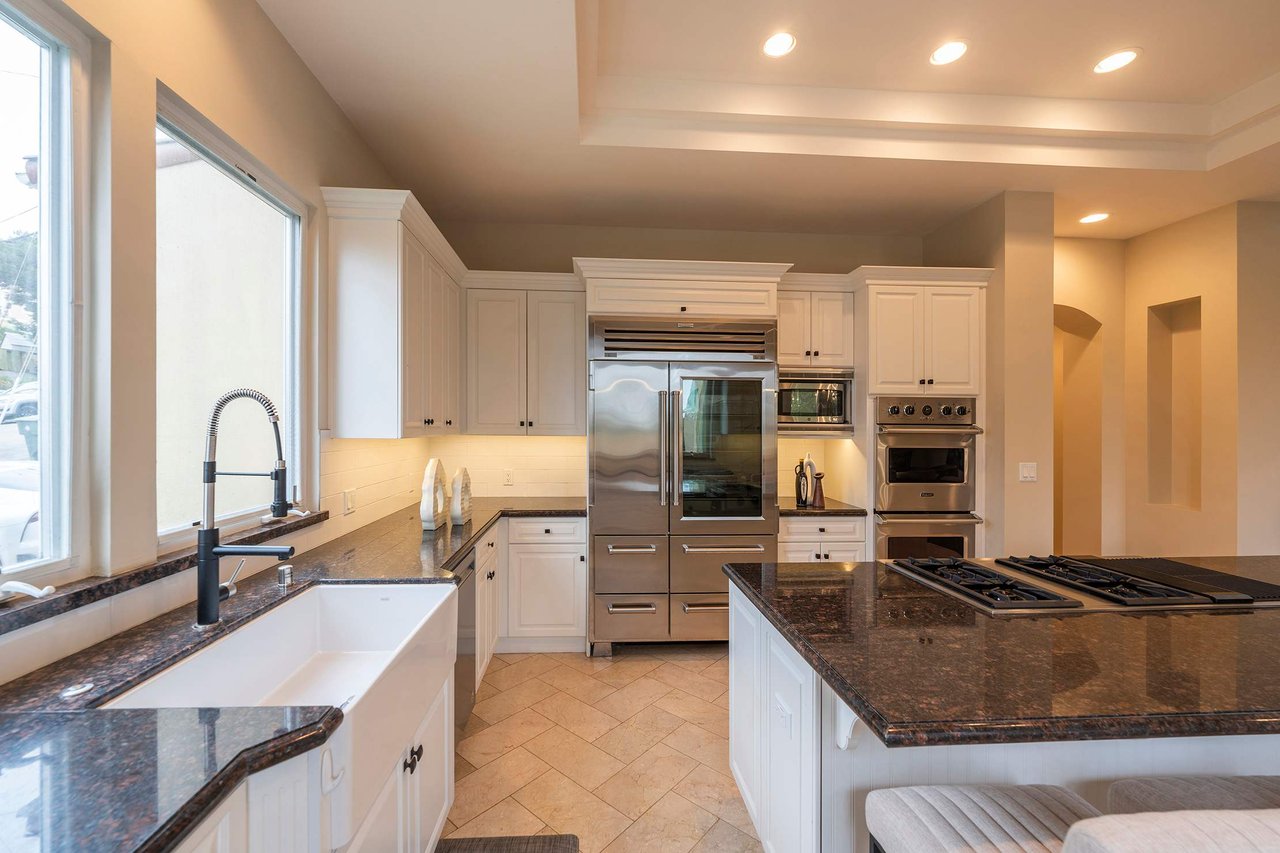
Kitchen with a stone island and gas cooktop, stainless appliances, and a farmhouse sink by tall windows.
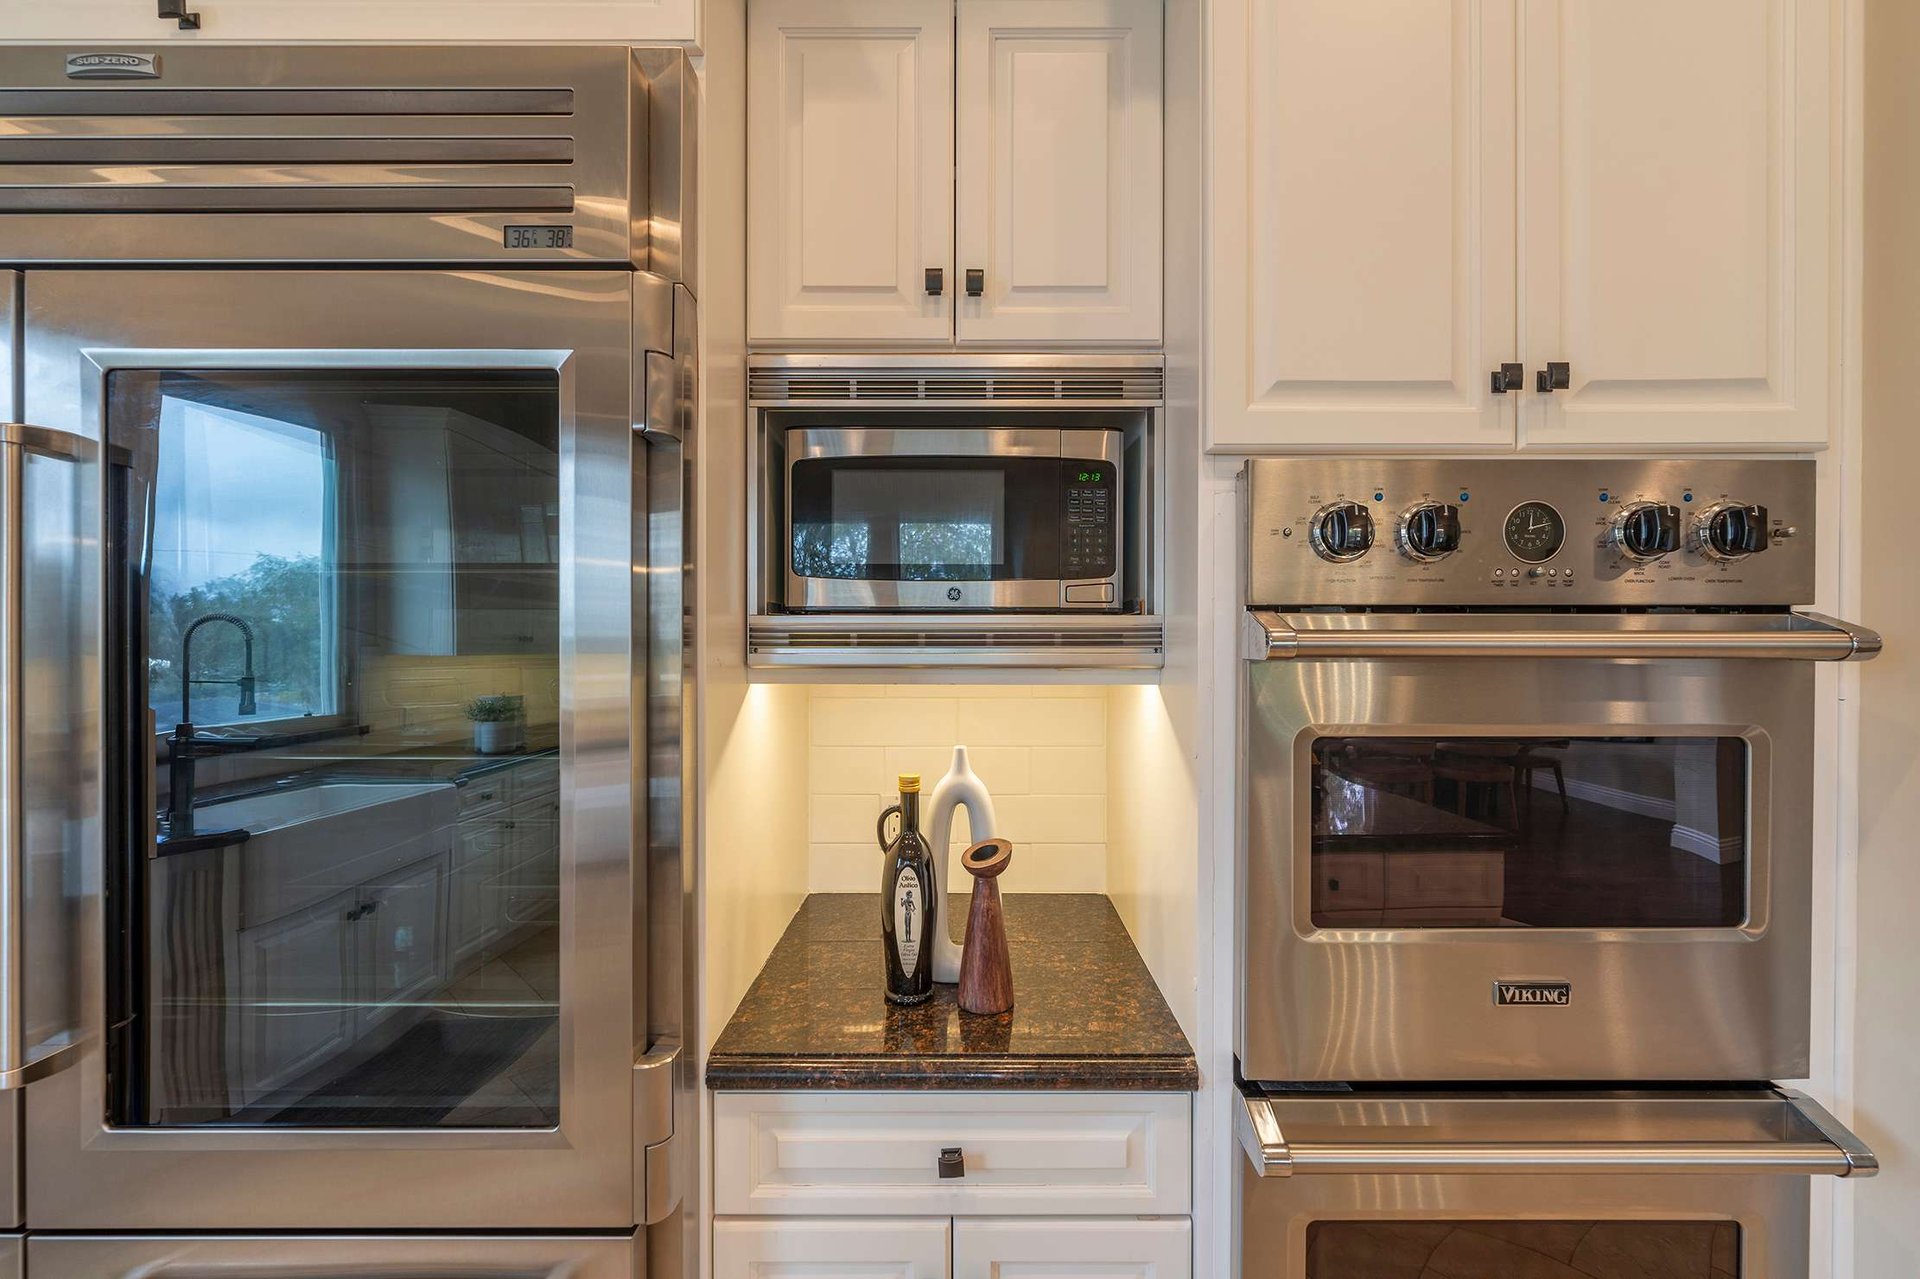
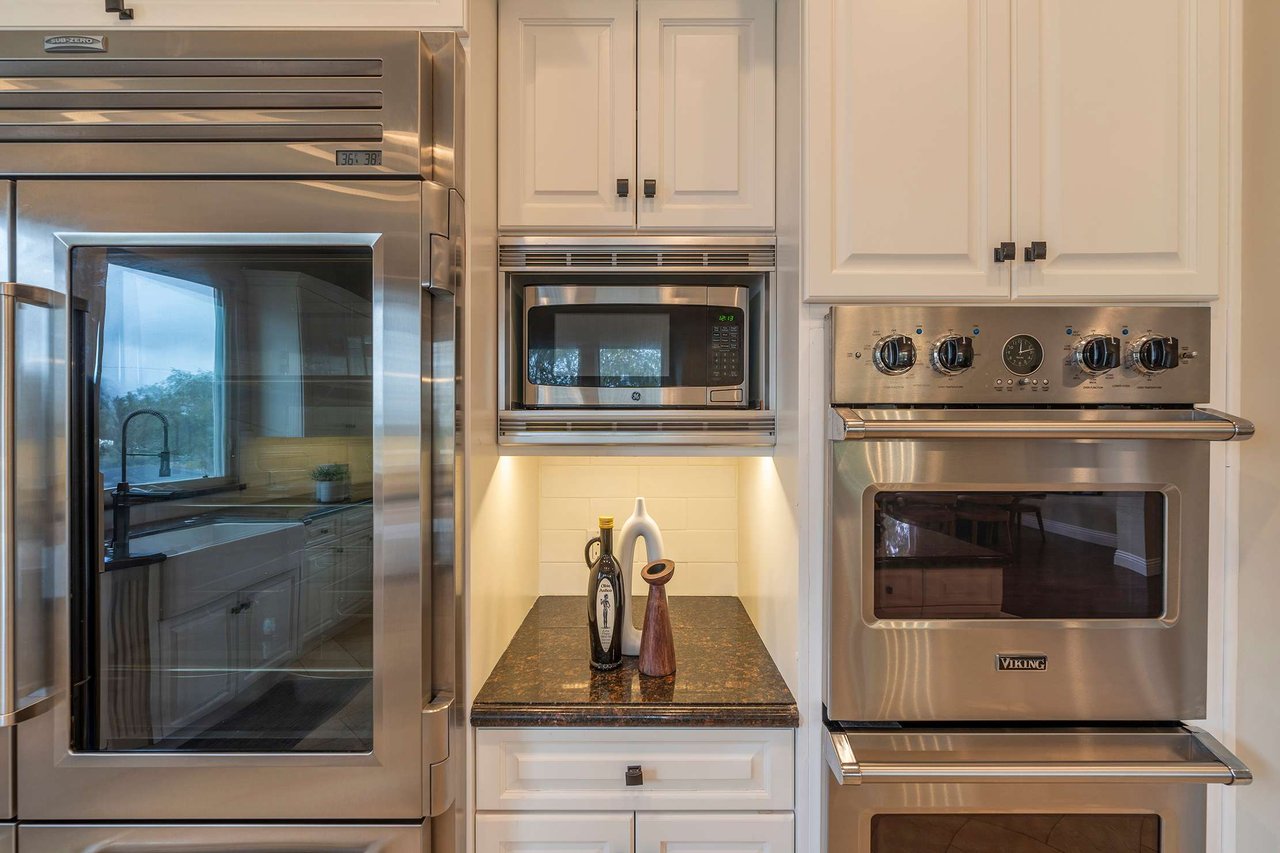
Kitchen with stainless steel appliances, white cabinetry, and a dark stone countertop.
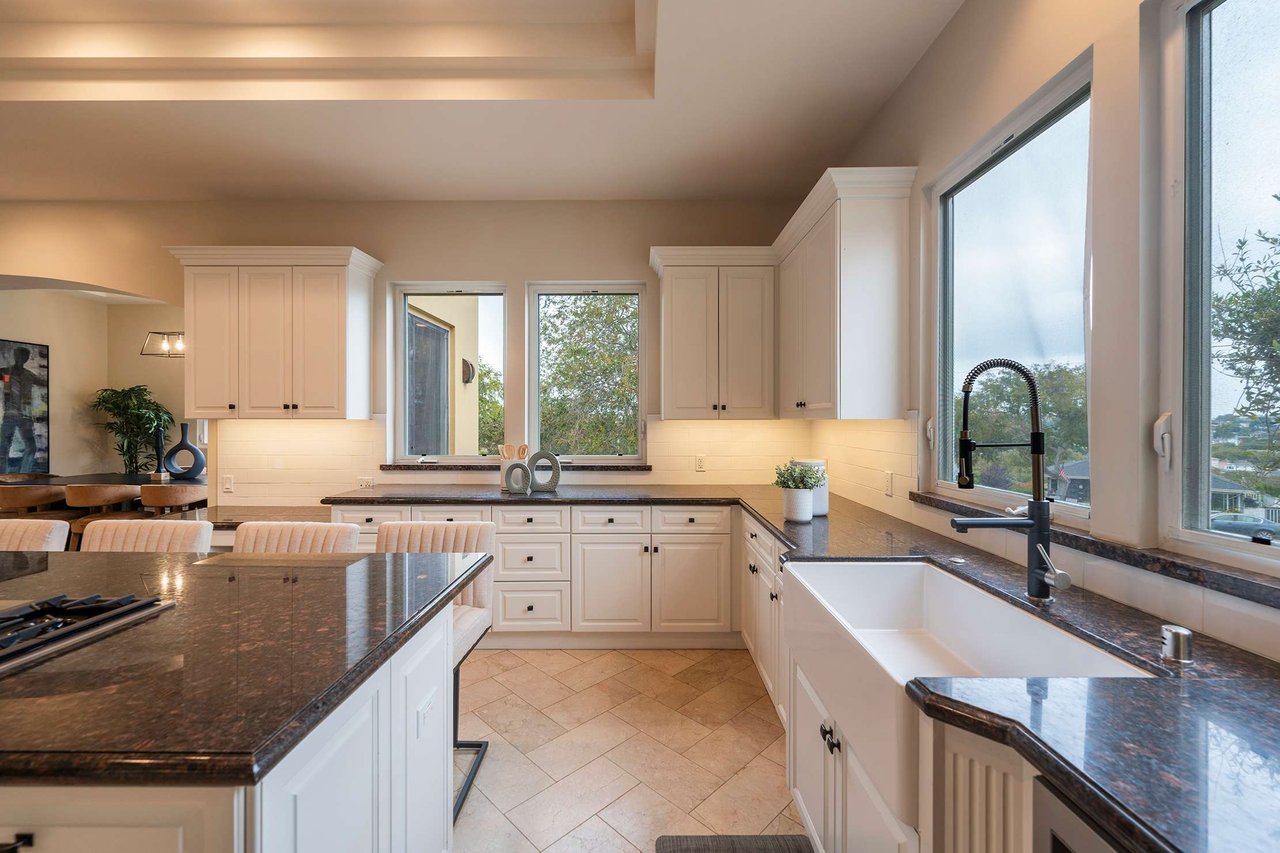
Kitchen with white paneled cabinets, dark granite counters, a large island, and a farmhouse sink by broad windows.
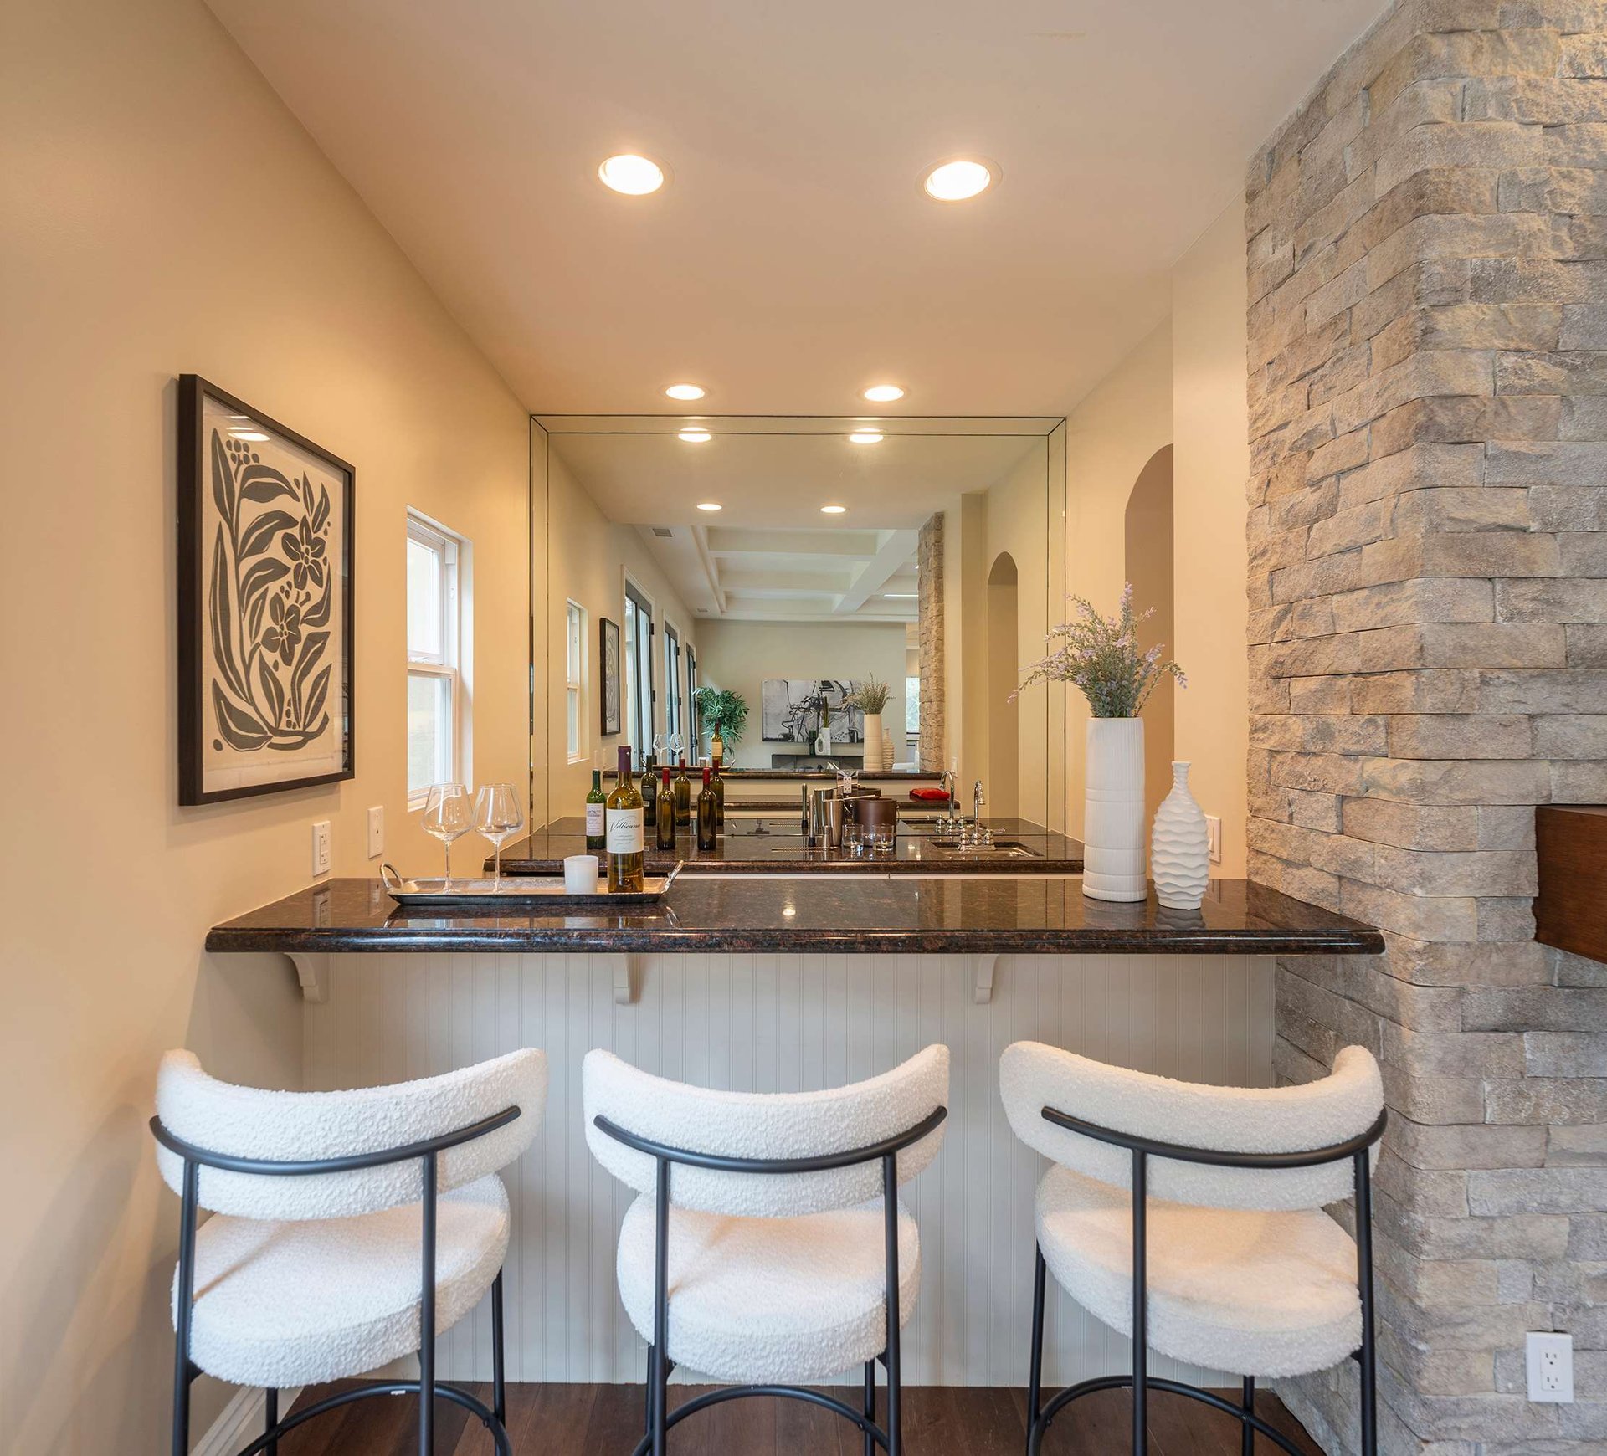
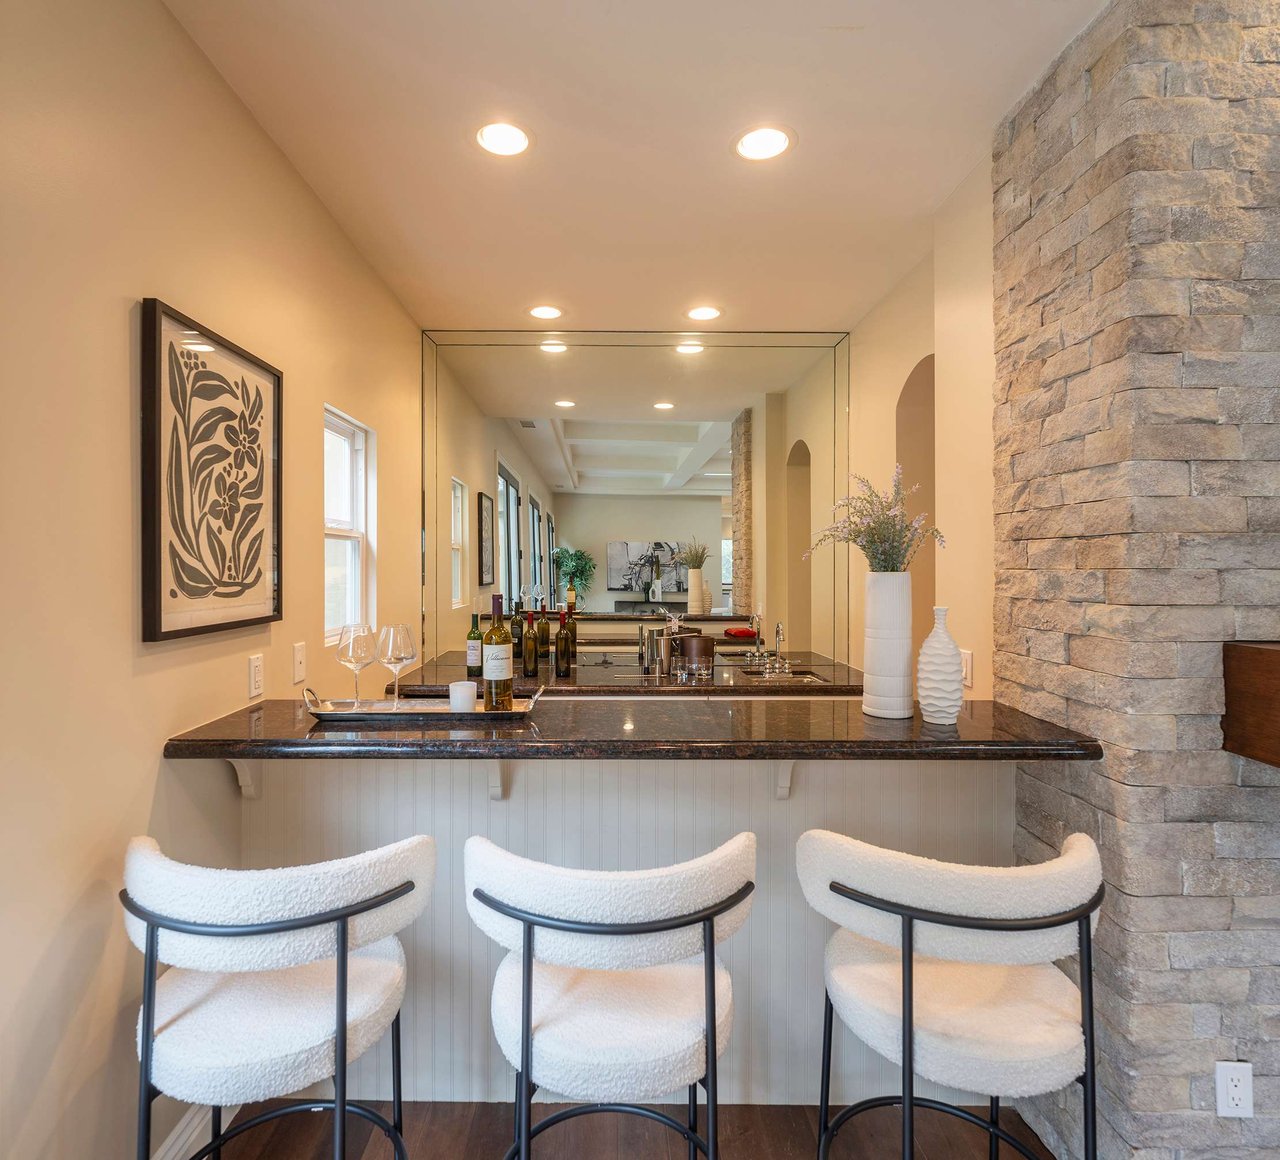
Home bar with a dark stone counter, three white upholstered stools, and a stacked-stone wall.
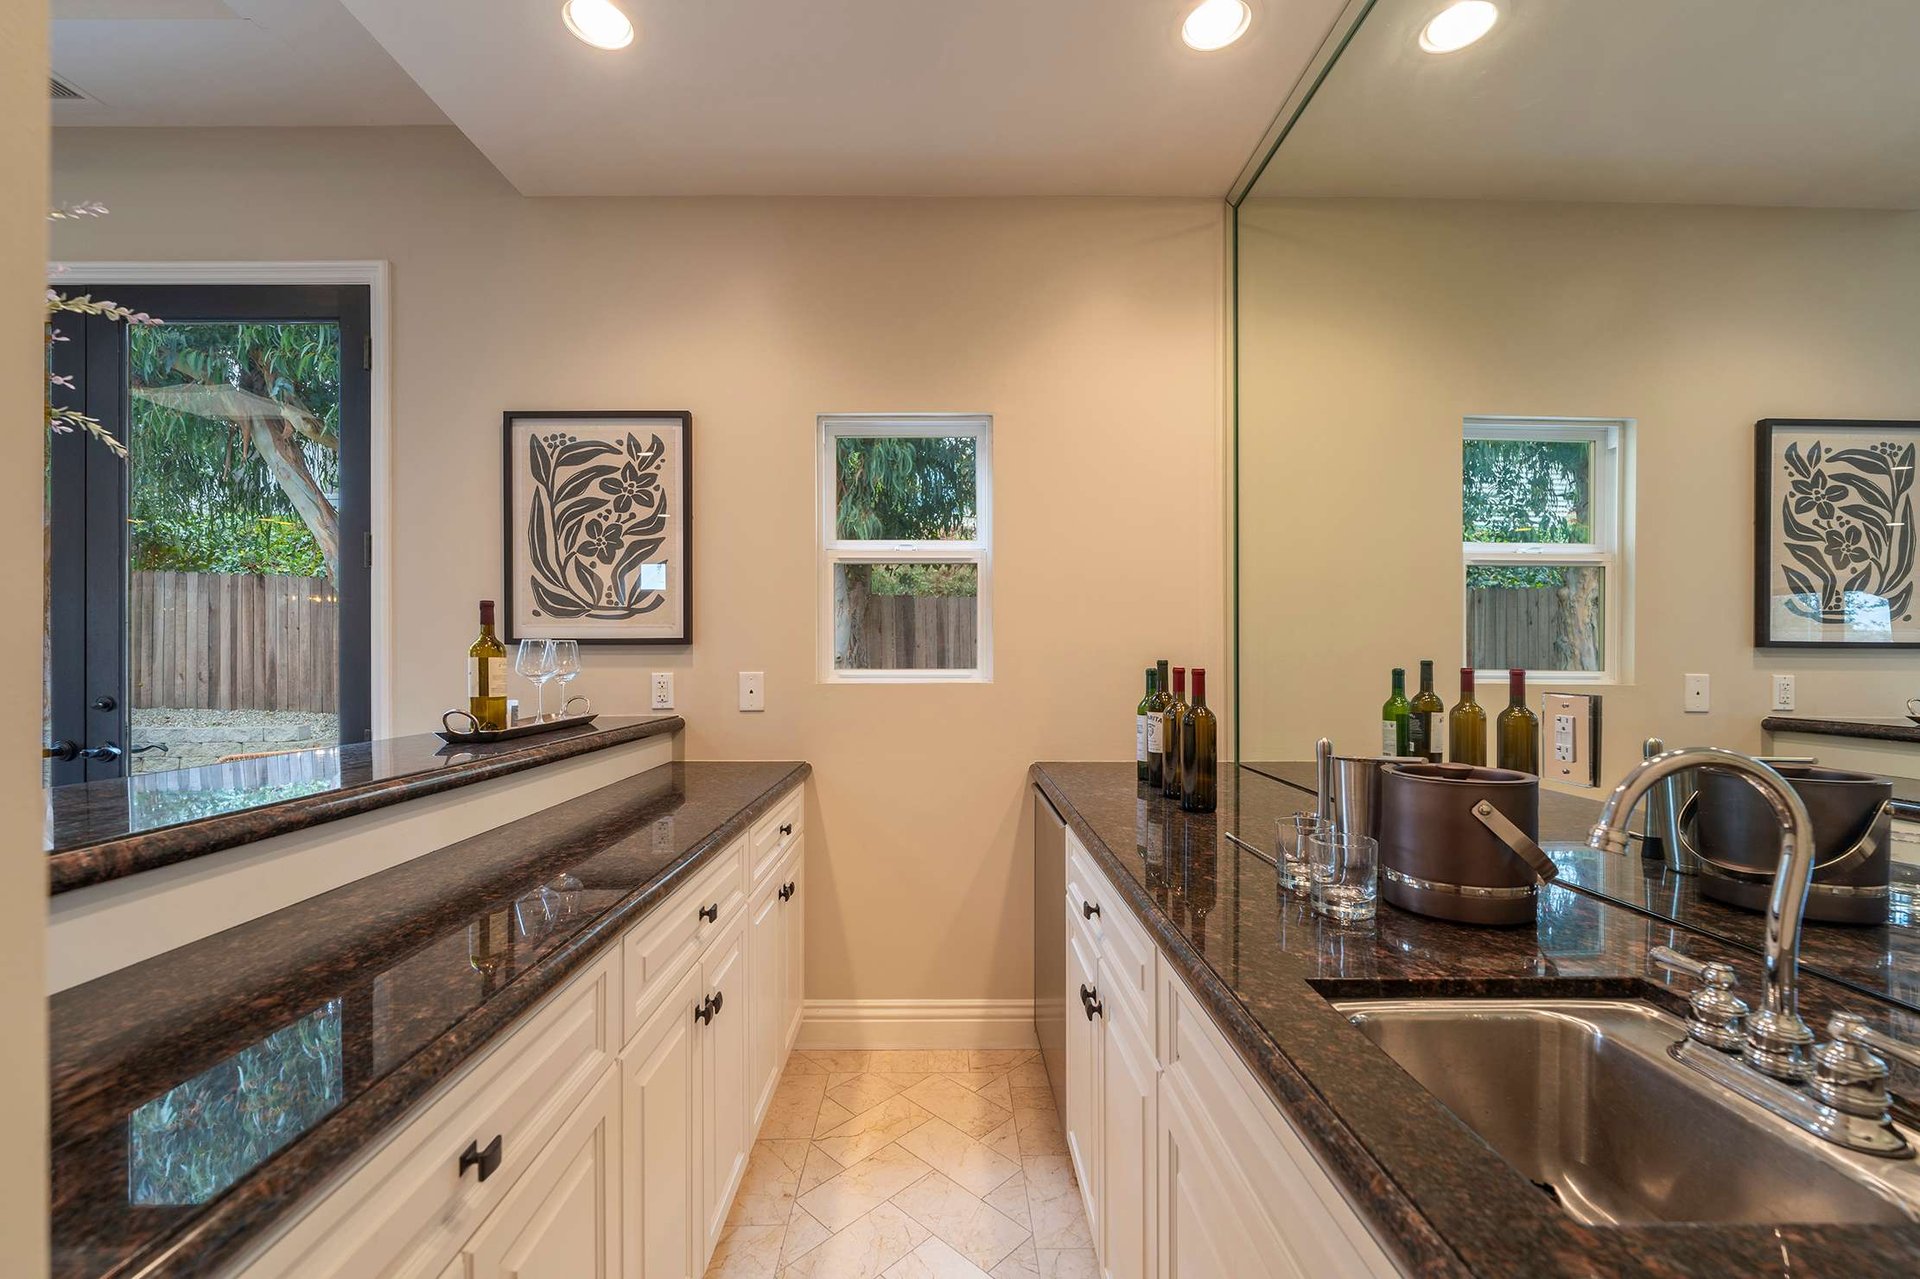
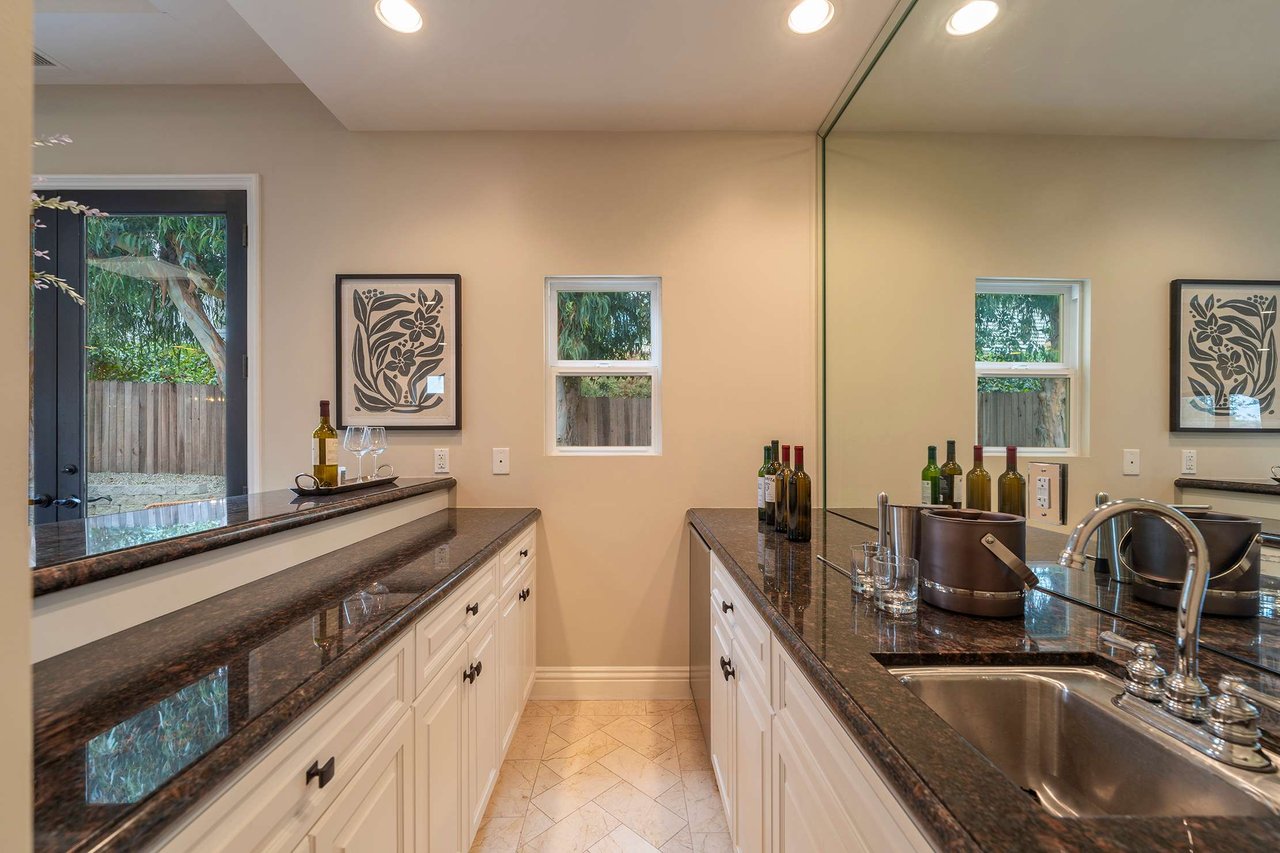
Wet bar with dark stone counters, white cabinetry, a large mirror, and a sink.
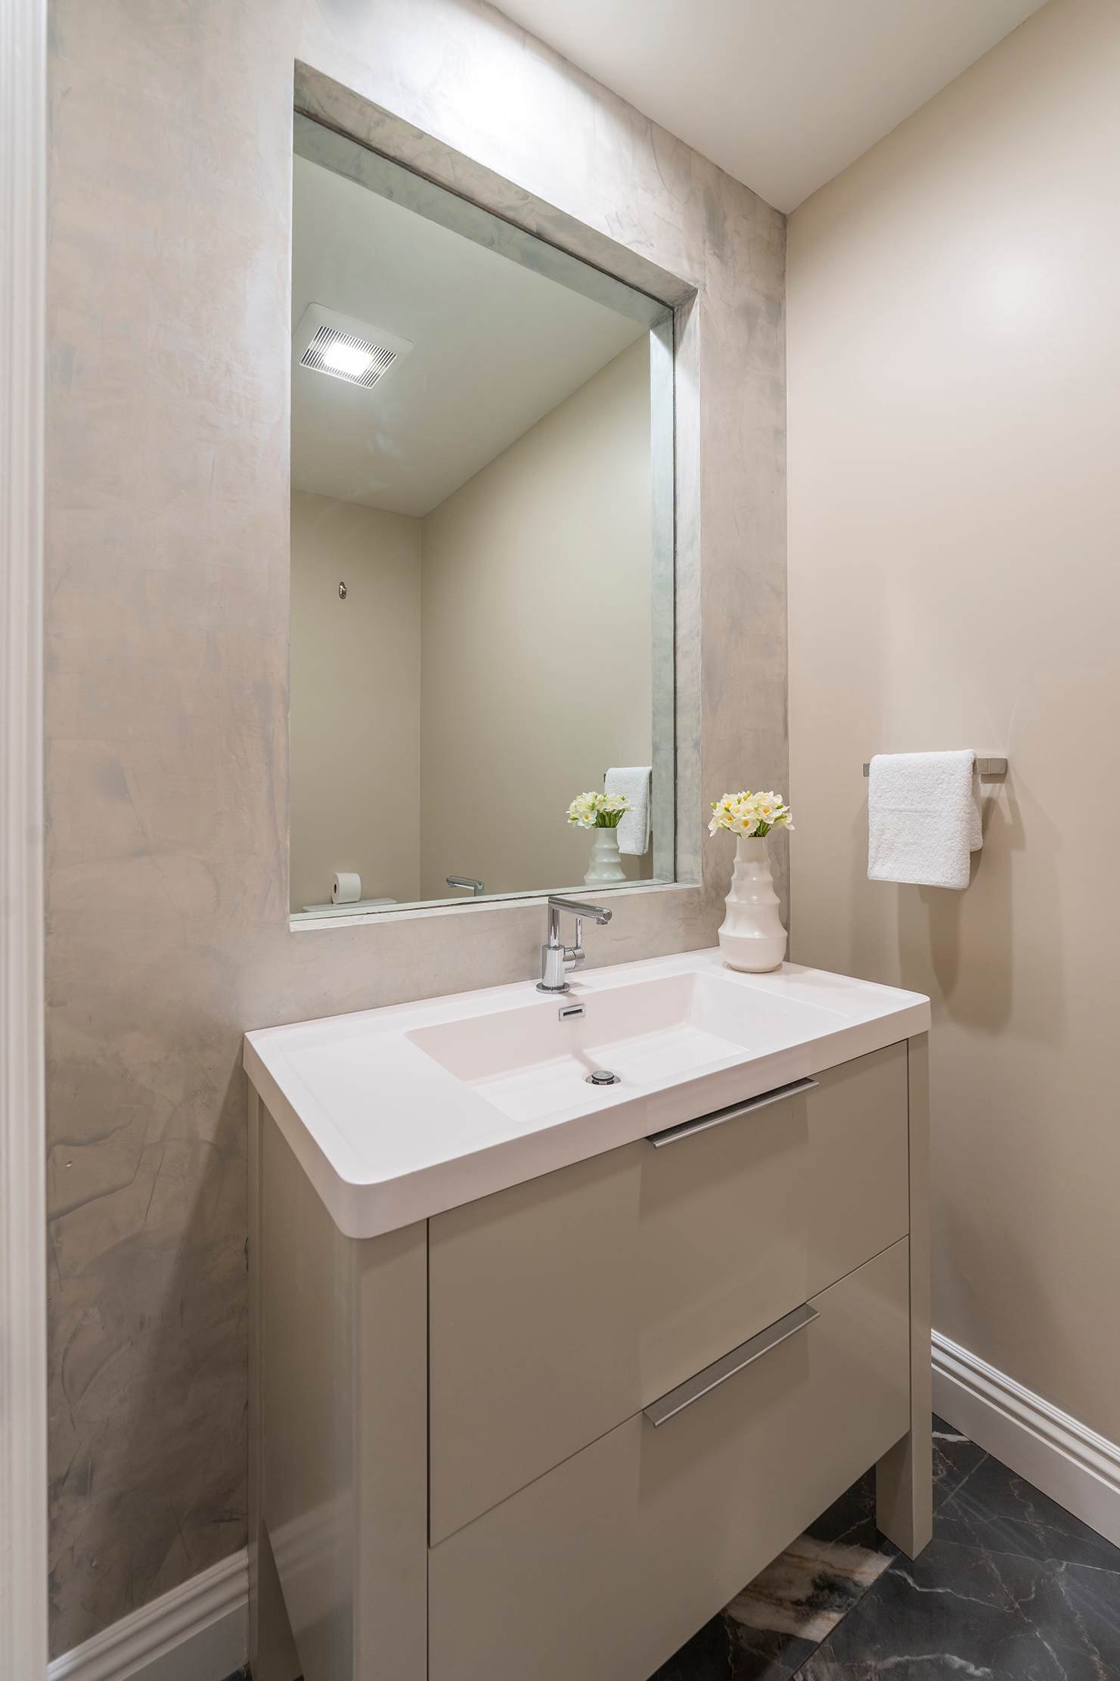
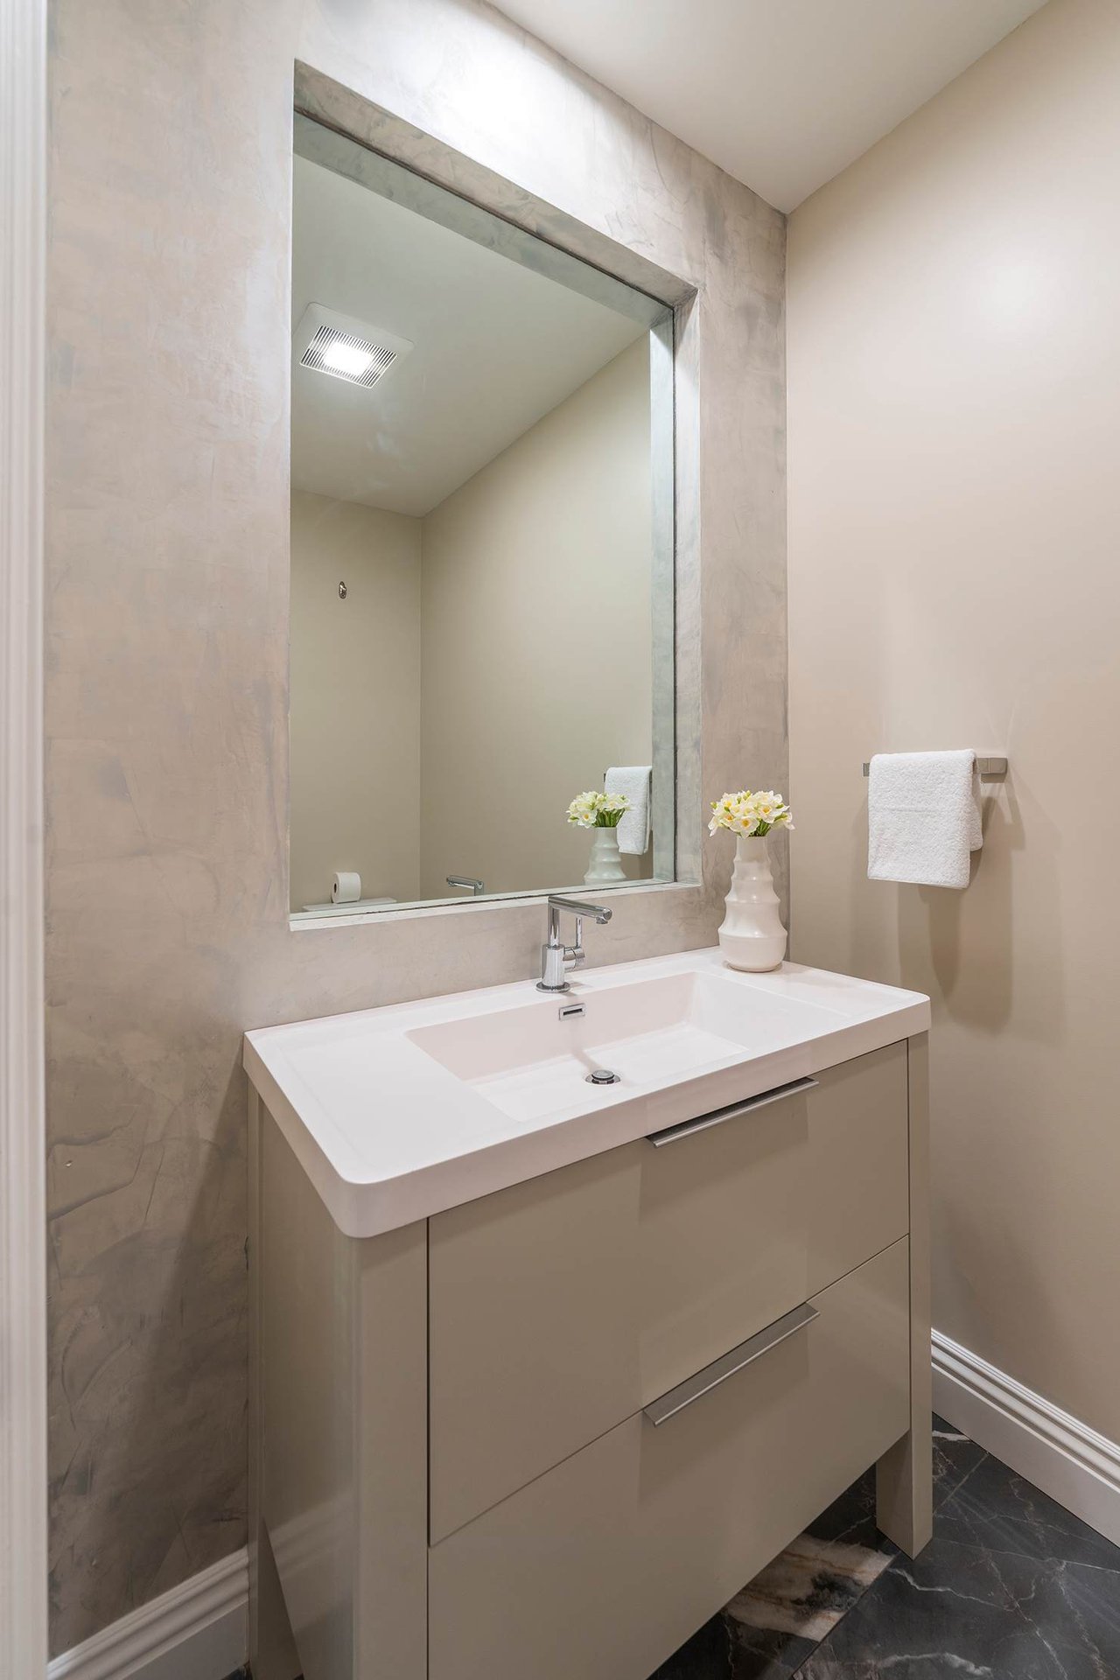
Bathroom vanity with a white sink, large tiled mirror, and beige drawers.
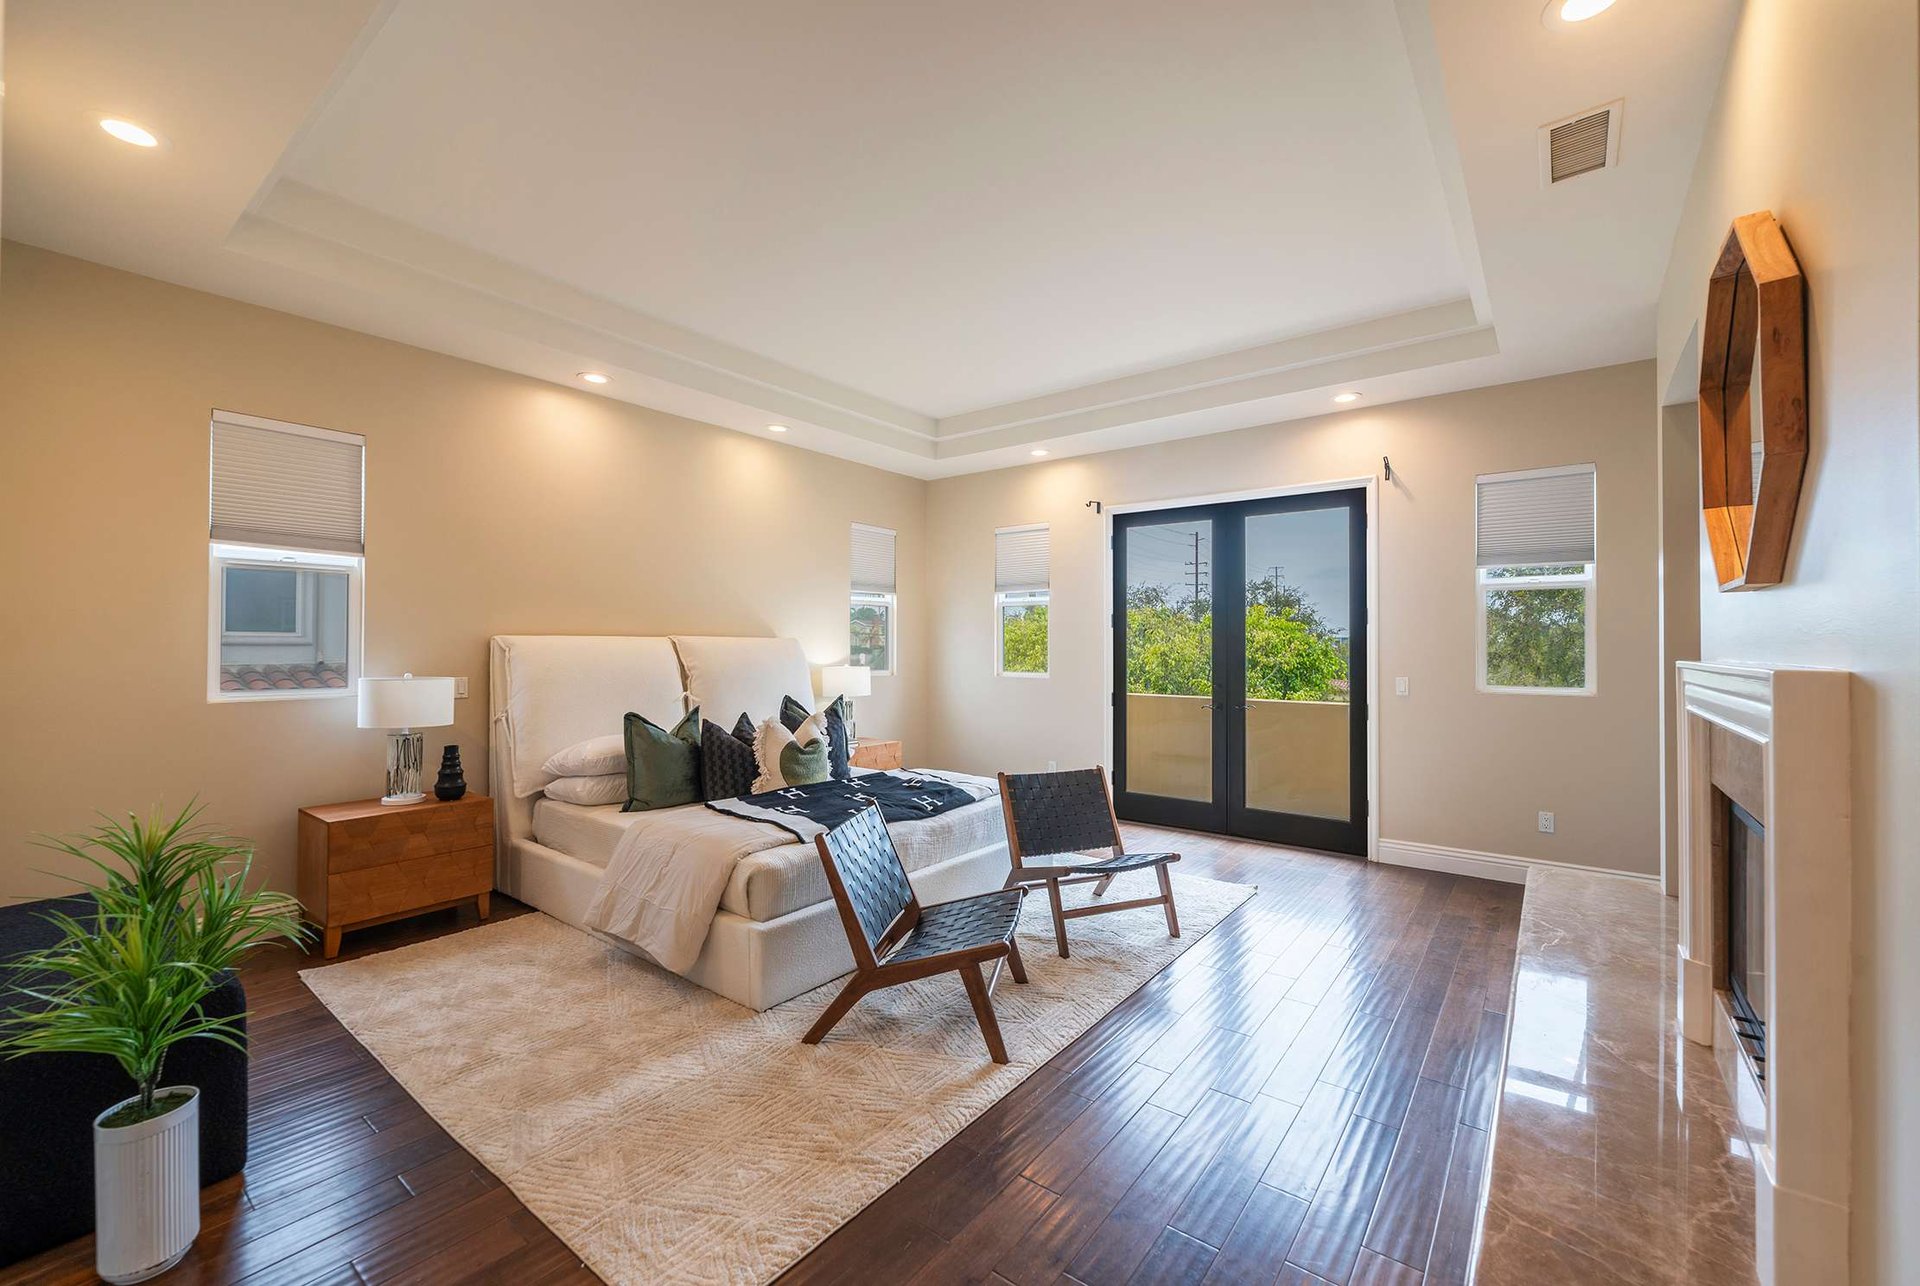
Staged bedroom with a tray ceiling, dark wood floors, and sliding glass doors.
Staged living room with a white sofa, marble-surround fireplace, and hardwood floors.
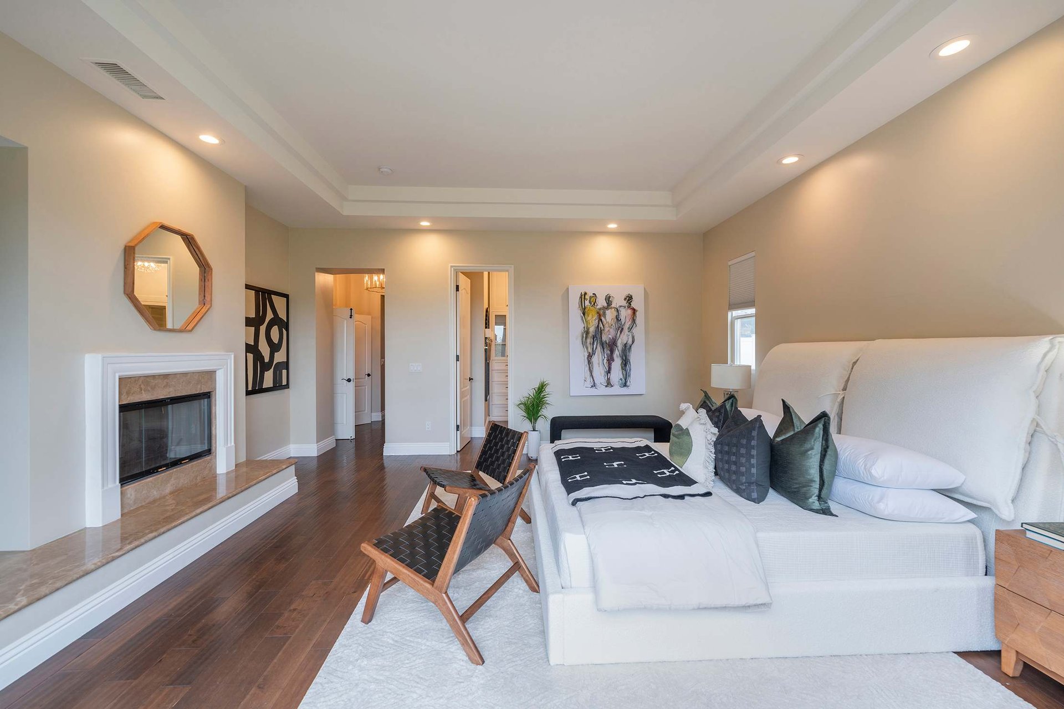
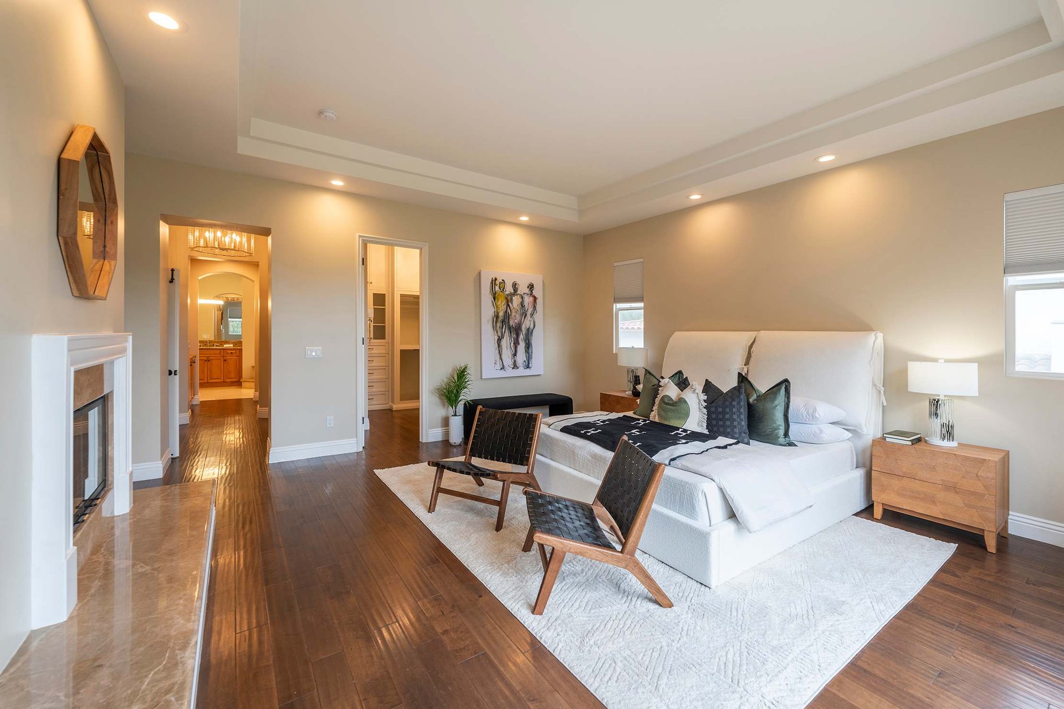
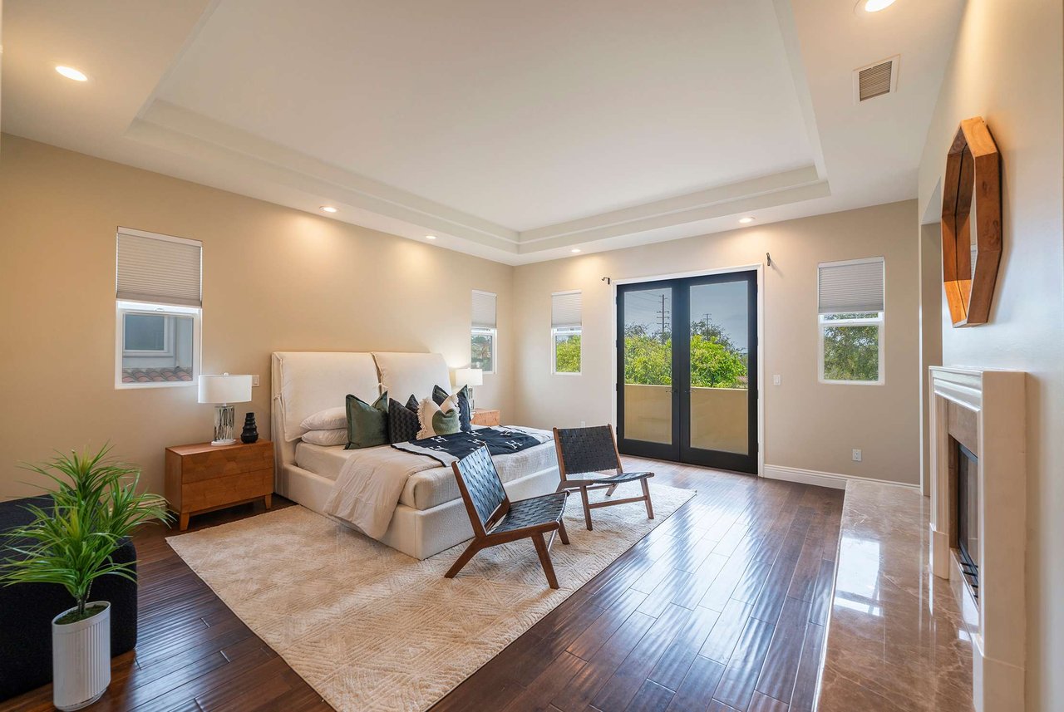
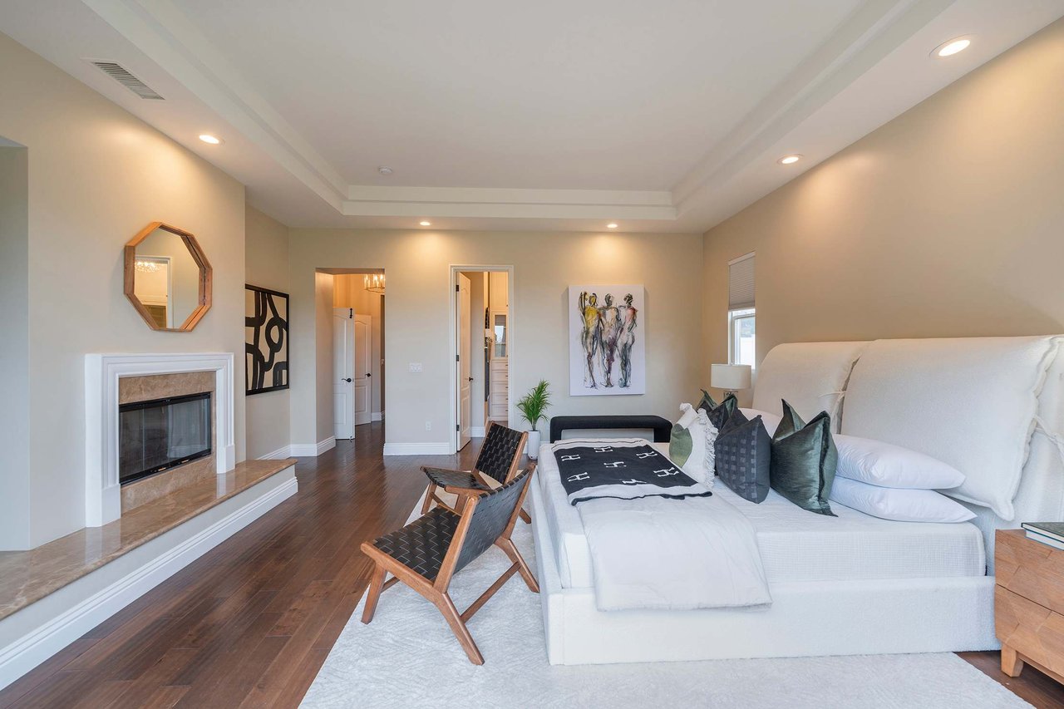
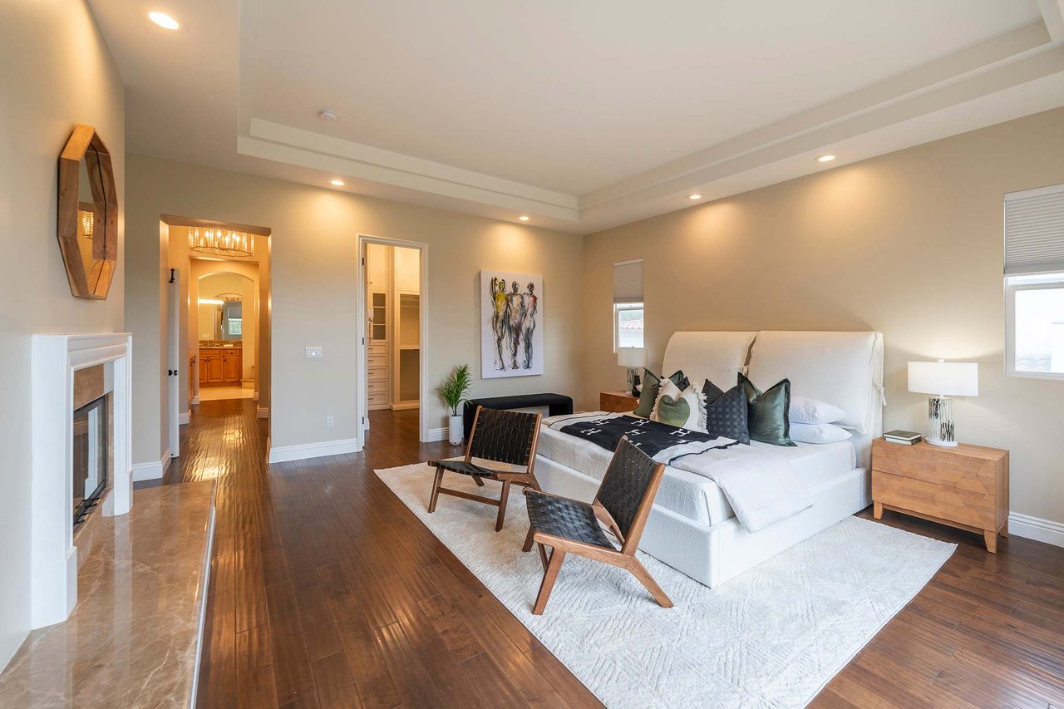
Bedroom with a white bed, dark wood floors, a fireplace, and two lounge chairs.
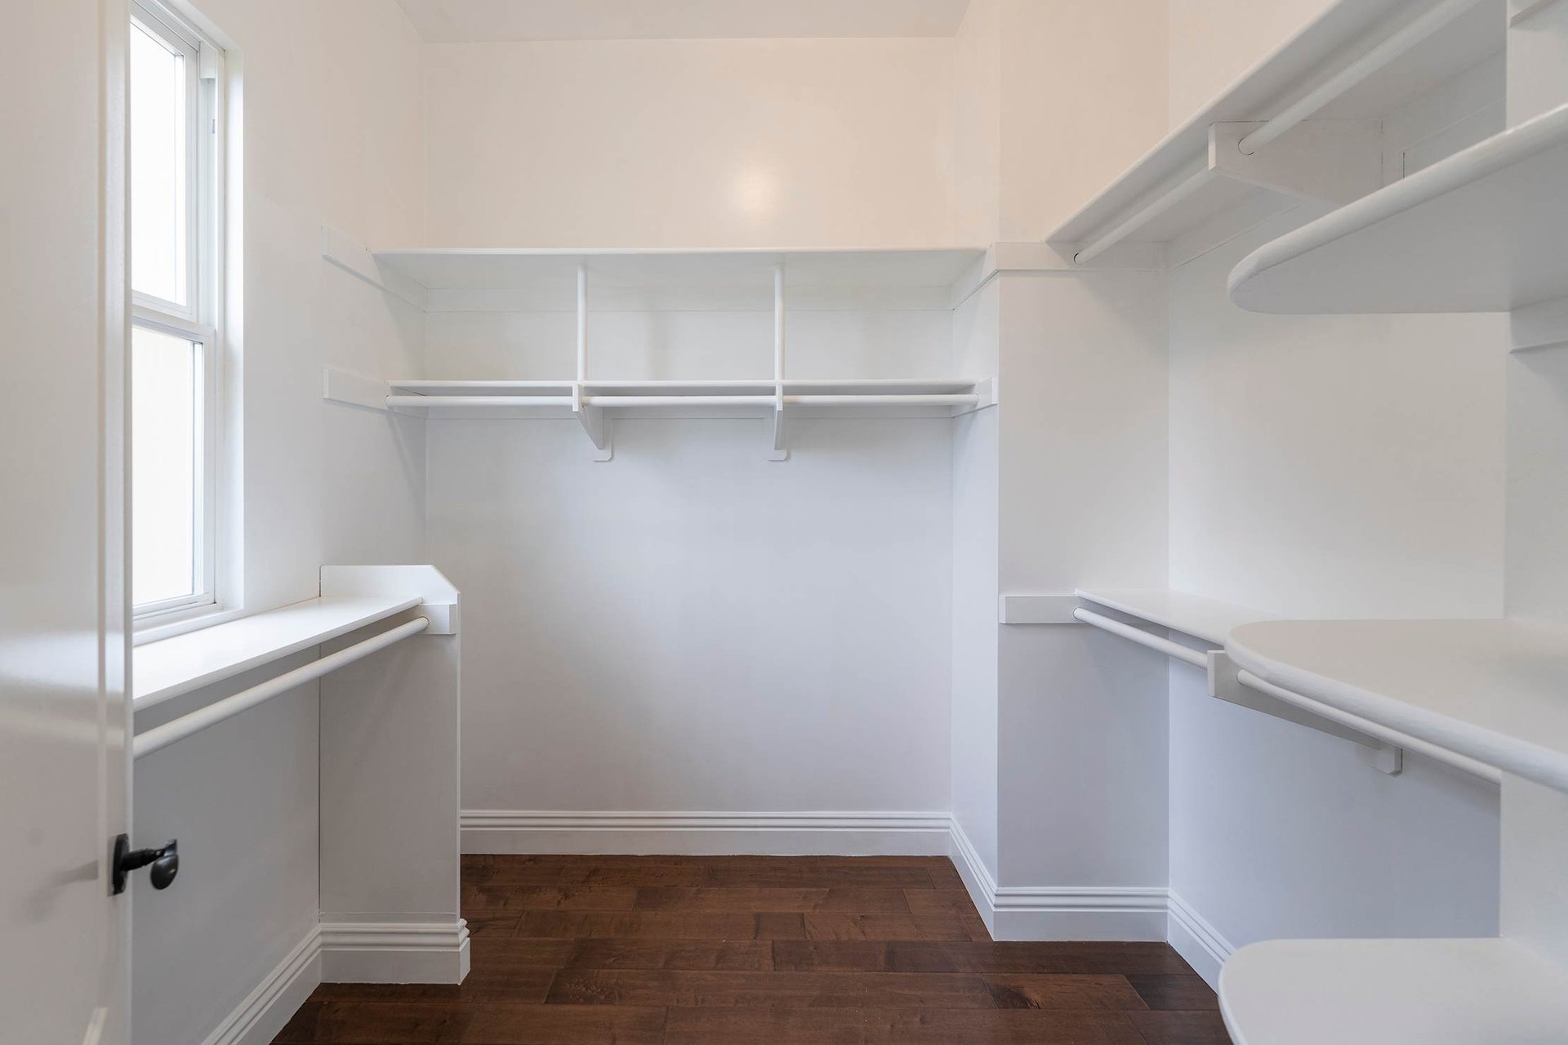
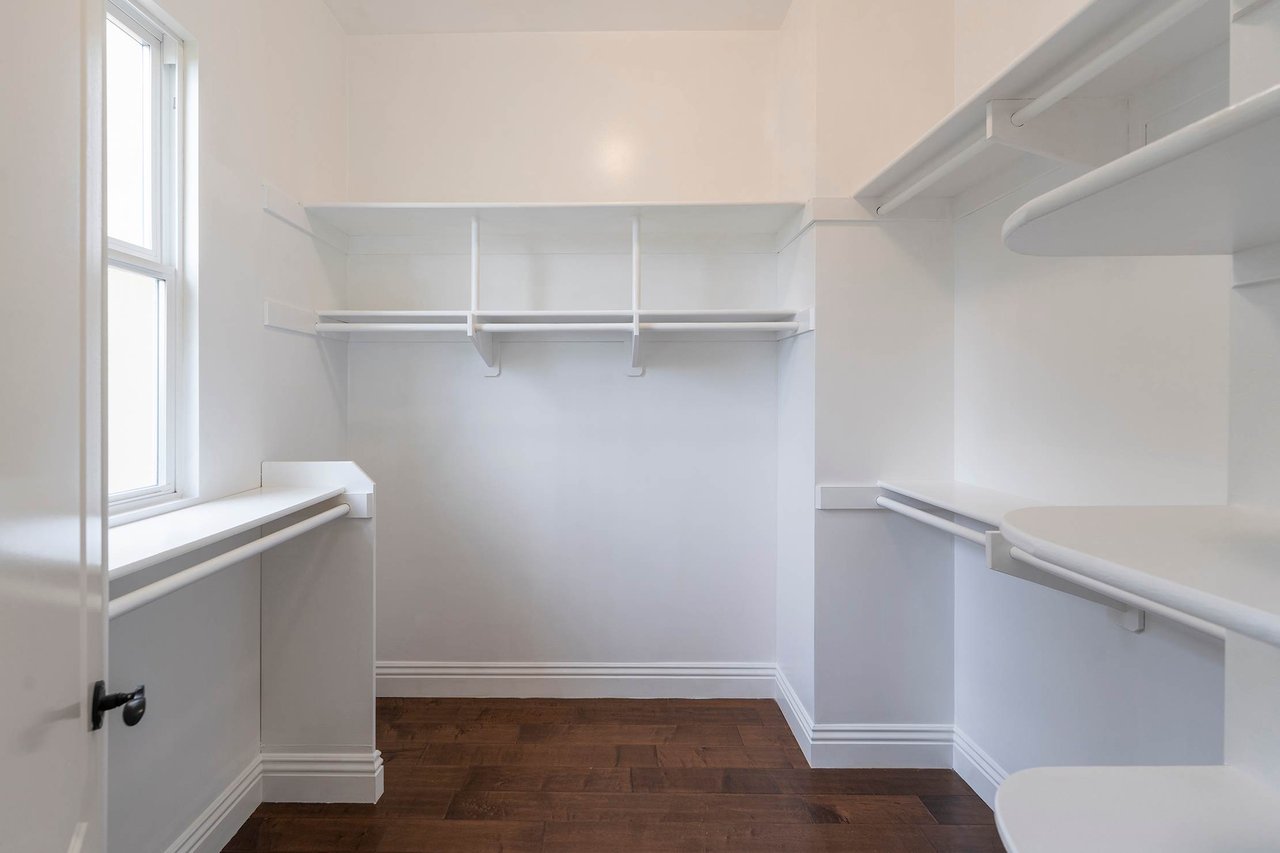
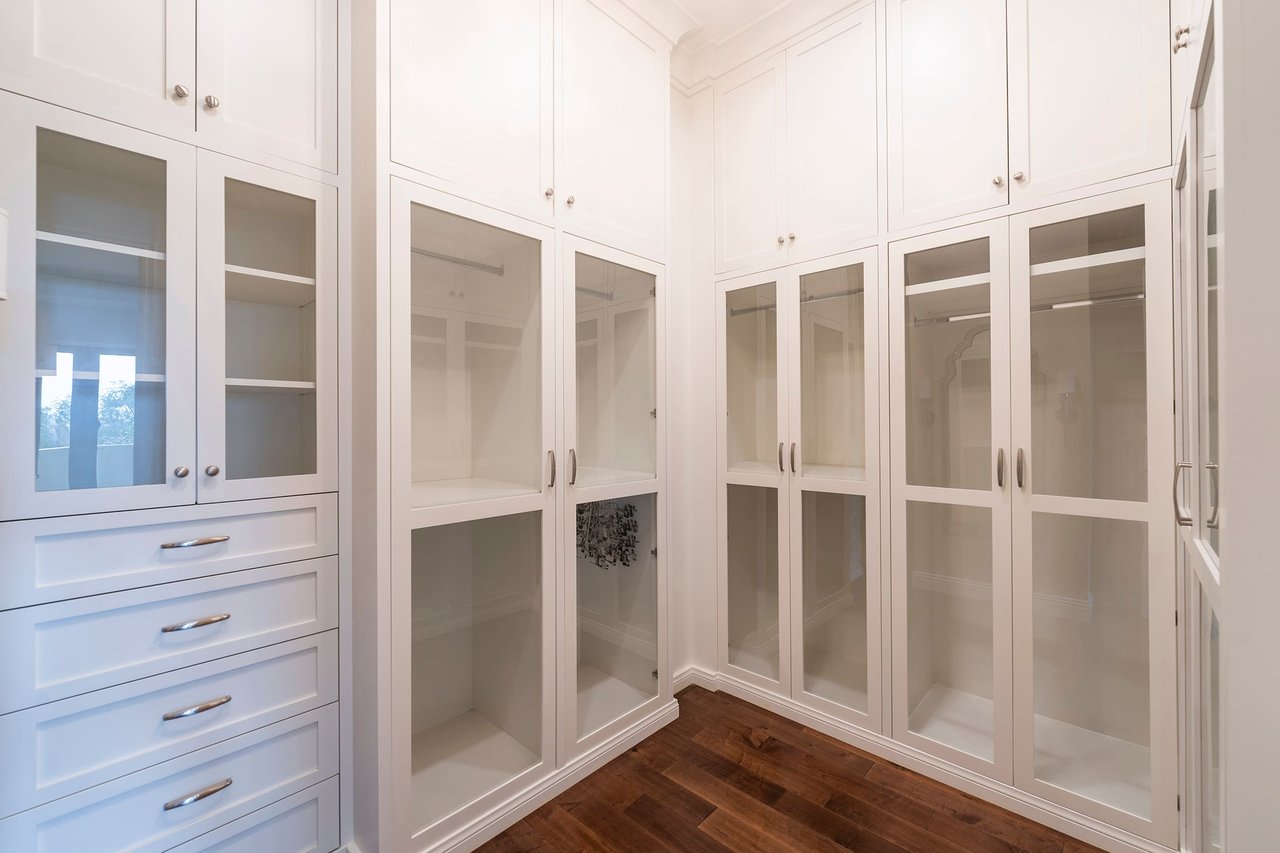
Walk-in closet with white built-in shelving, hanging rods, a window, and dark hardwood floors.
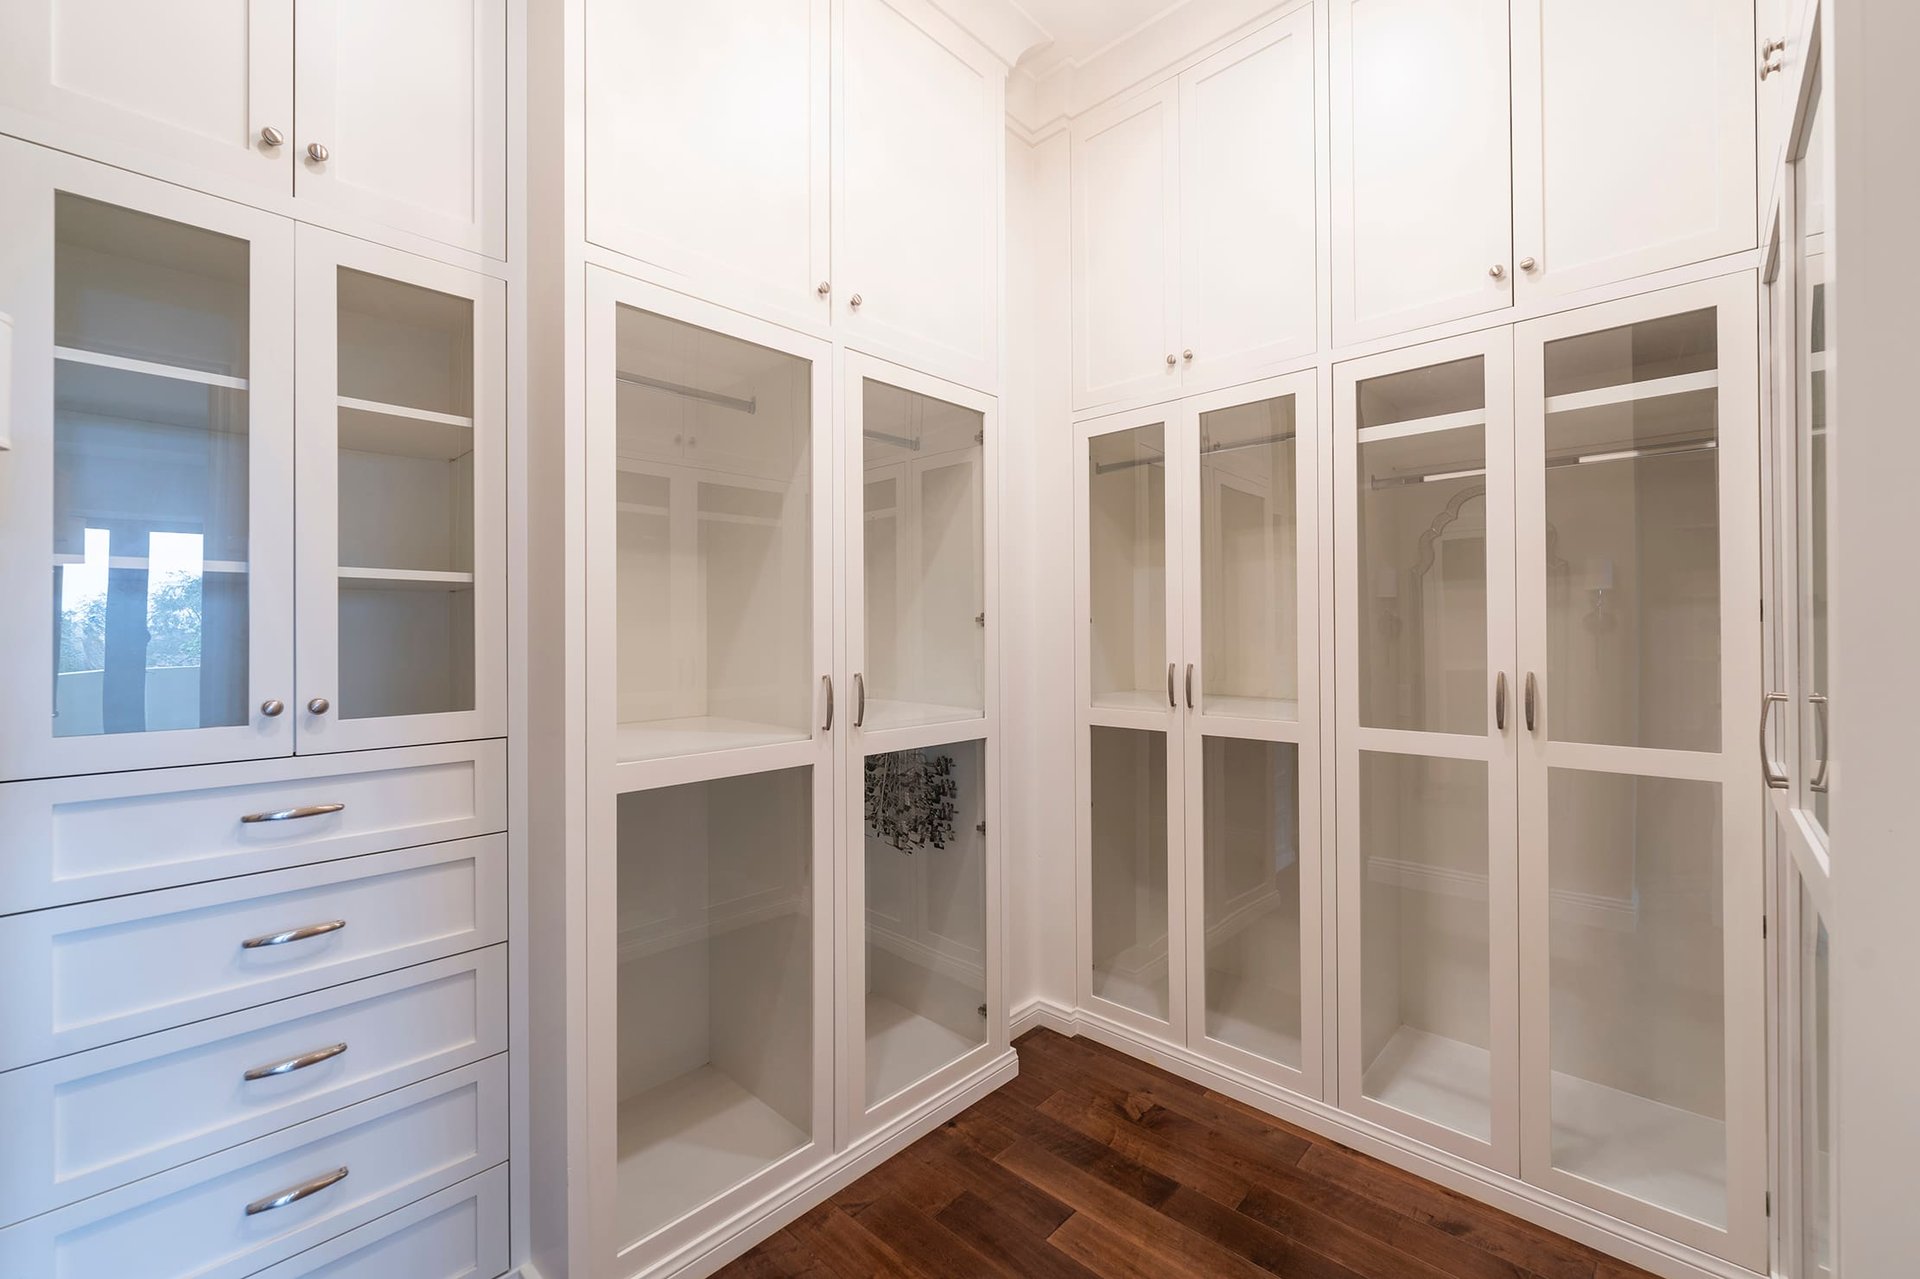
Walk-in closet with glass-front white wardrobes, built-in drawers, and dark hardwood floors.
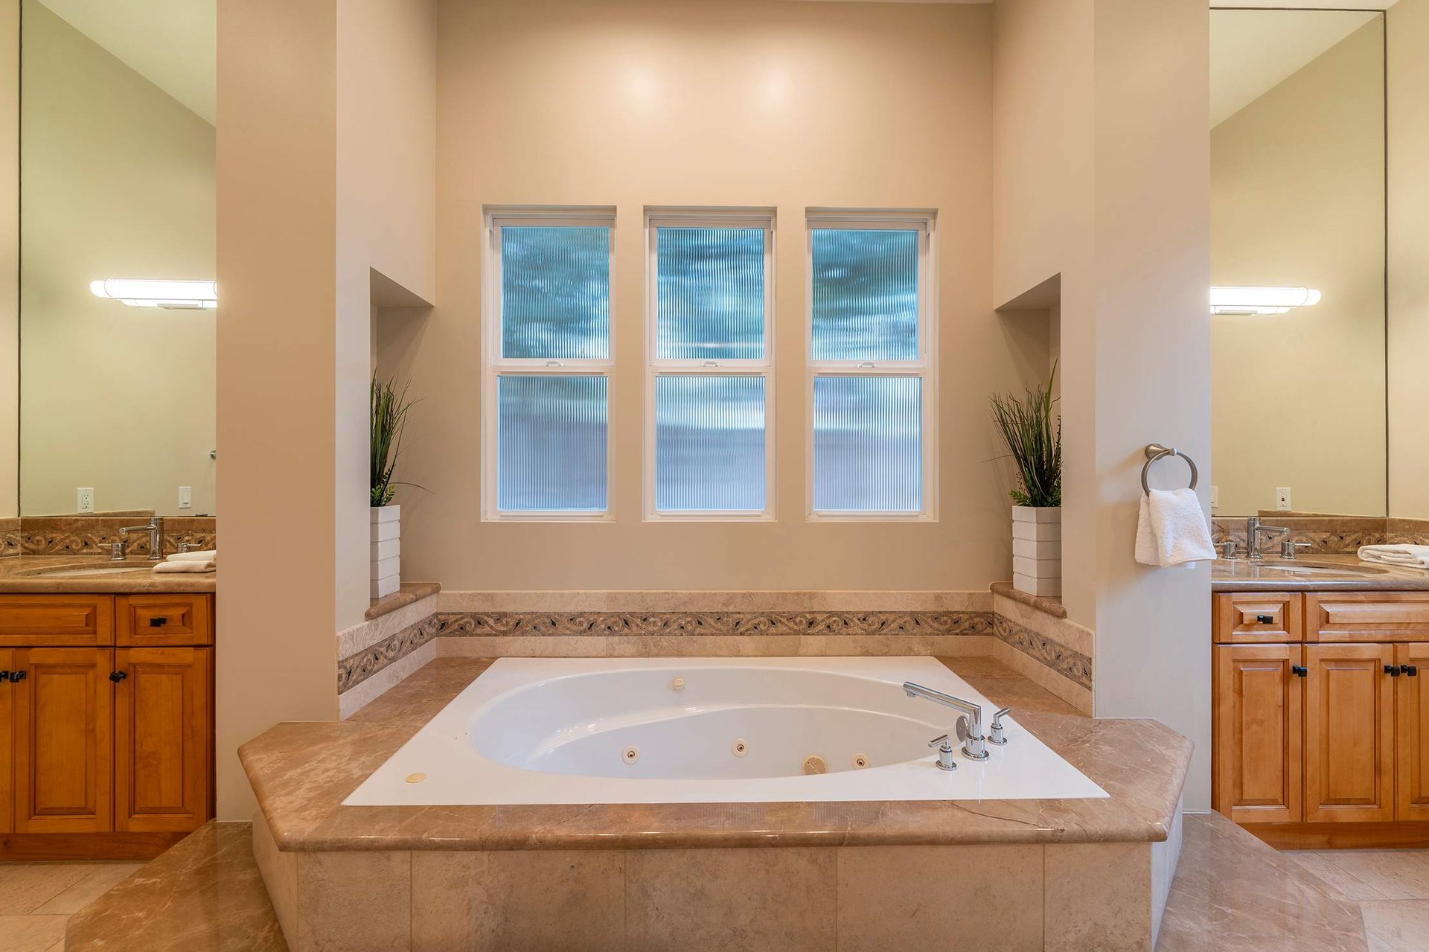
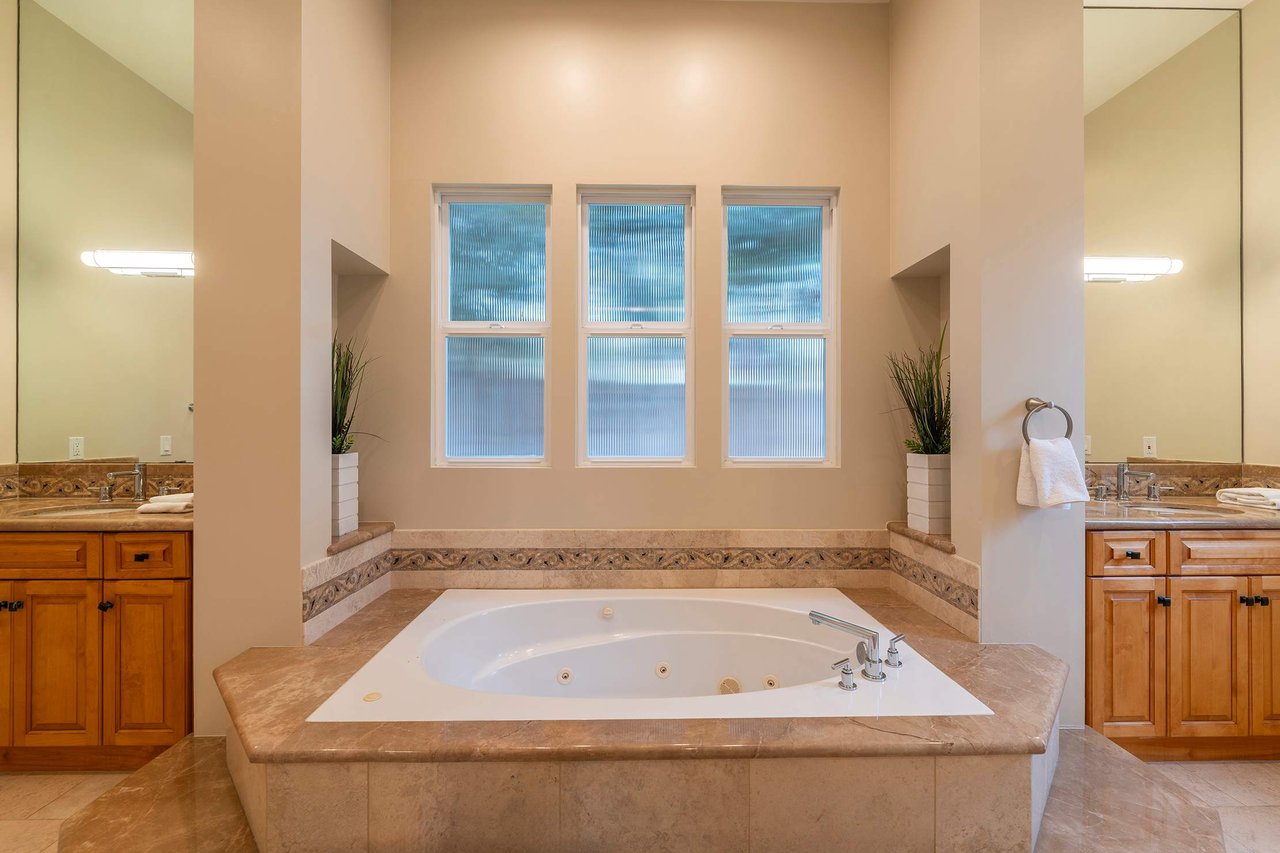
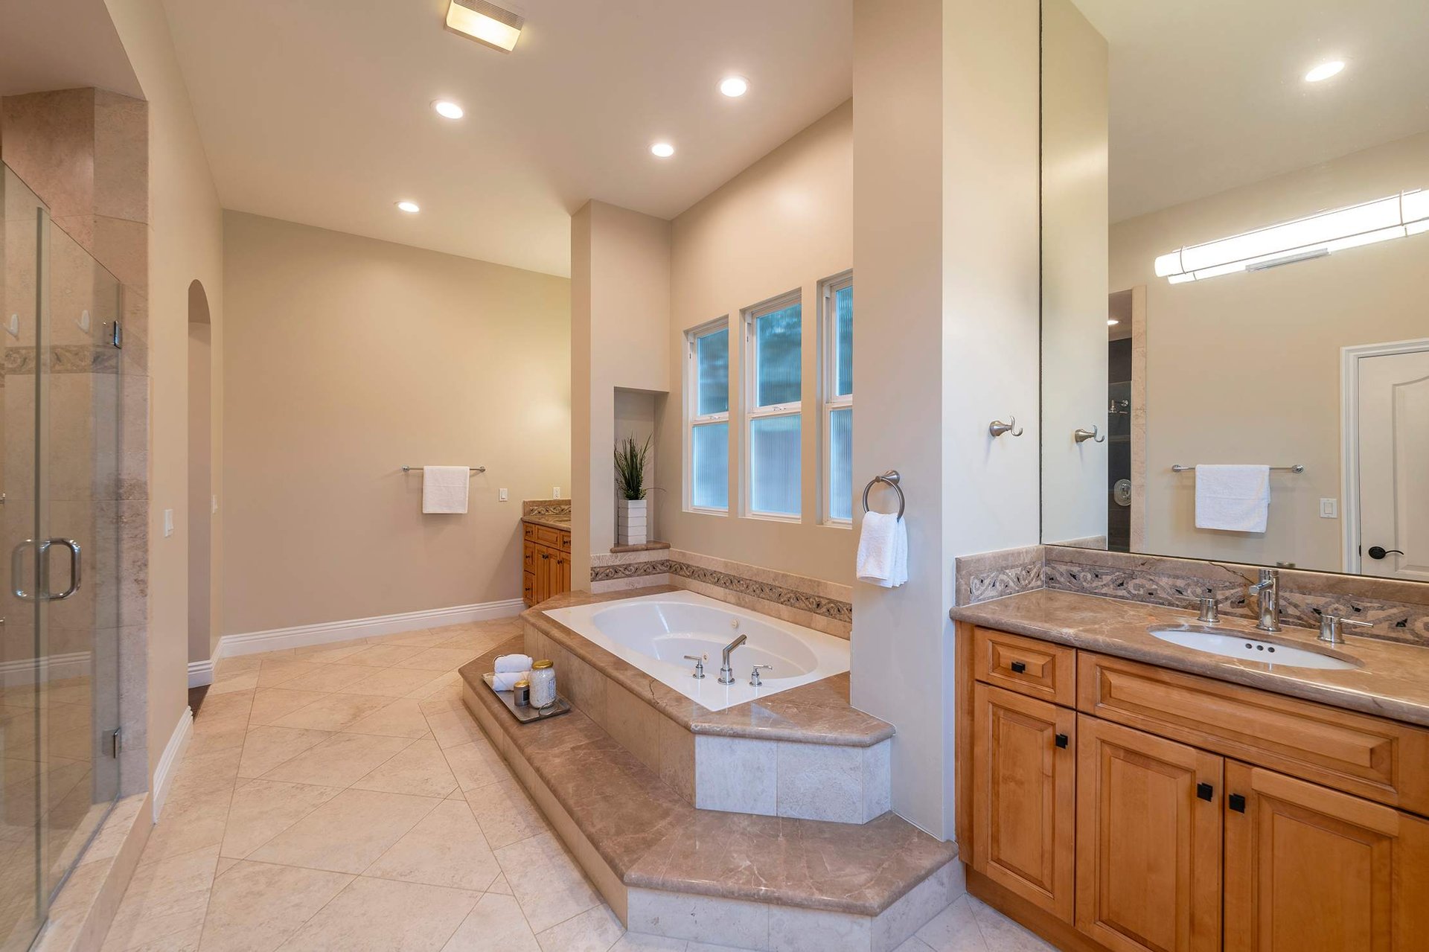
Bathroom with a built-in jetted tub beneath three windows and matching wood vanities.
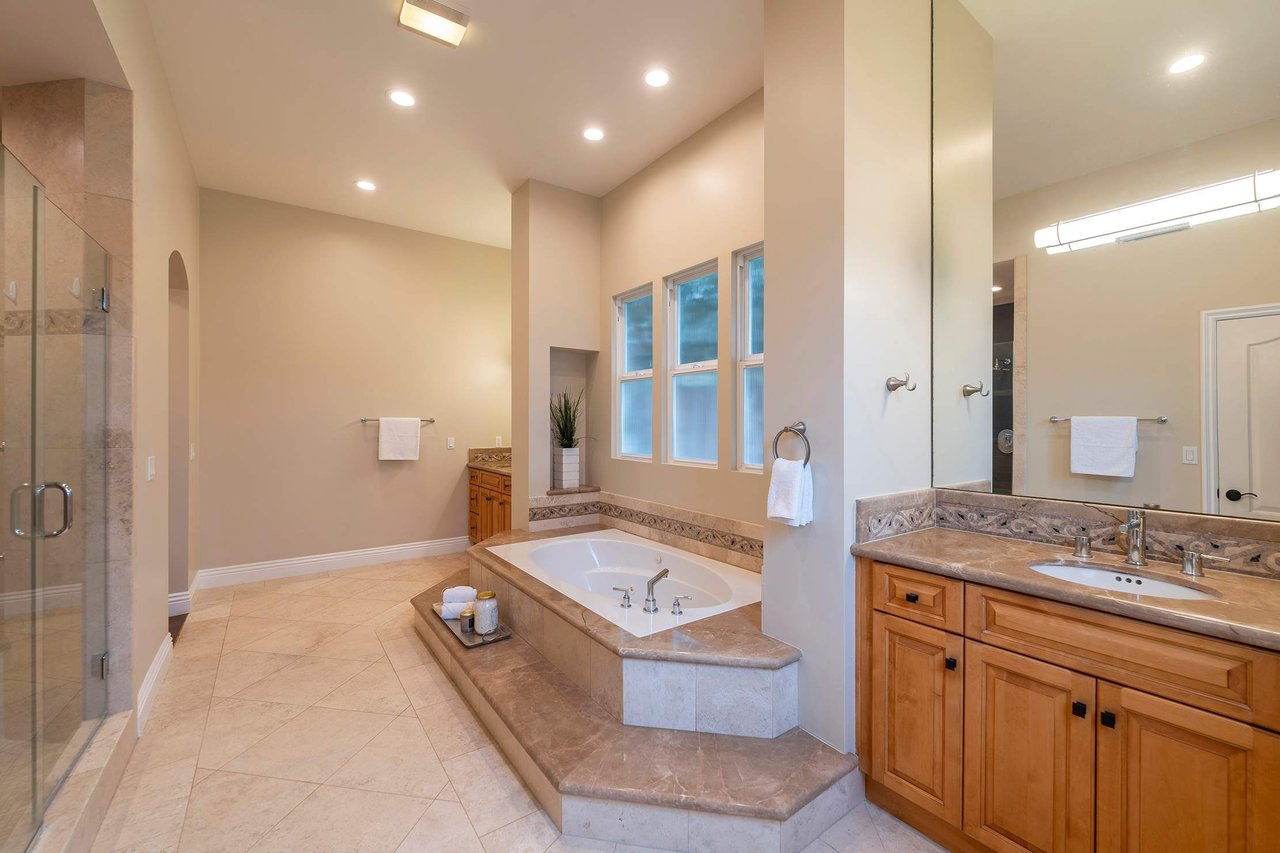
Spacious bathroom with a glass shower, corner soaking tub, and wood double vanity.
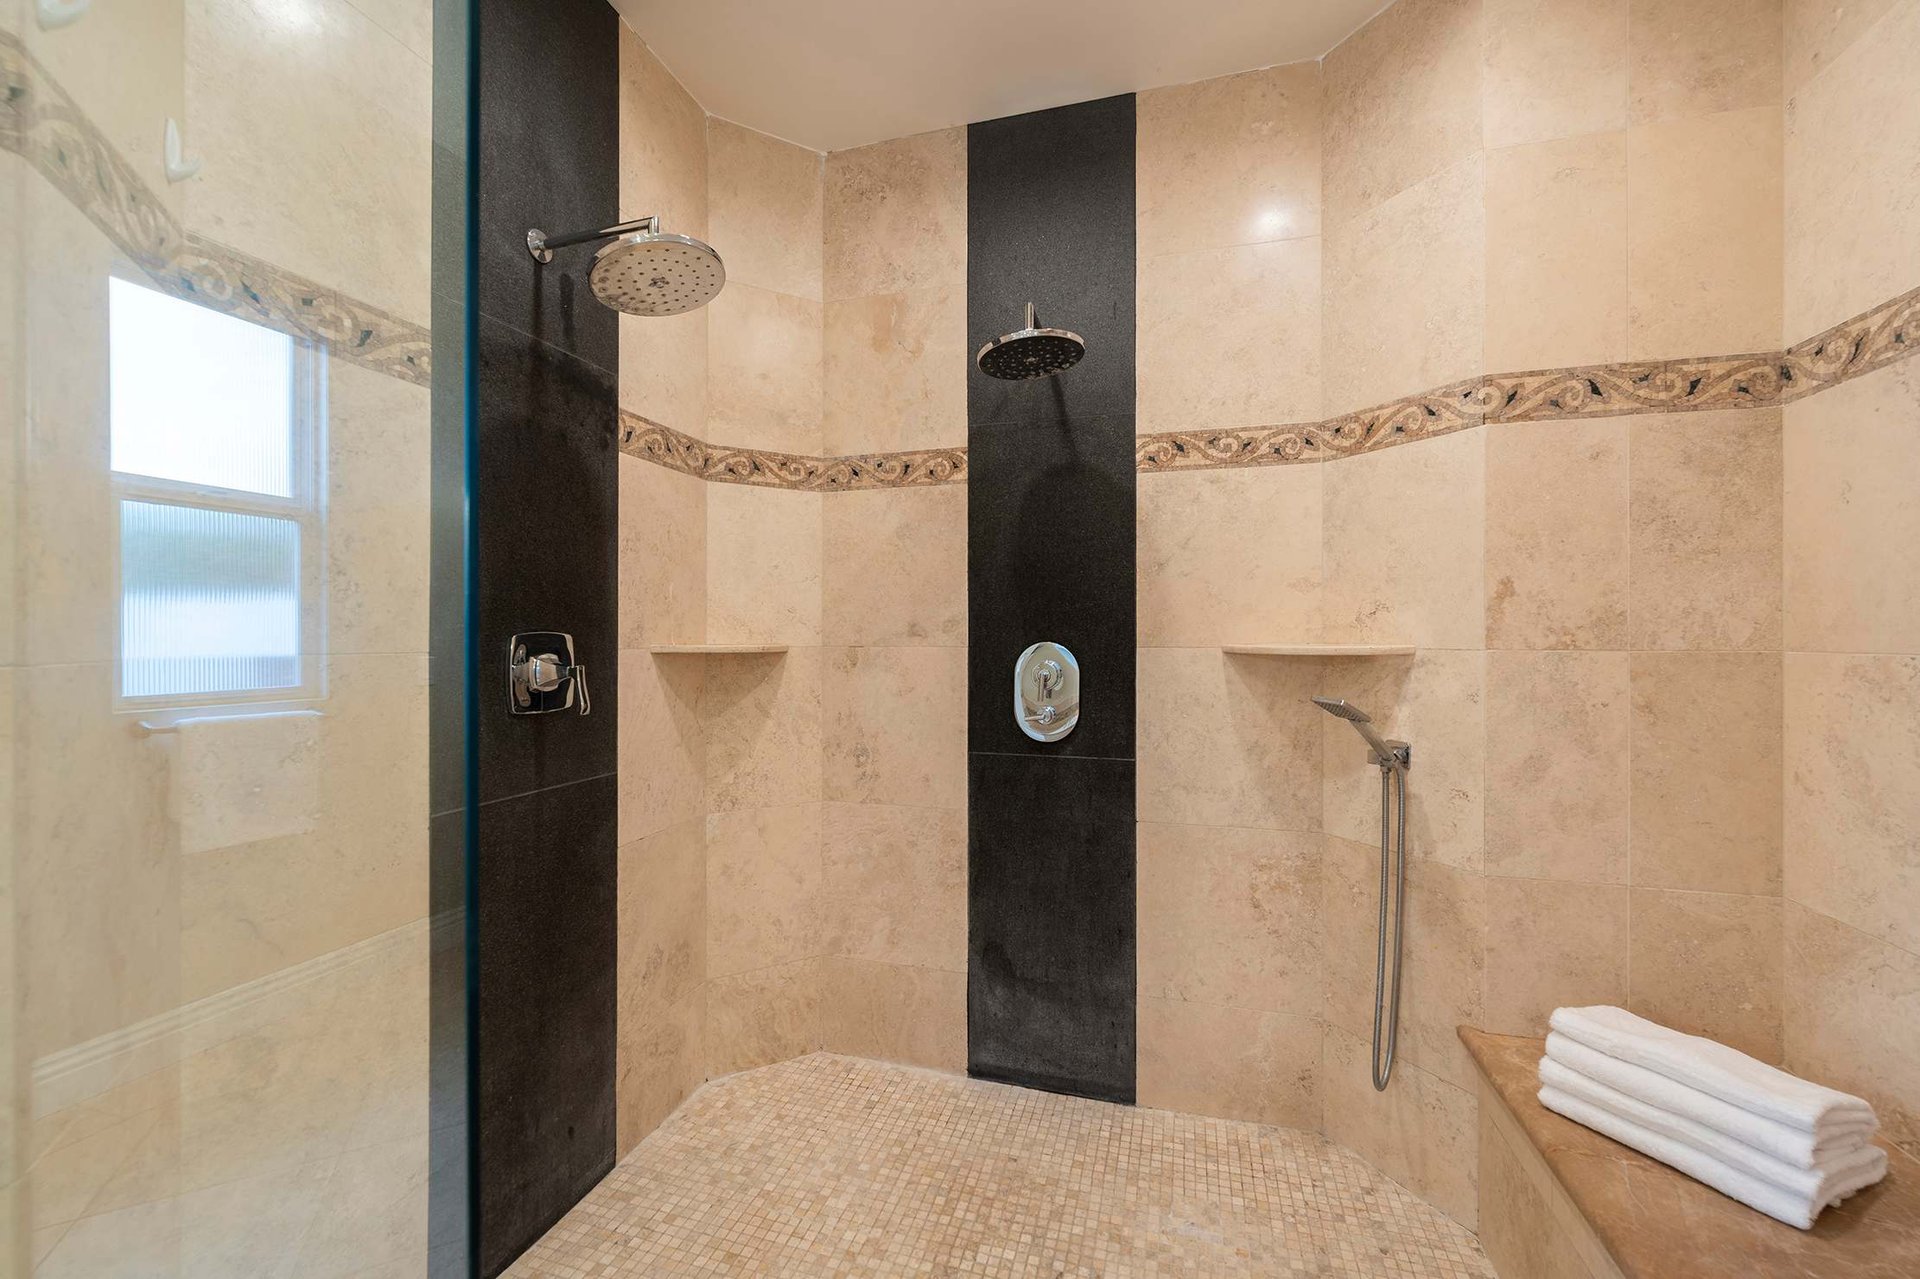
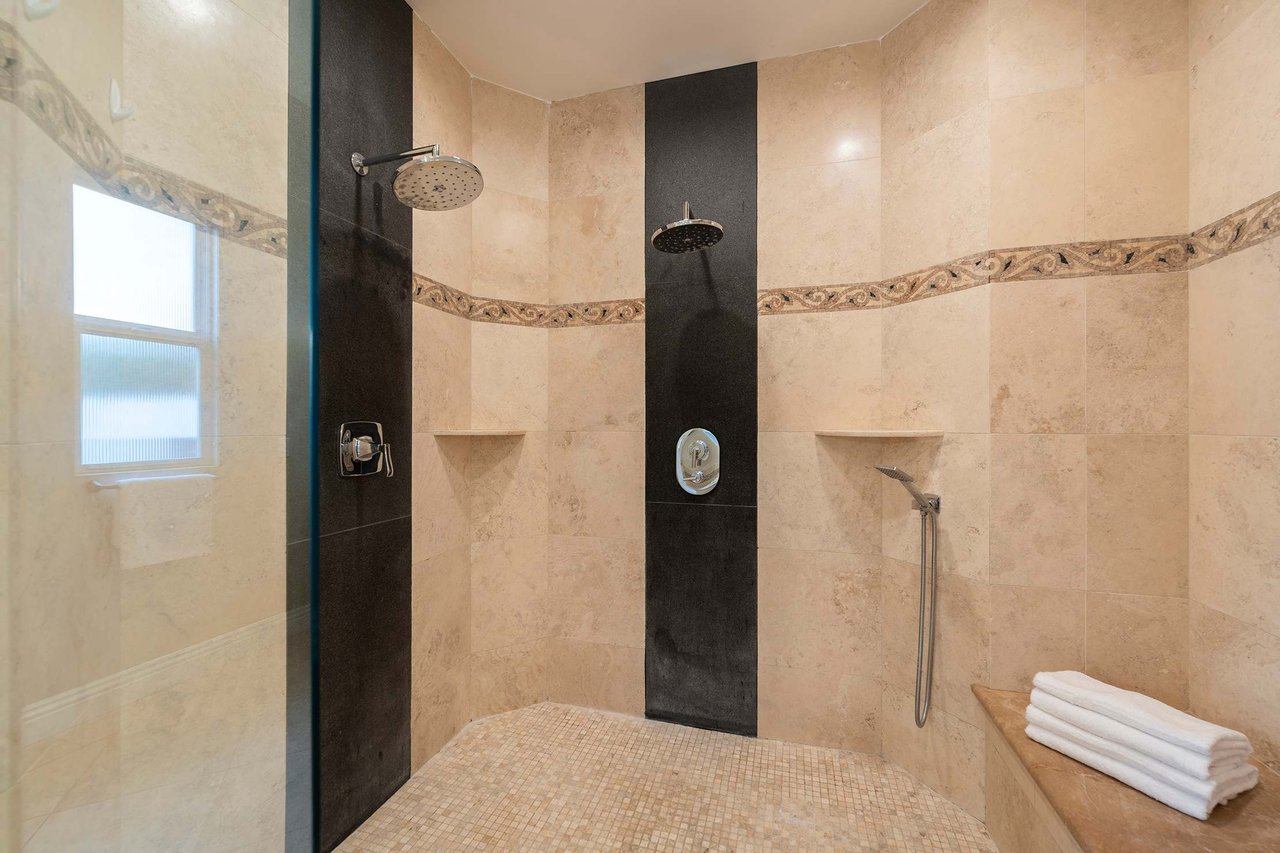
Walk-in shower with dual showerheads, dark accent panels, glass partition, and folded towels on a bench.
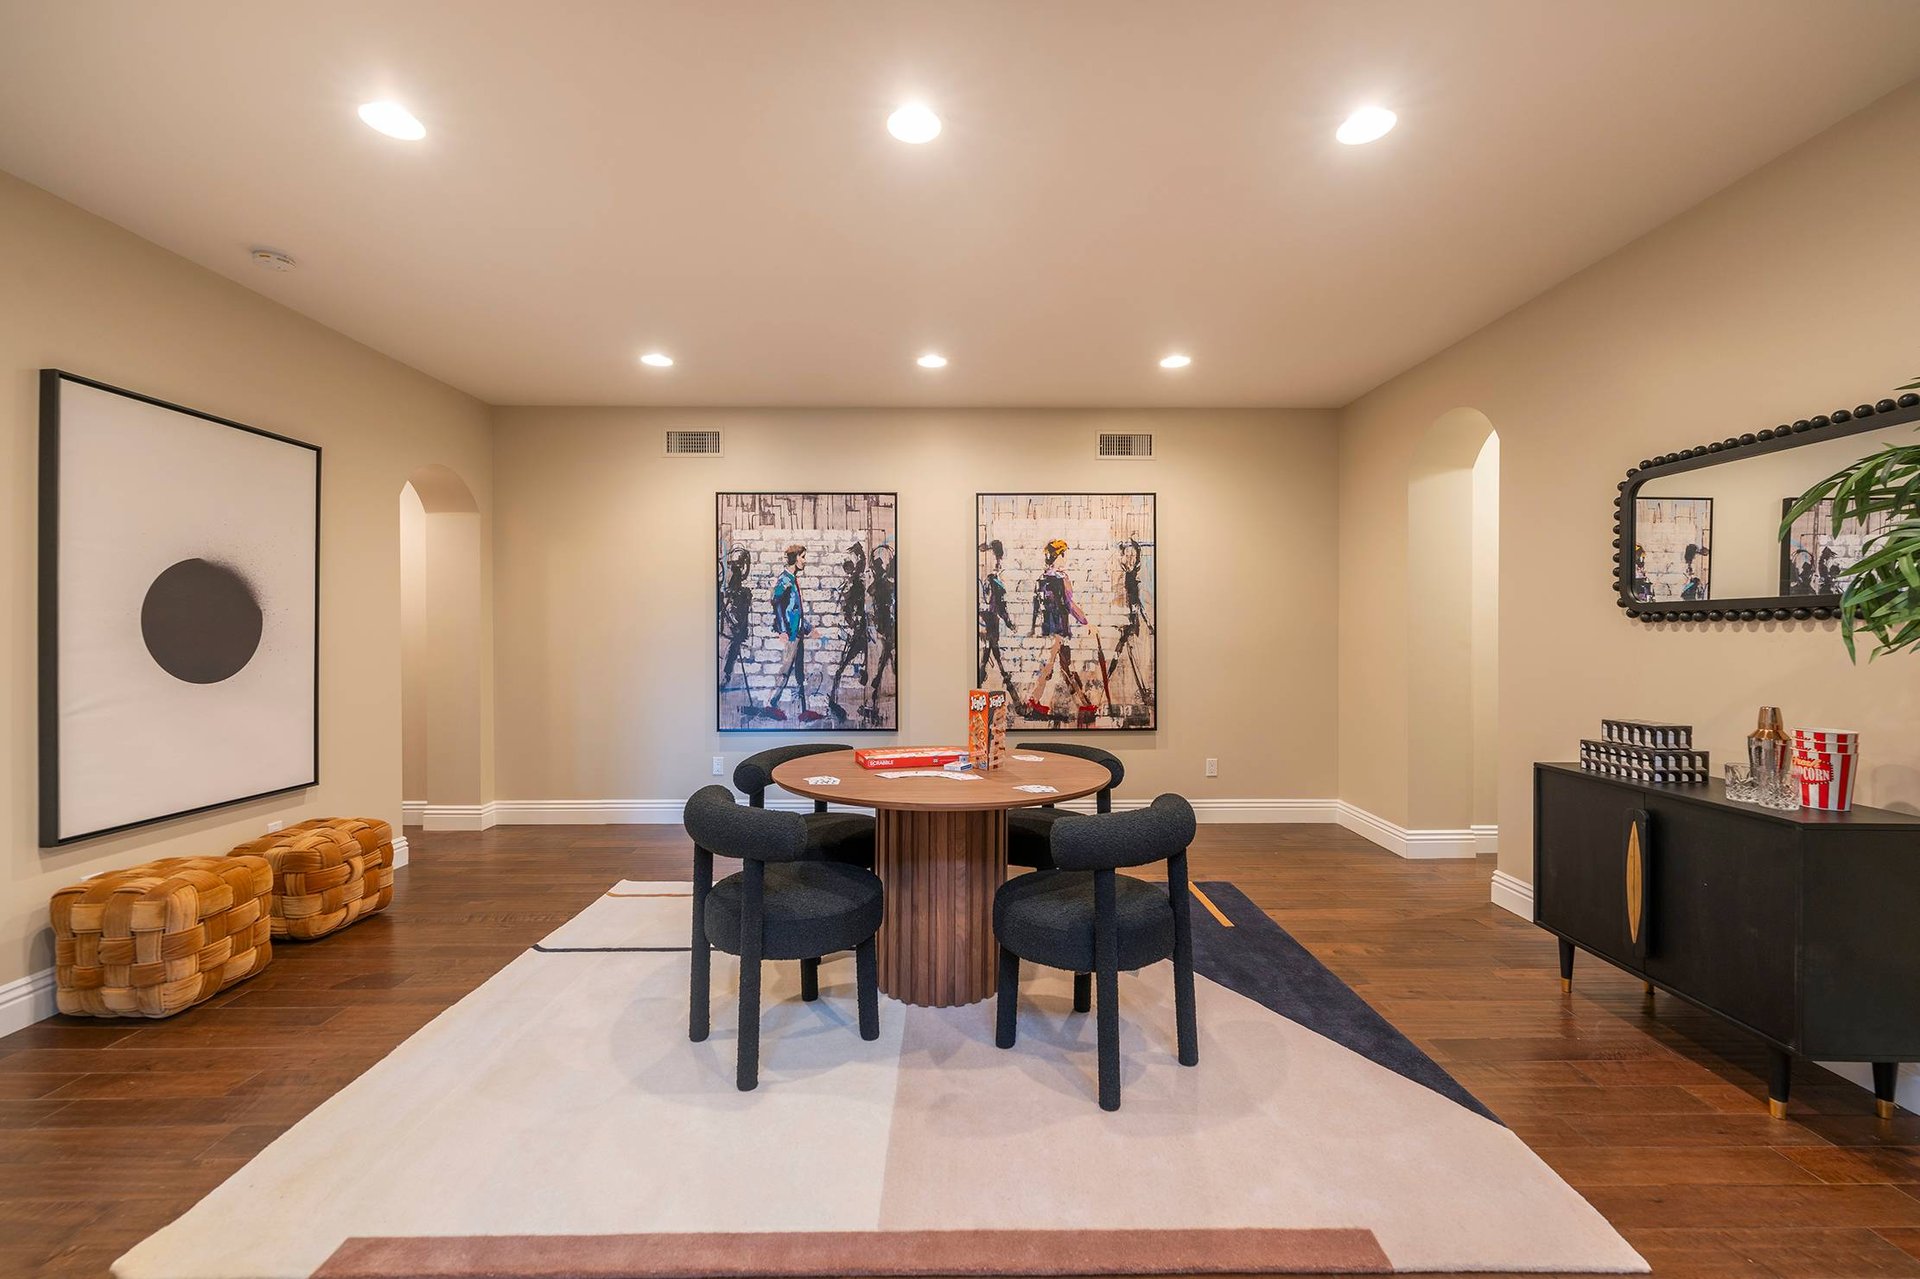
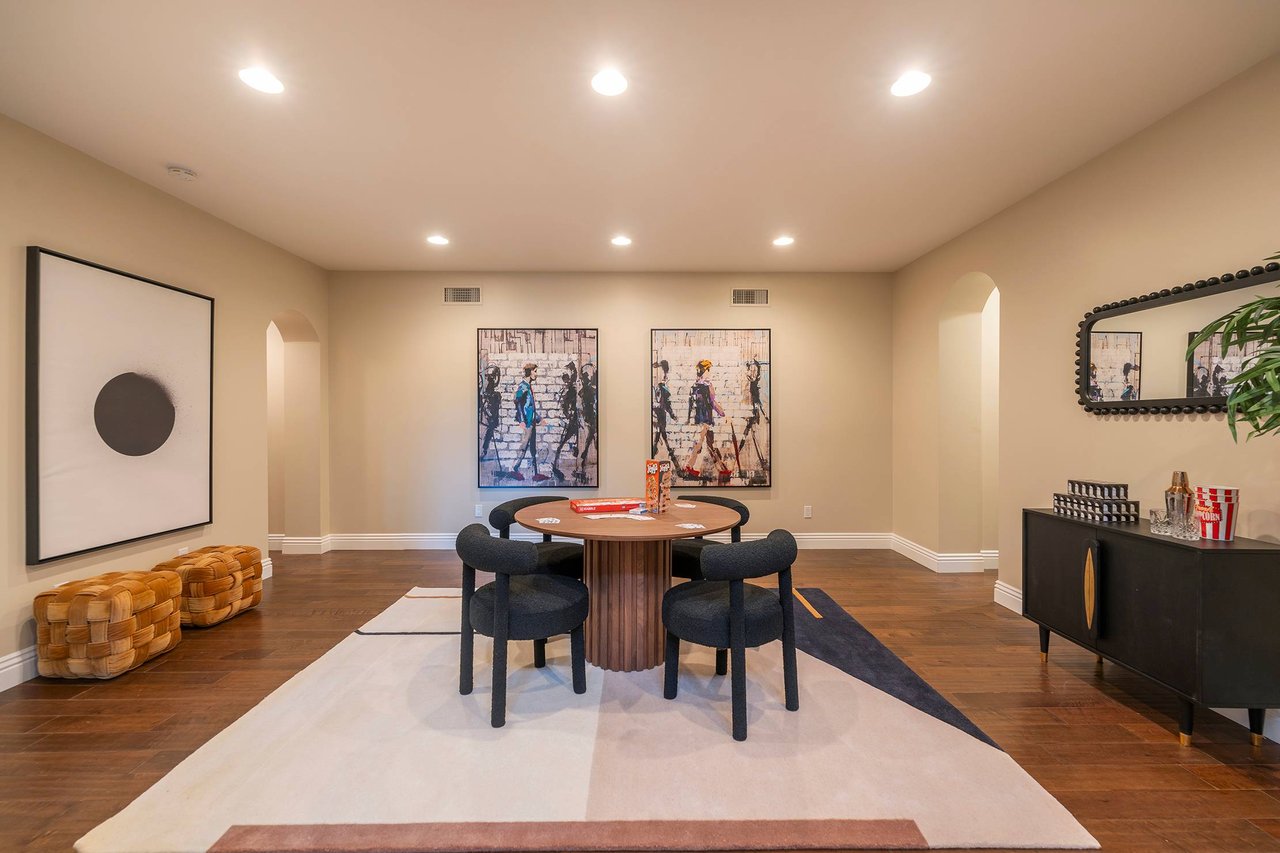
Staged entertainment room with a round table, dark chairs, contemporary art, and a popcorn-topped console.
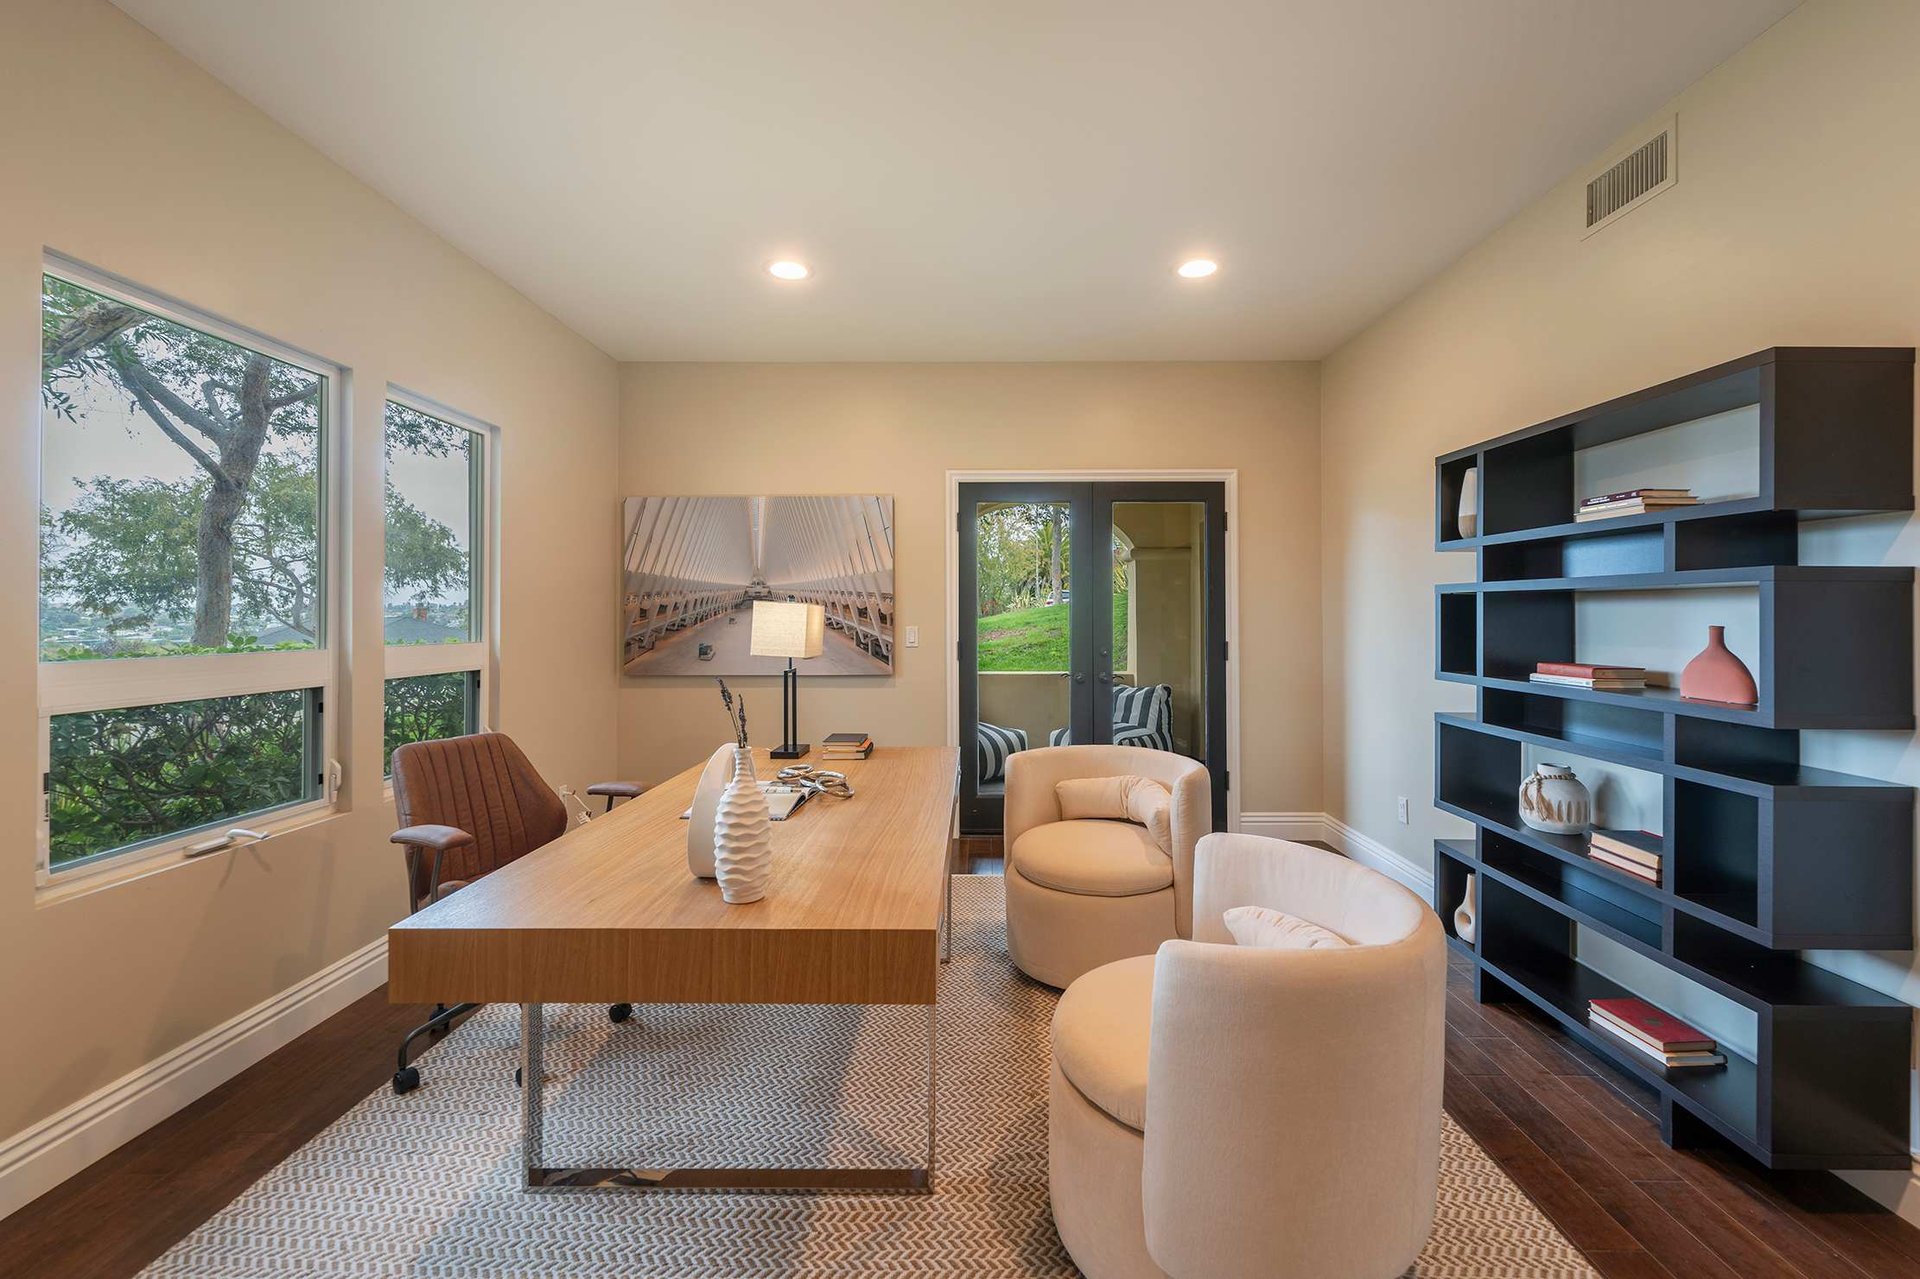
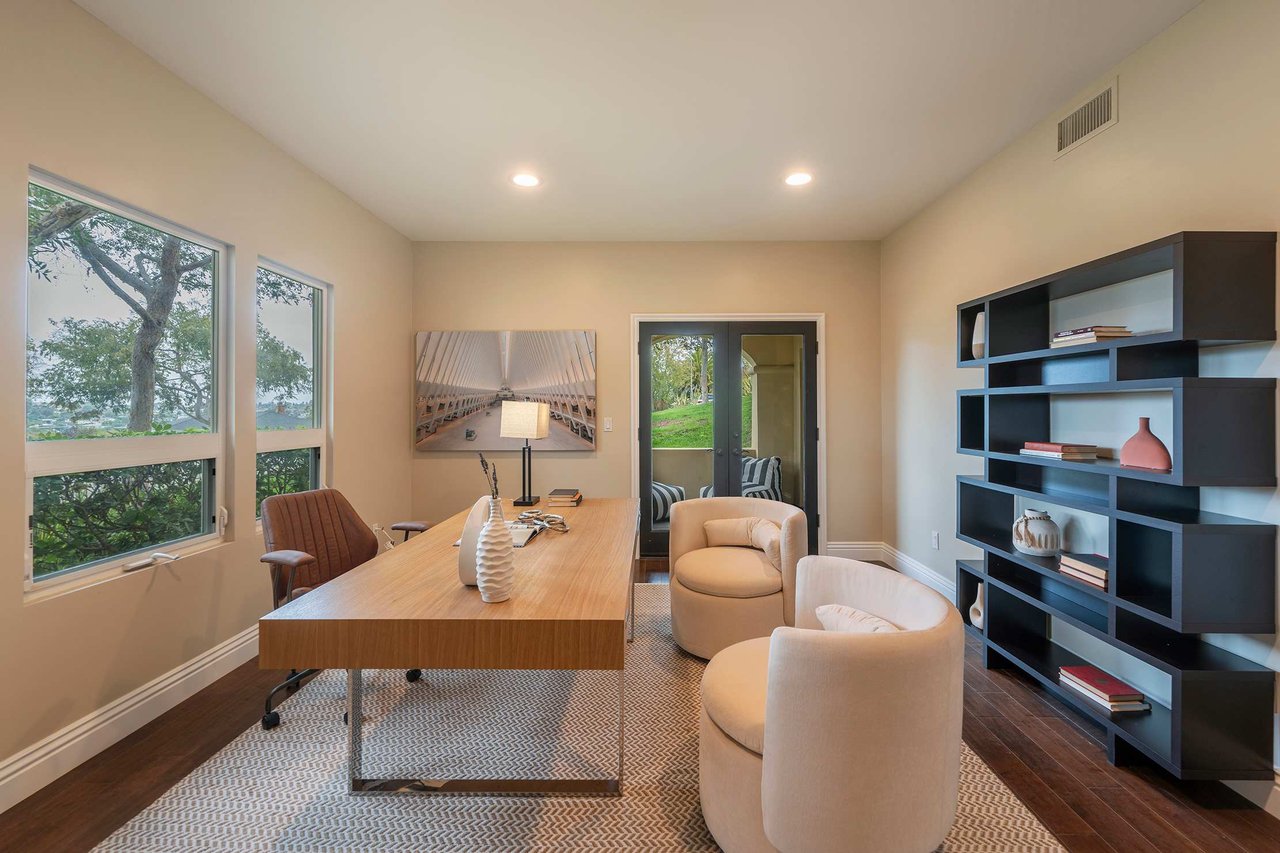
Furnished home office with a wooden desk, black shelving, and large windows overlooking trees.
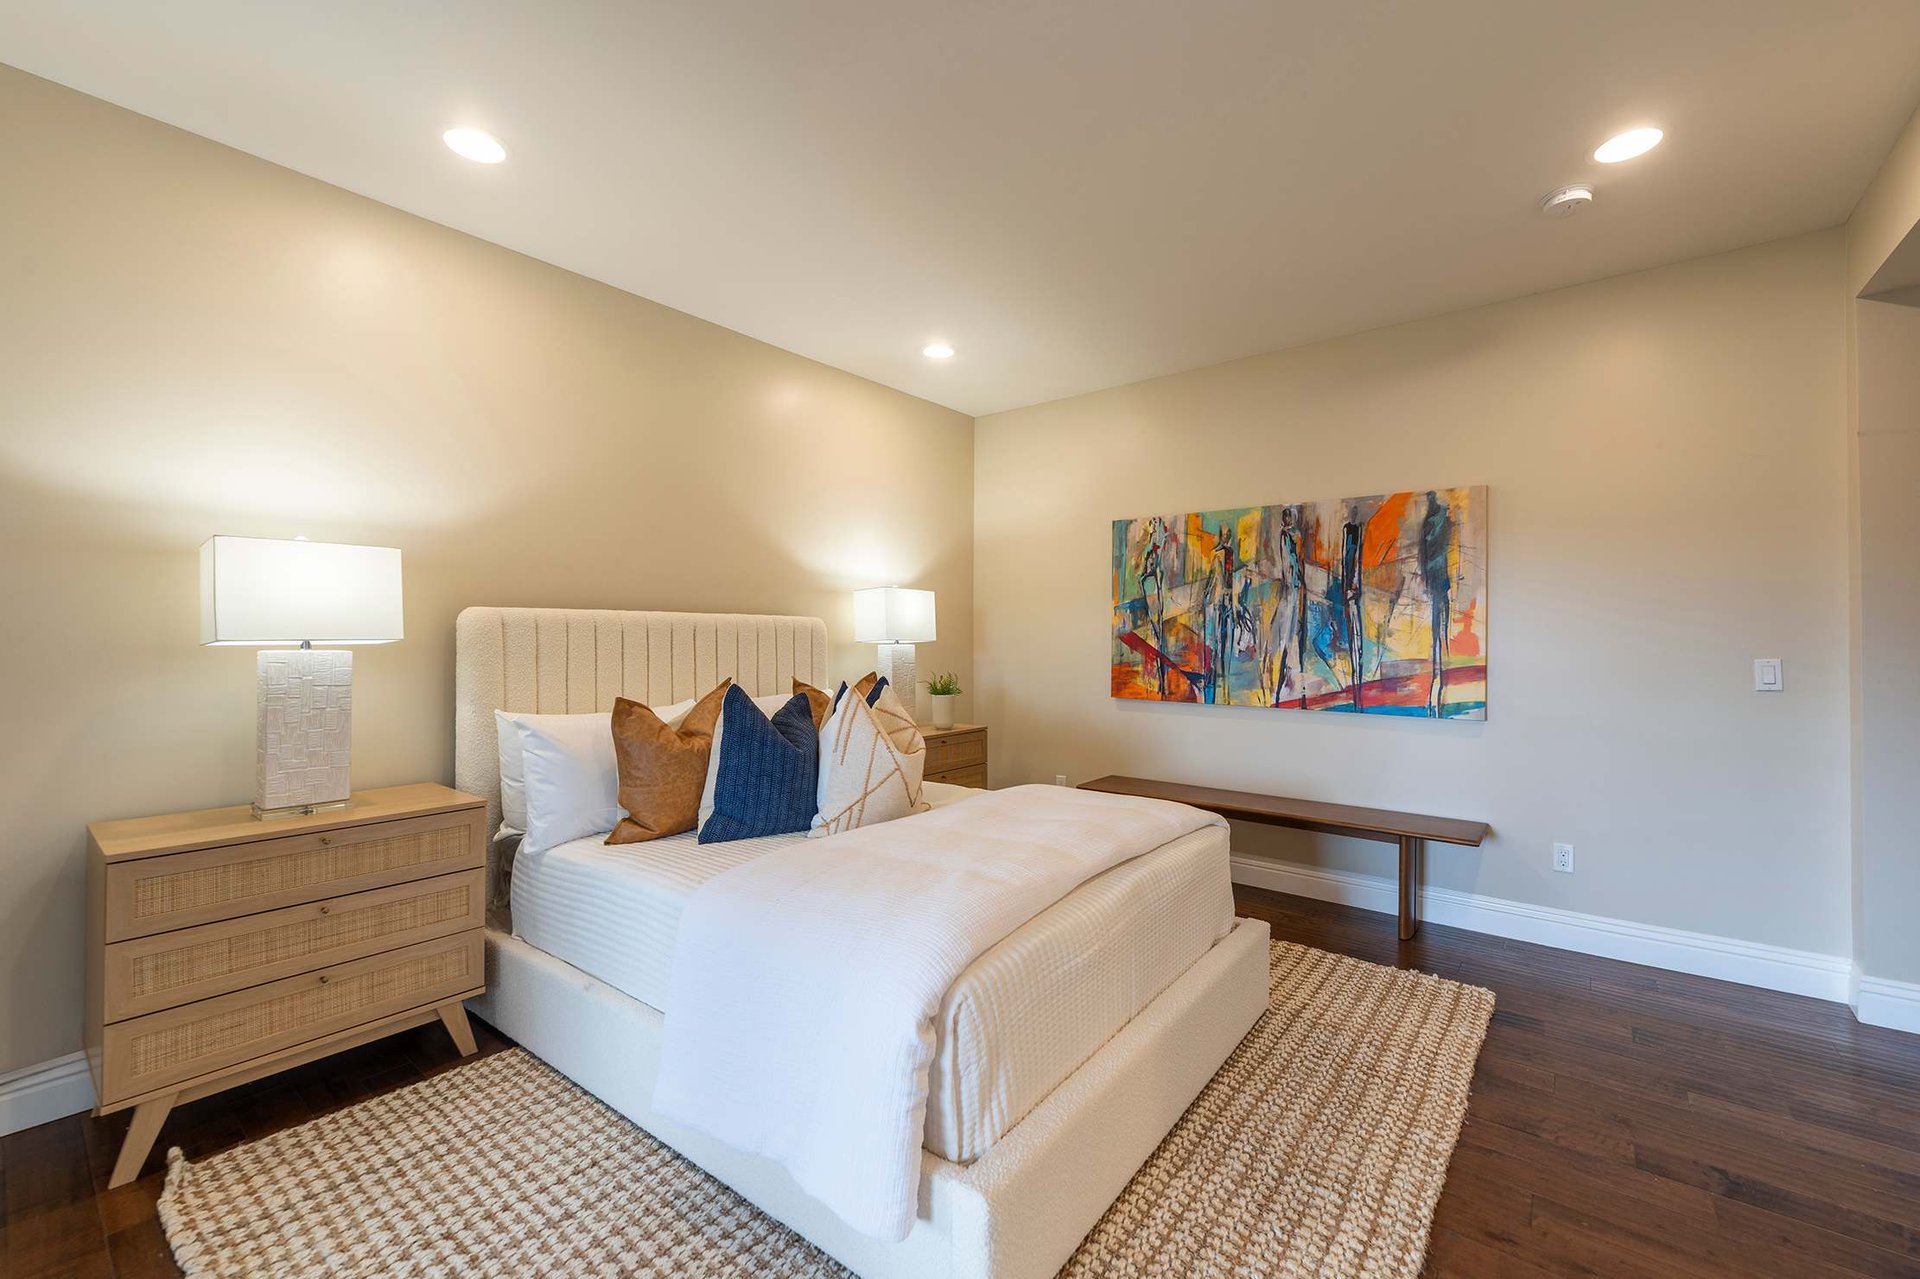
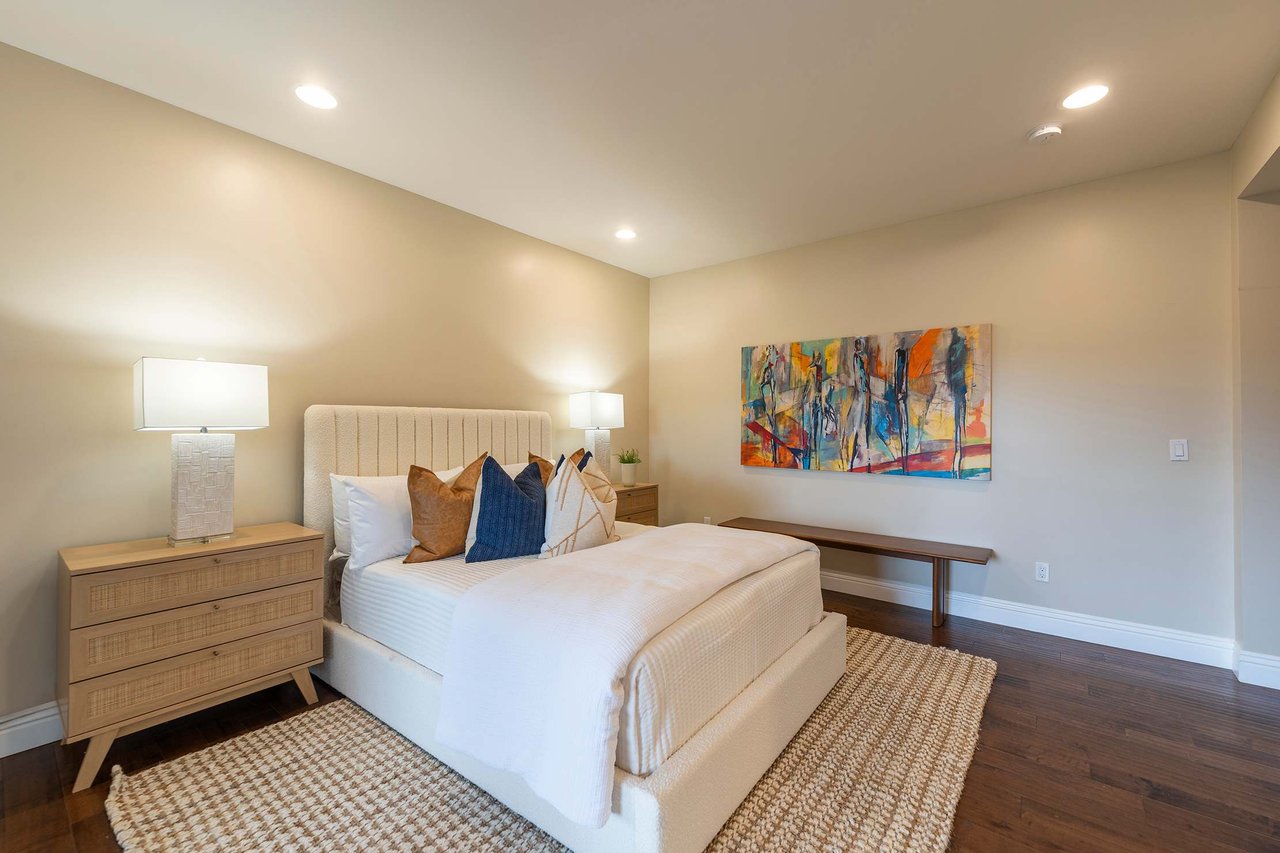
Staged bedroom with a white upholstered bed, colorful abstract wall art, and dark wood flooring.
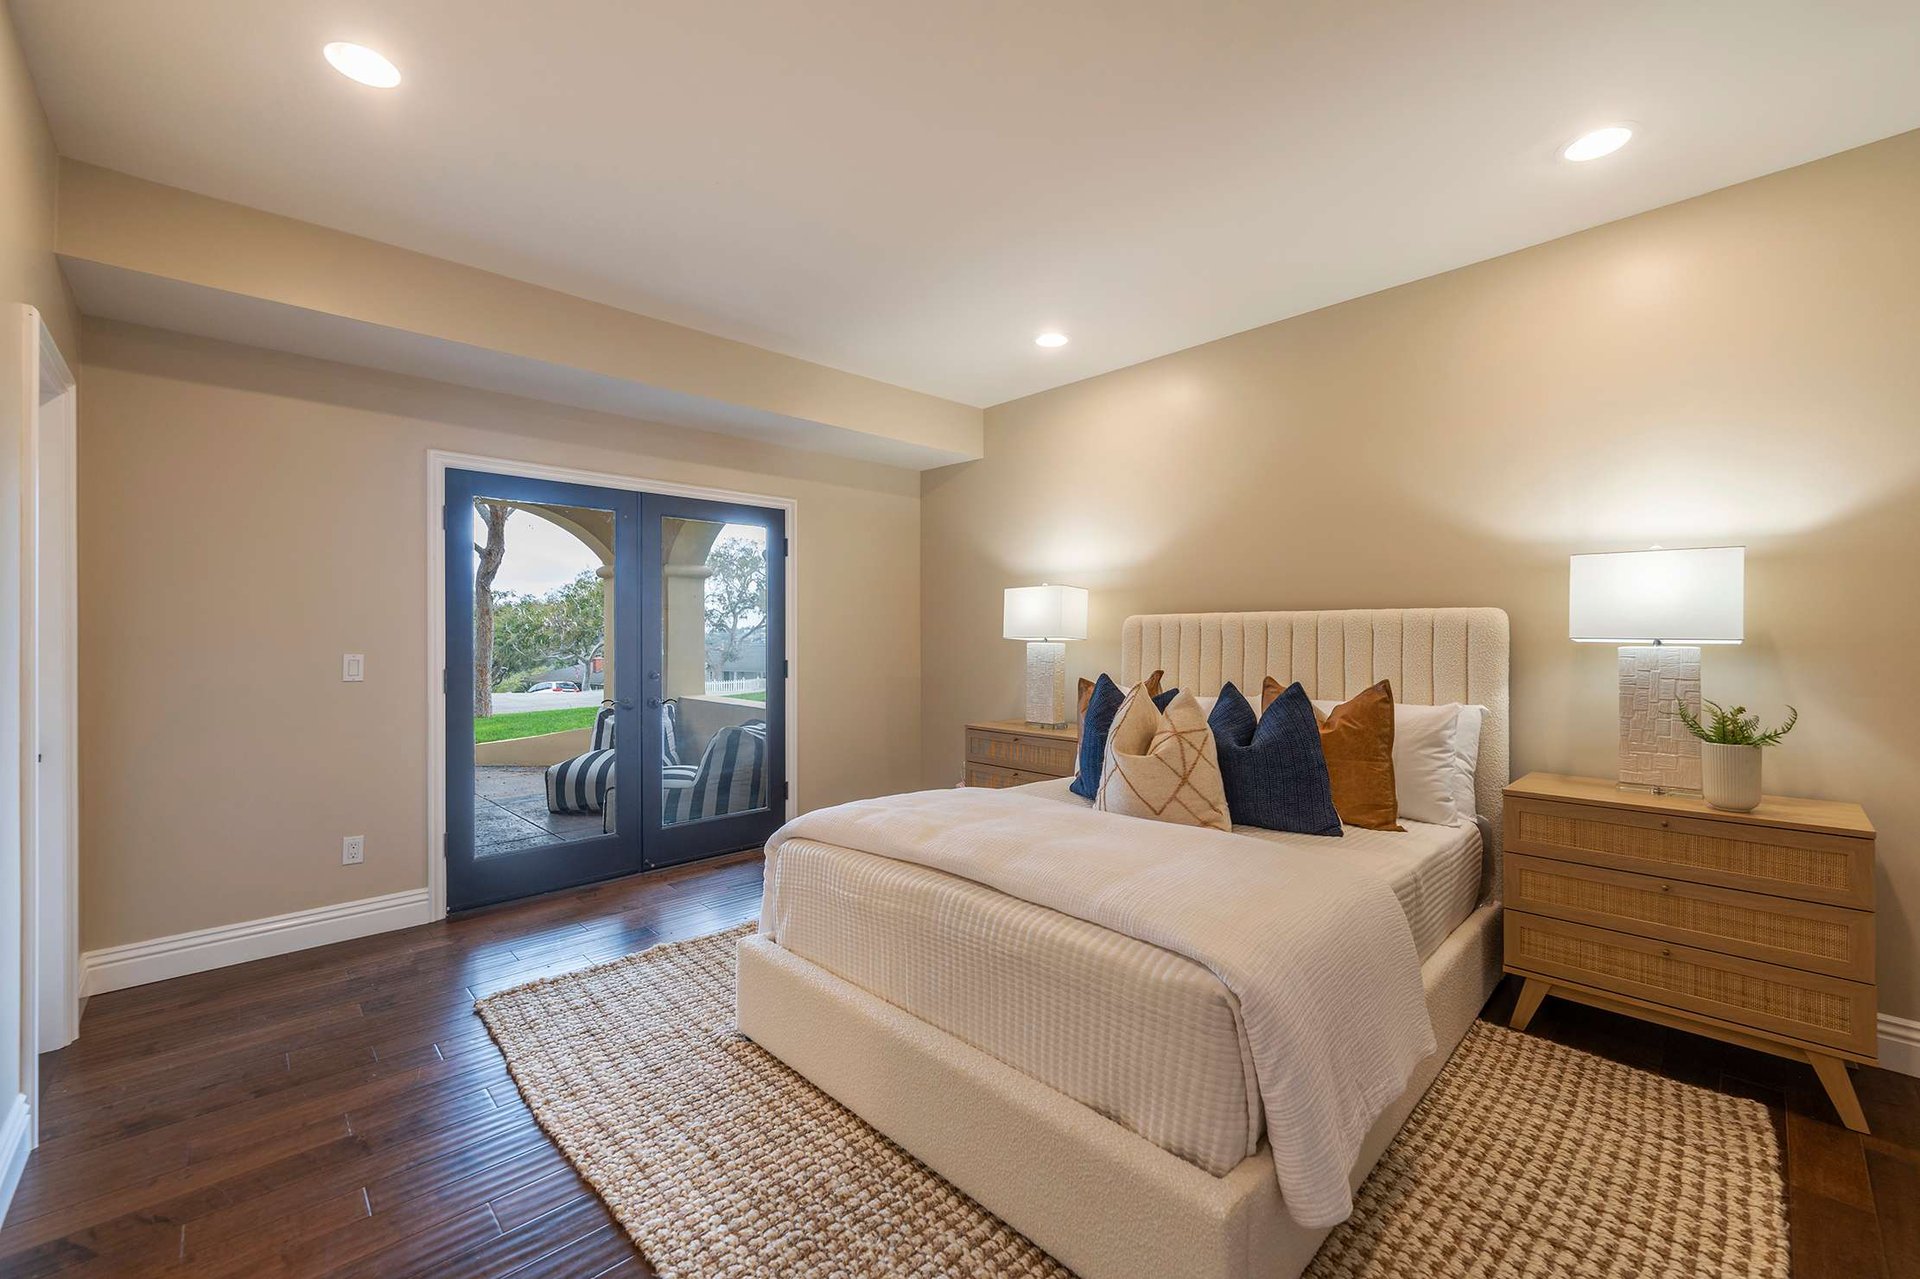
Staged bedroom with a cream bed and blue French doors opening onto a patio.
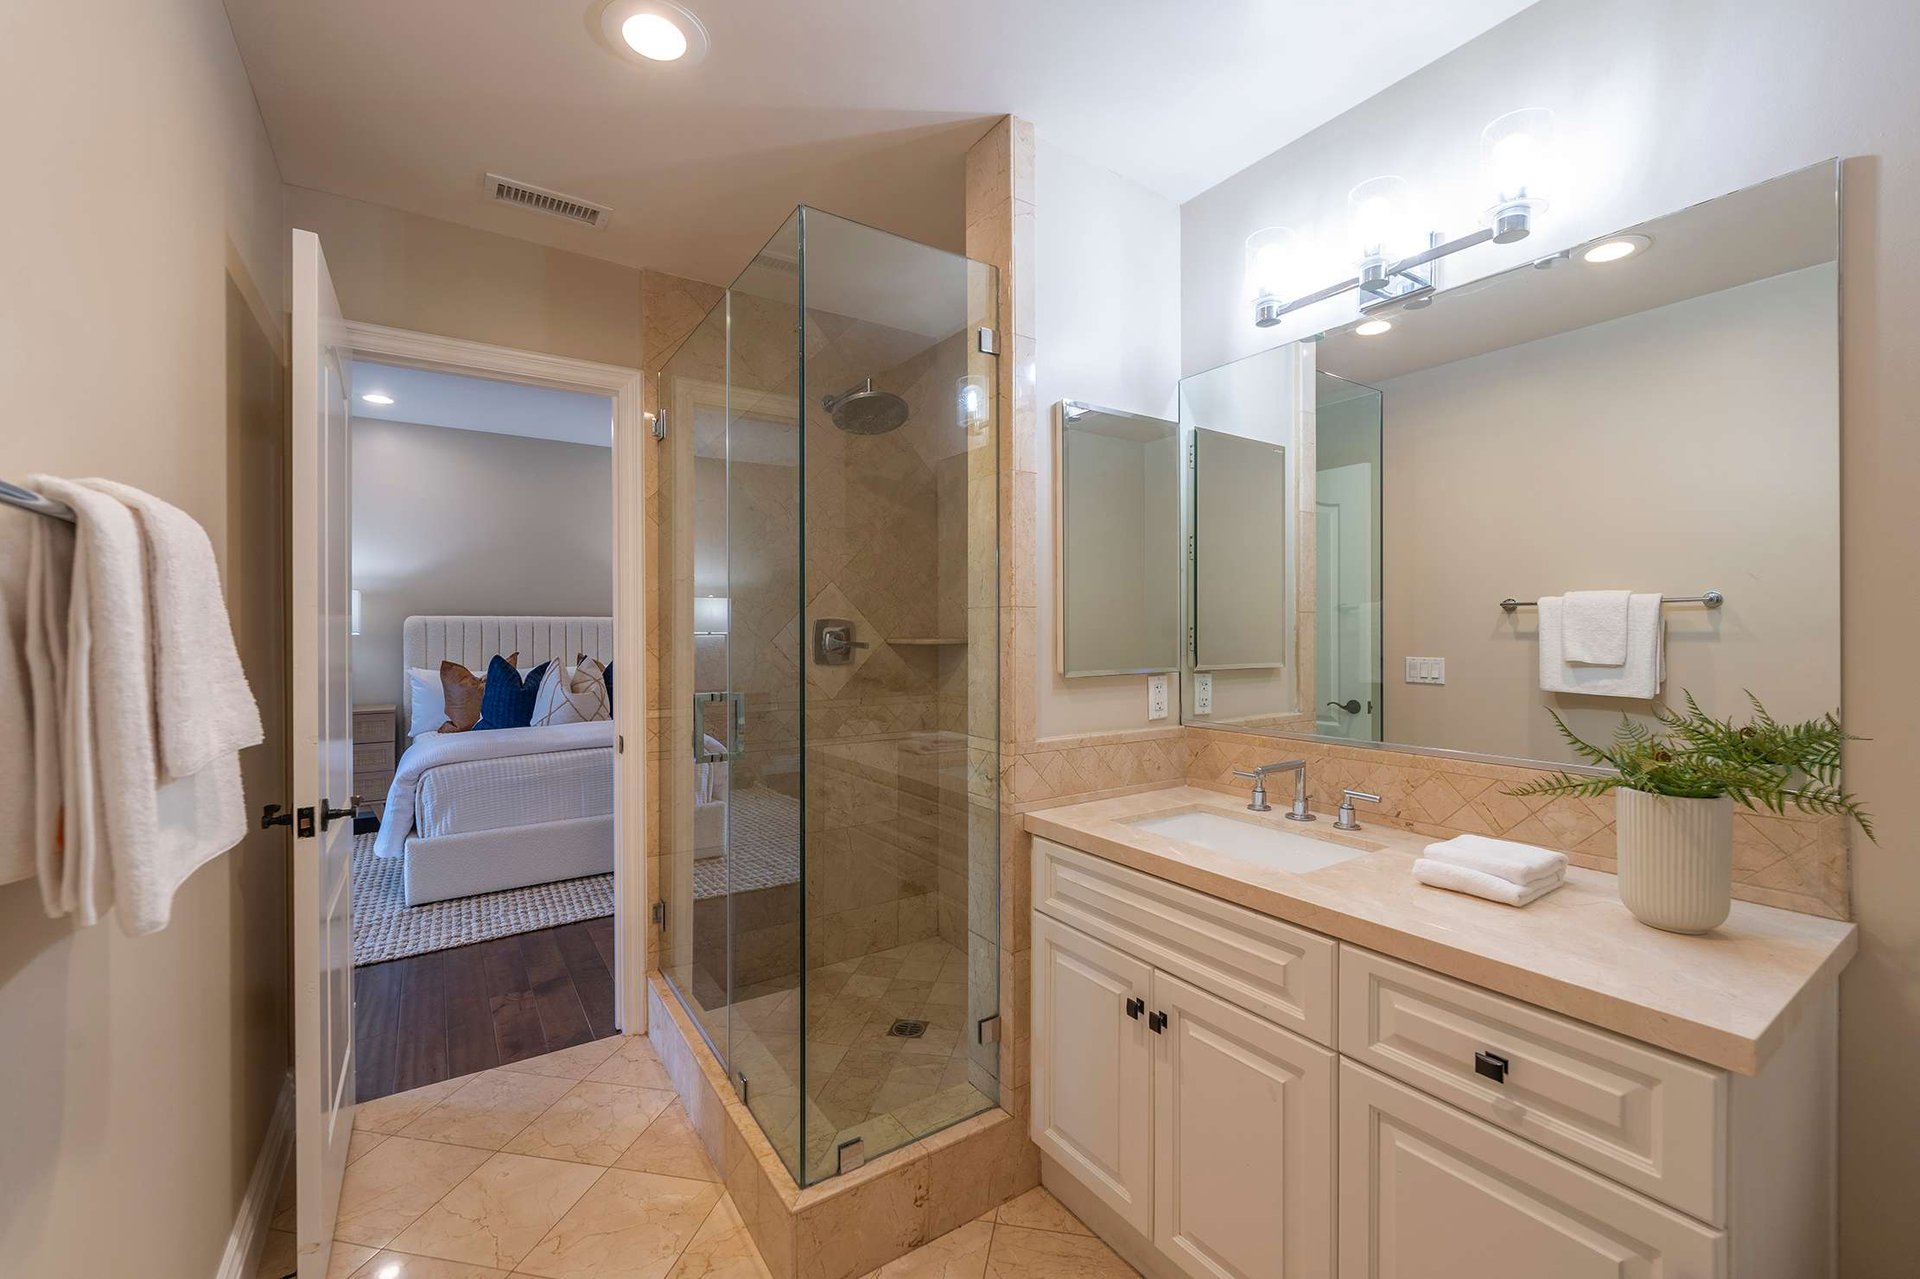
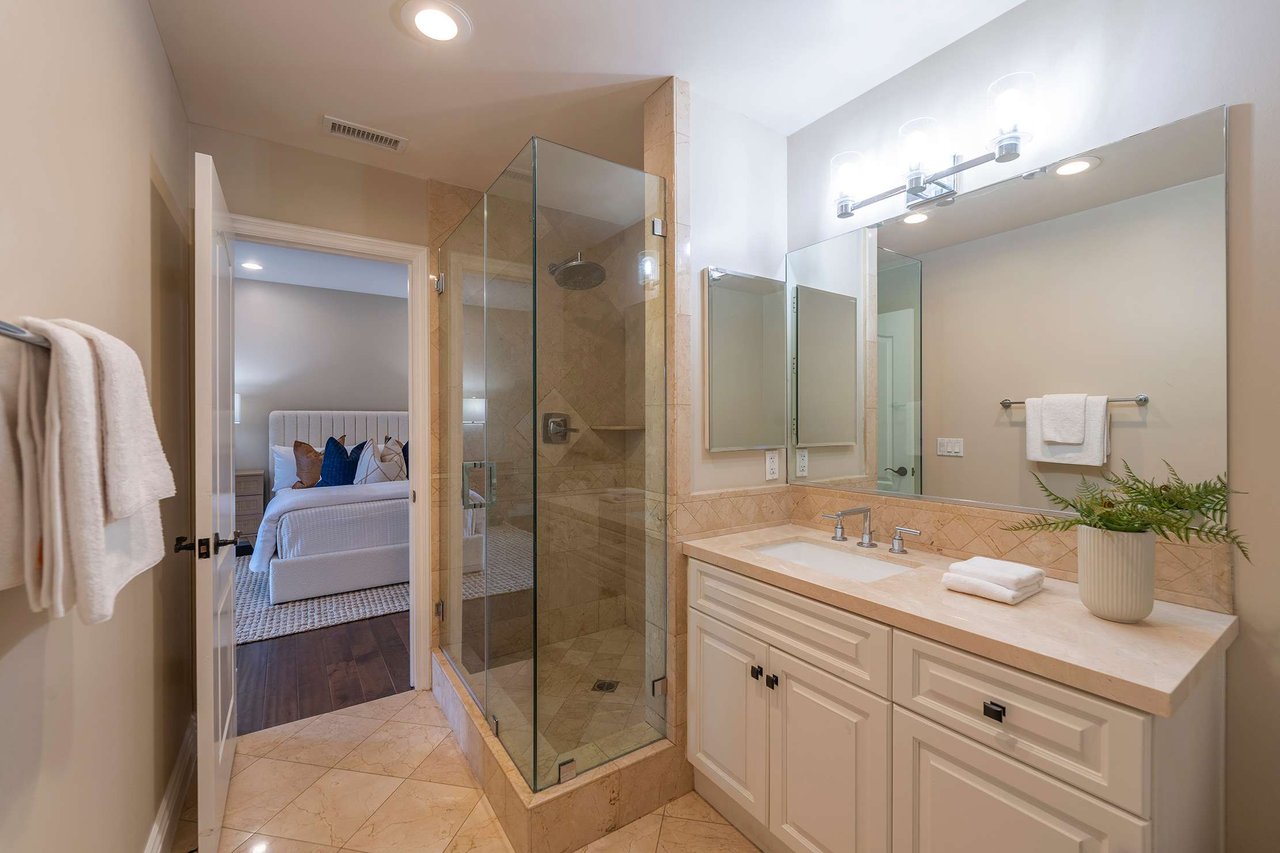
Bathroom with a glass-enclosed shower and pale stone vanity beside an open bedroom doorway.
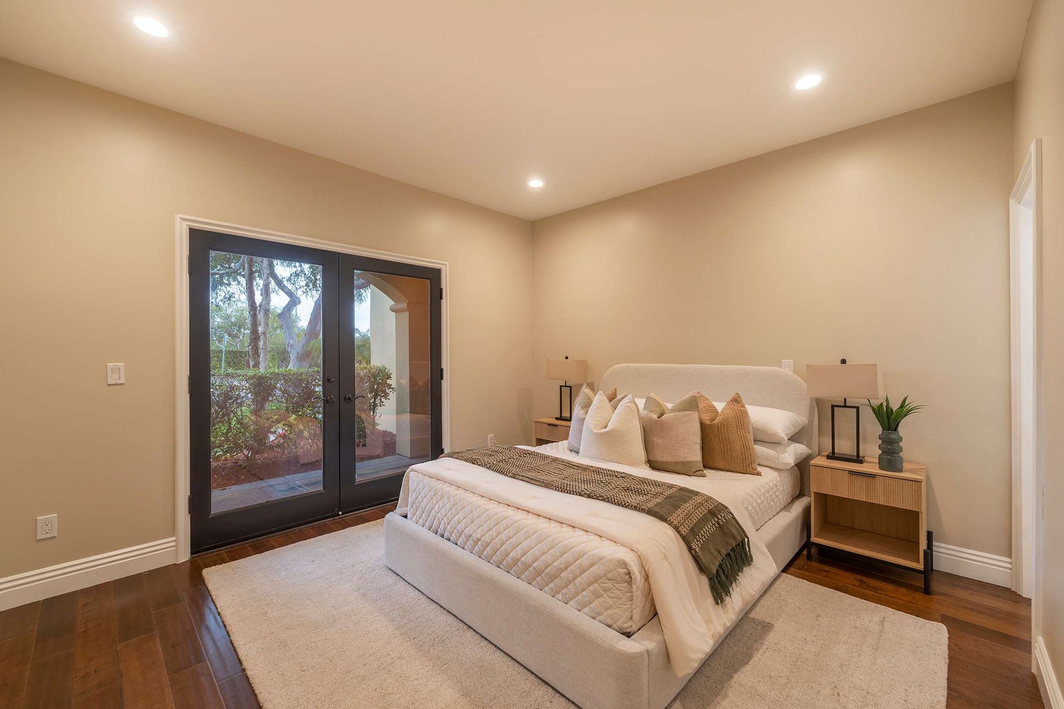
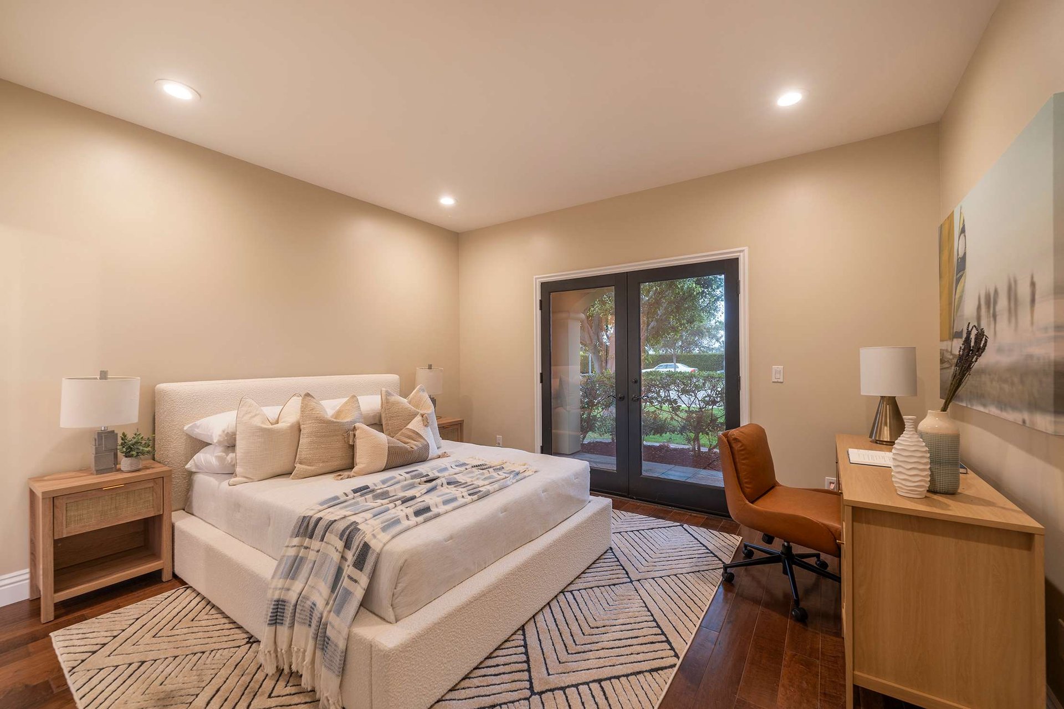
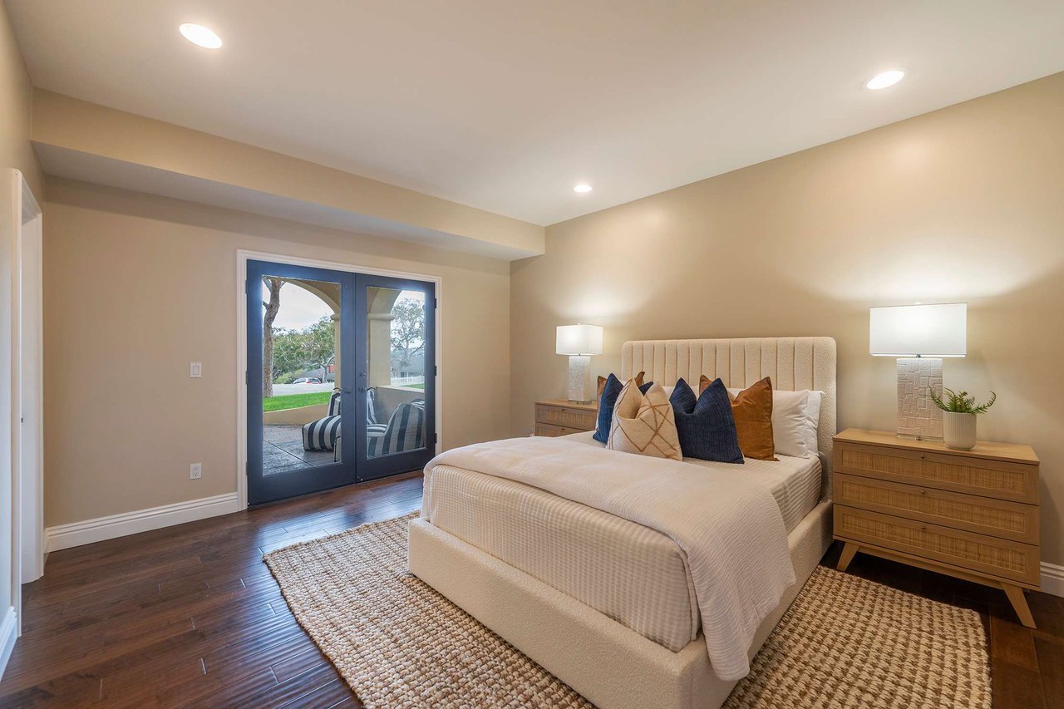
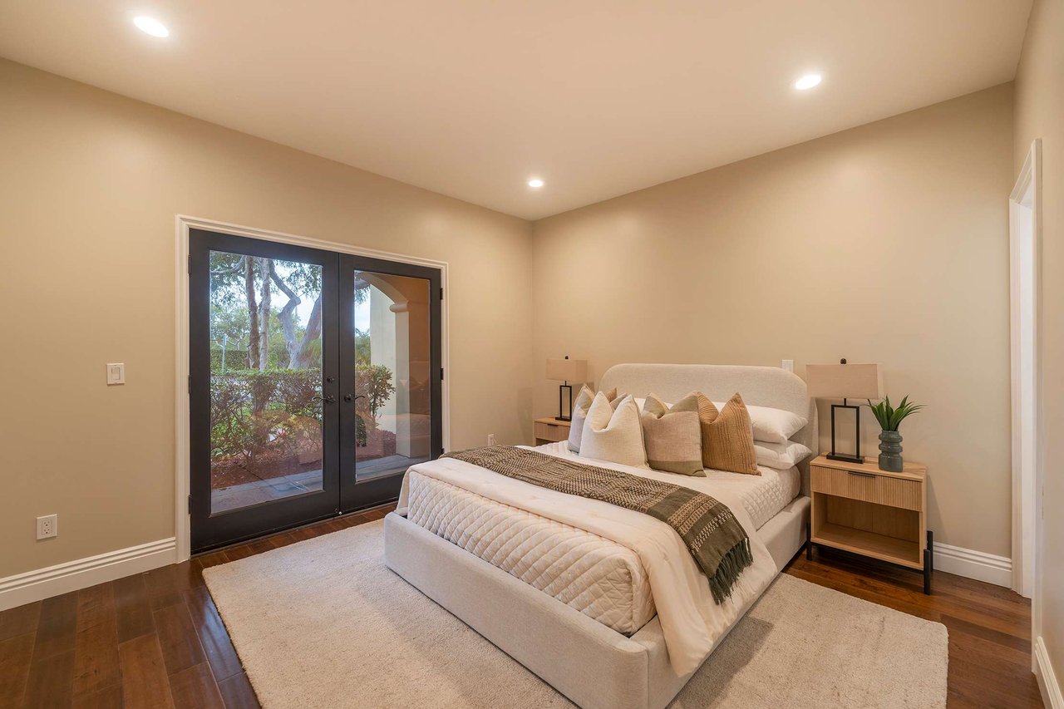
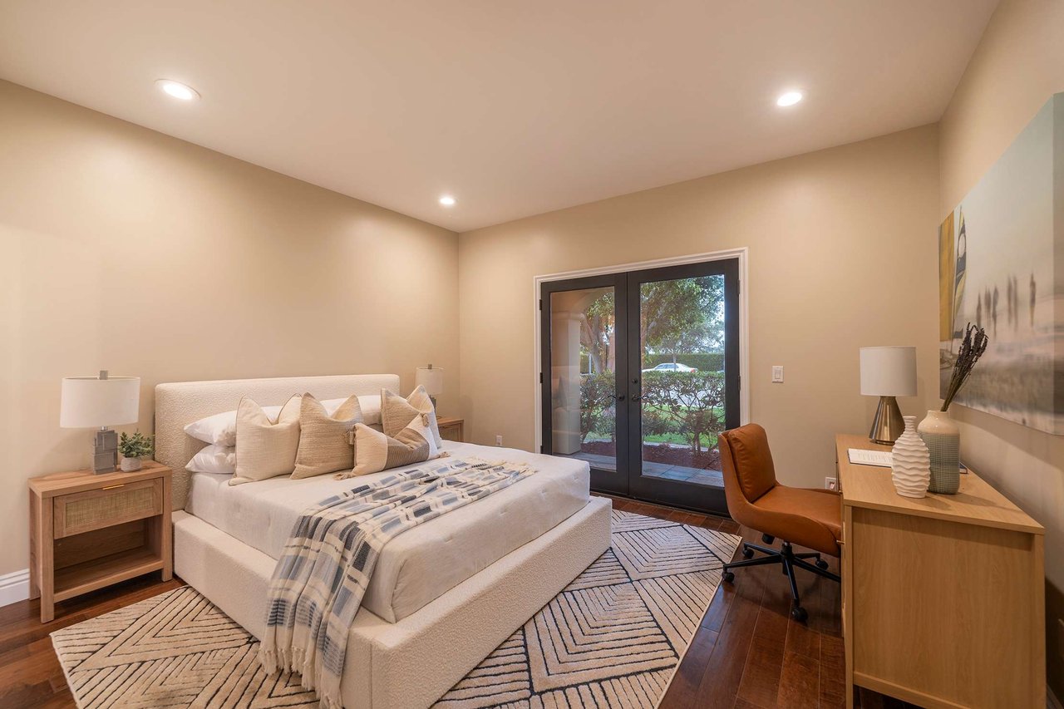
Staged bedroom with a cream bed and dark-framed glass doors overlooking a garden.
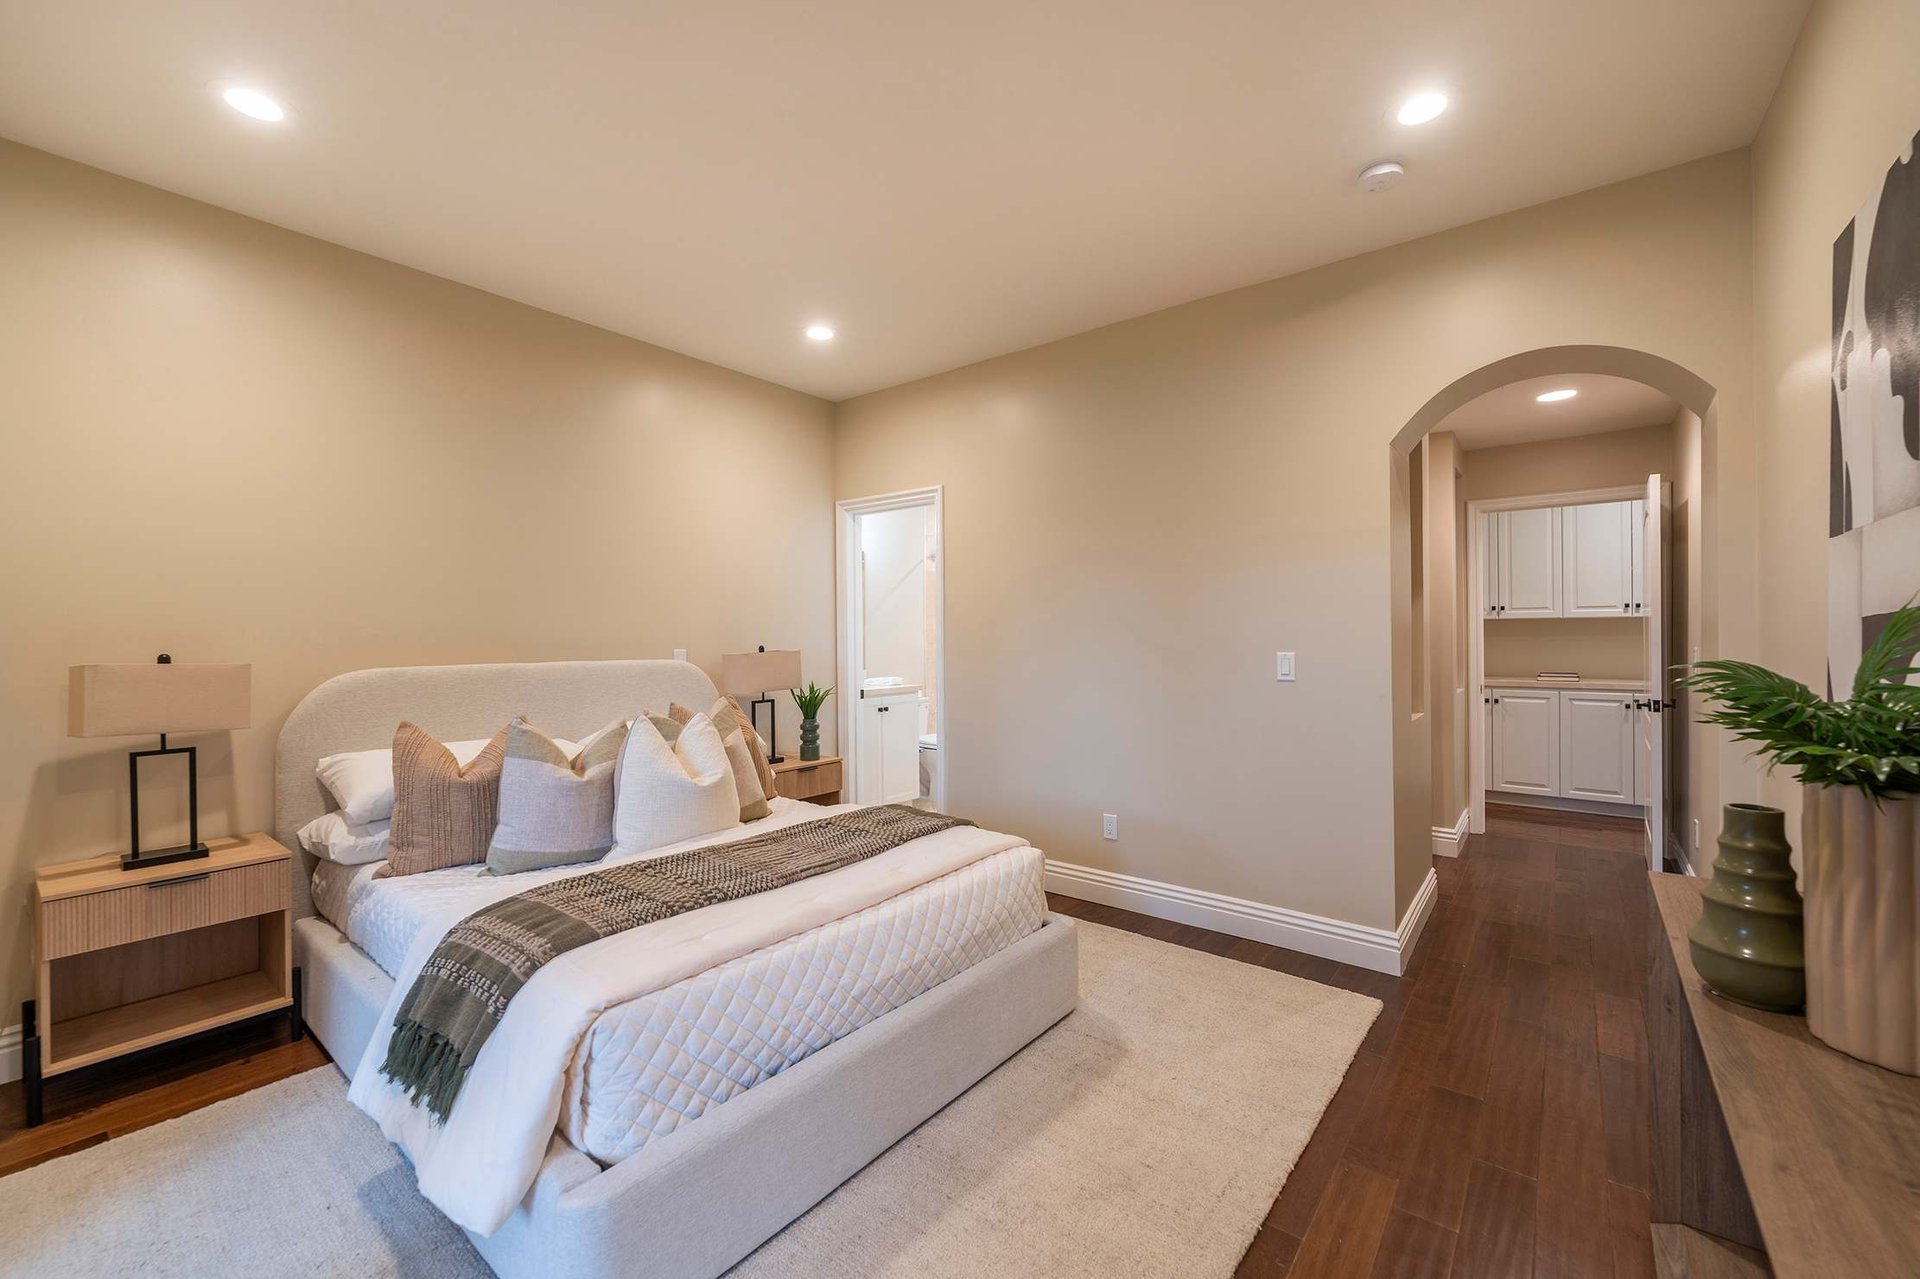
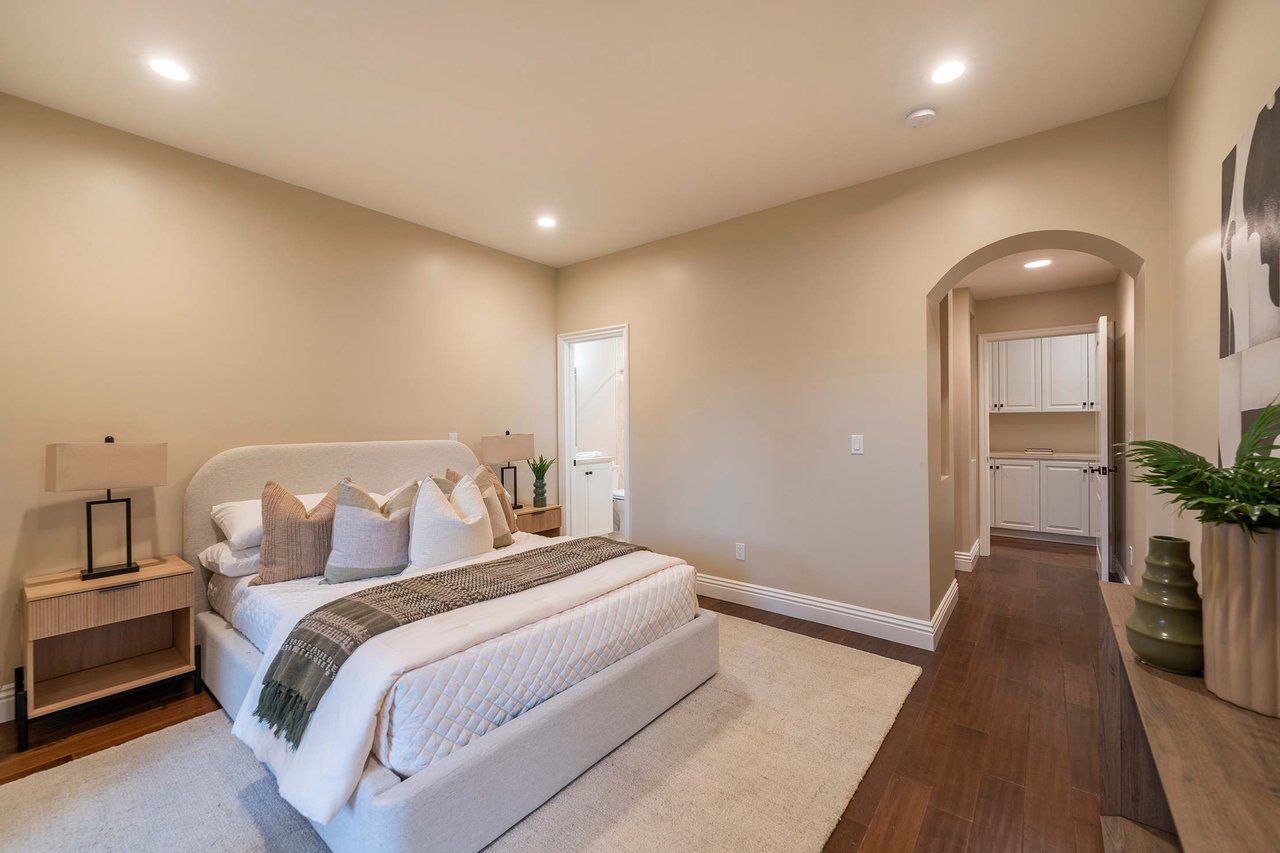
Staged bedroom with an upholstered bed, neutral bedding, and an arched opening to white cabinetry.
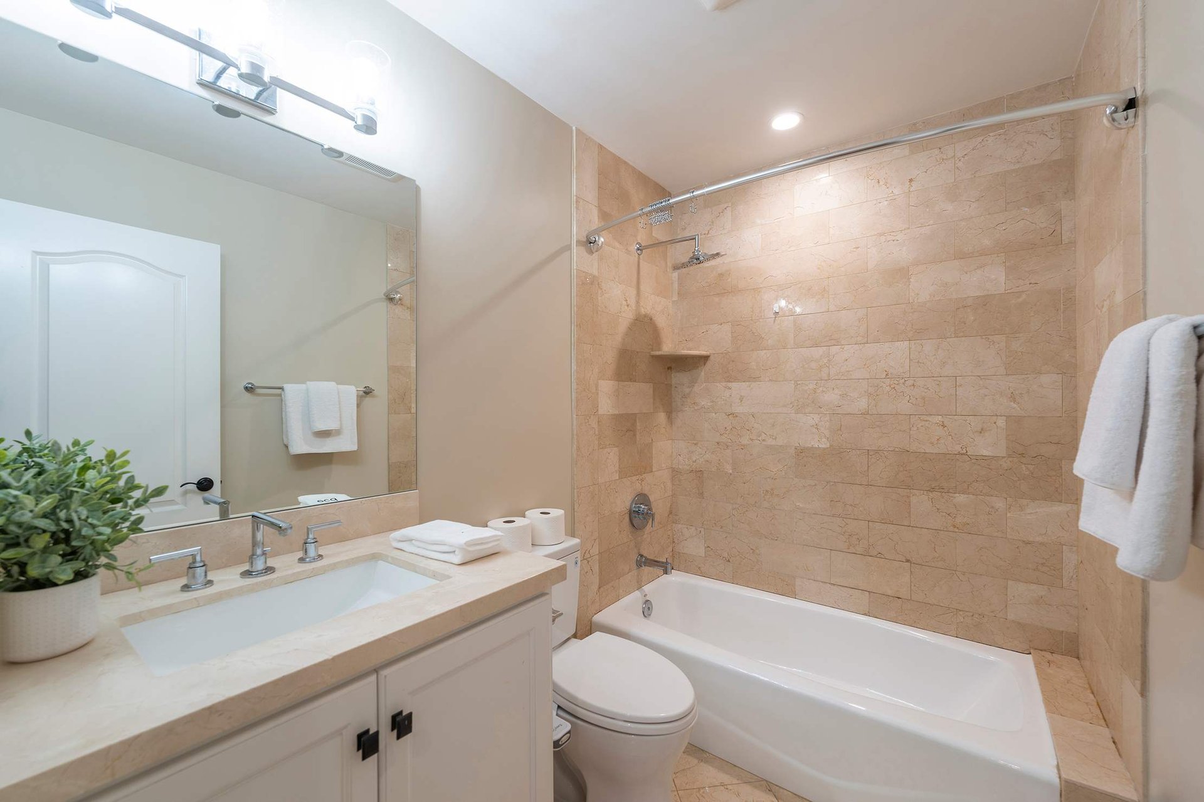
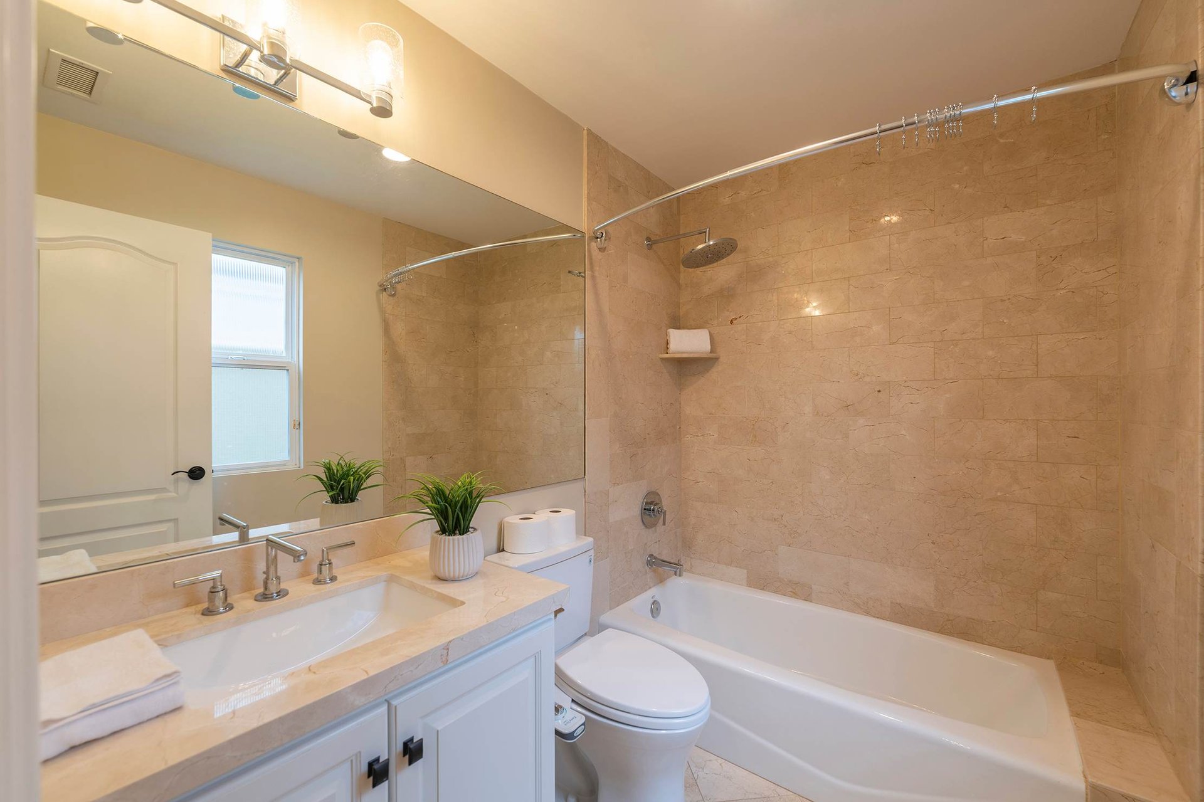
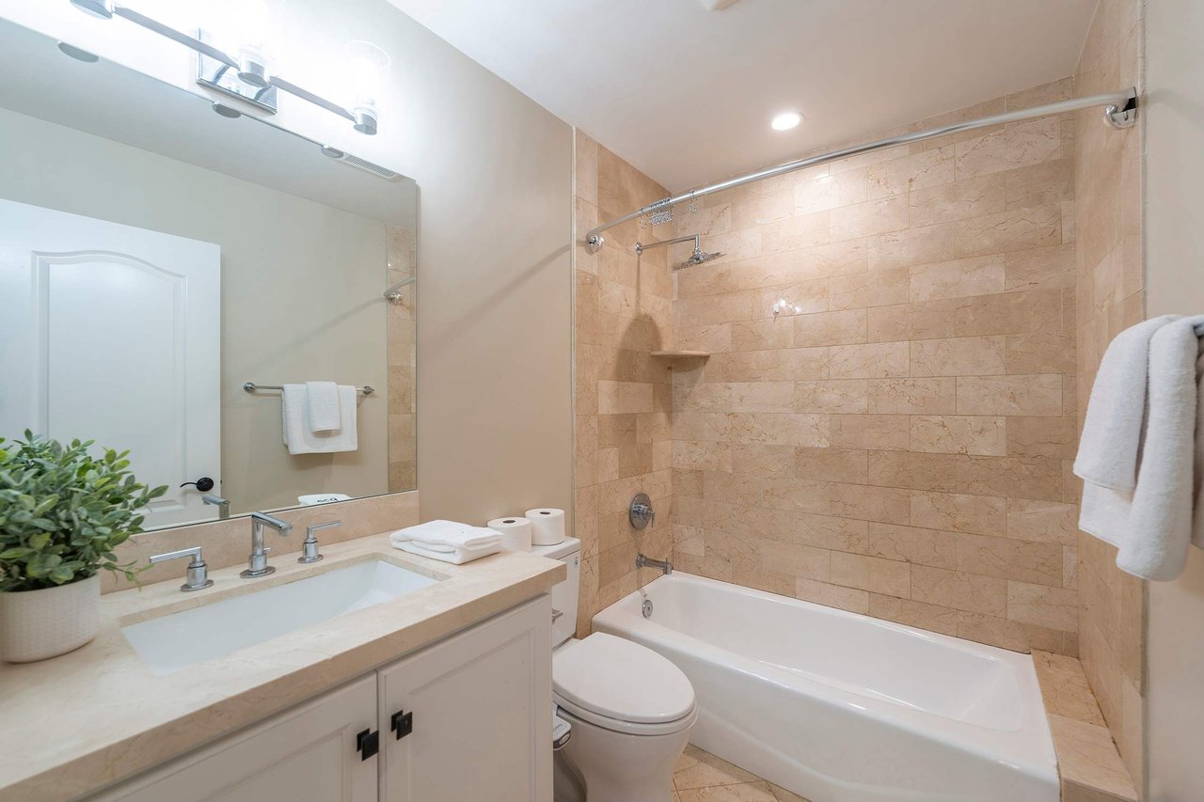
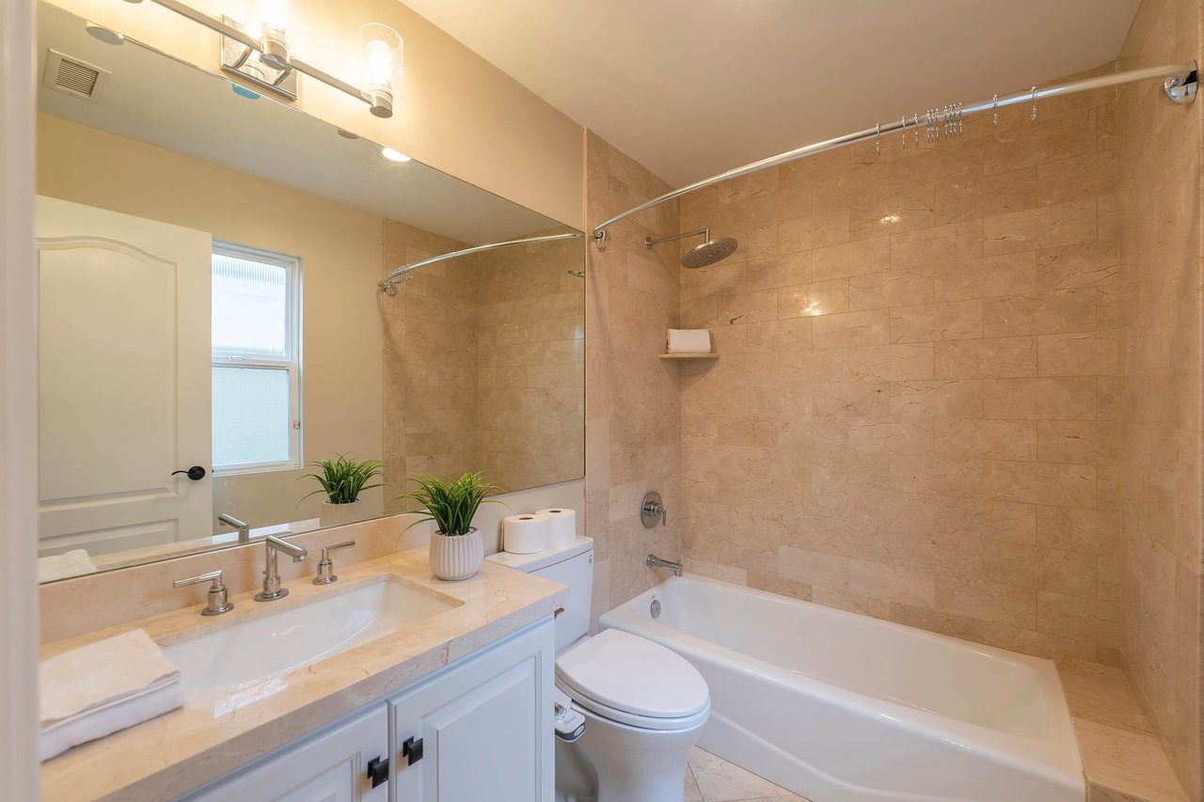
Bathroom with a beige stone-tile tub and shower beside a white vanity and large mirror.
Furnished bedroom with a cream bed and dark-framed glass doors opening to greenery.
Bathroom with beige tiled tub and shower, white vanity, large mirror, and small potted plant.
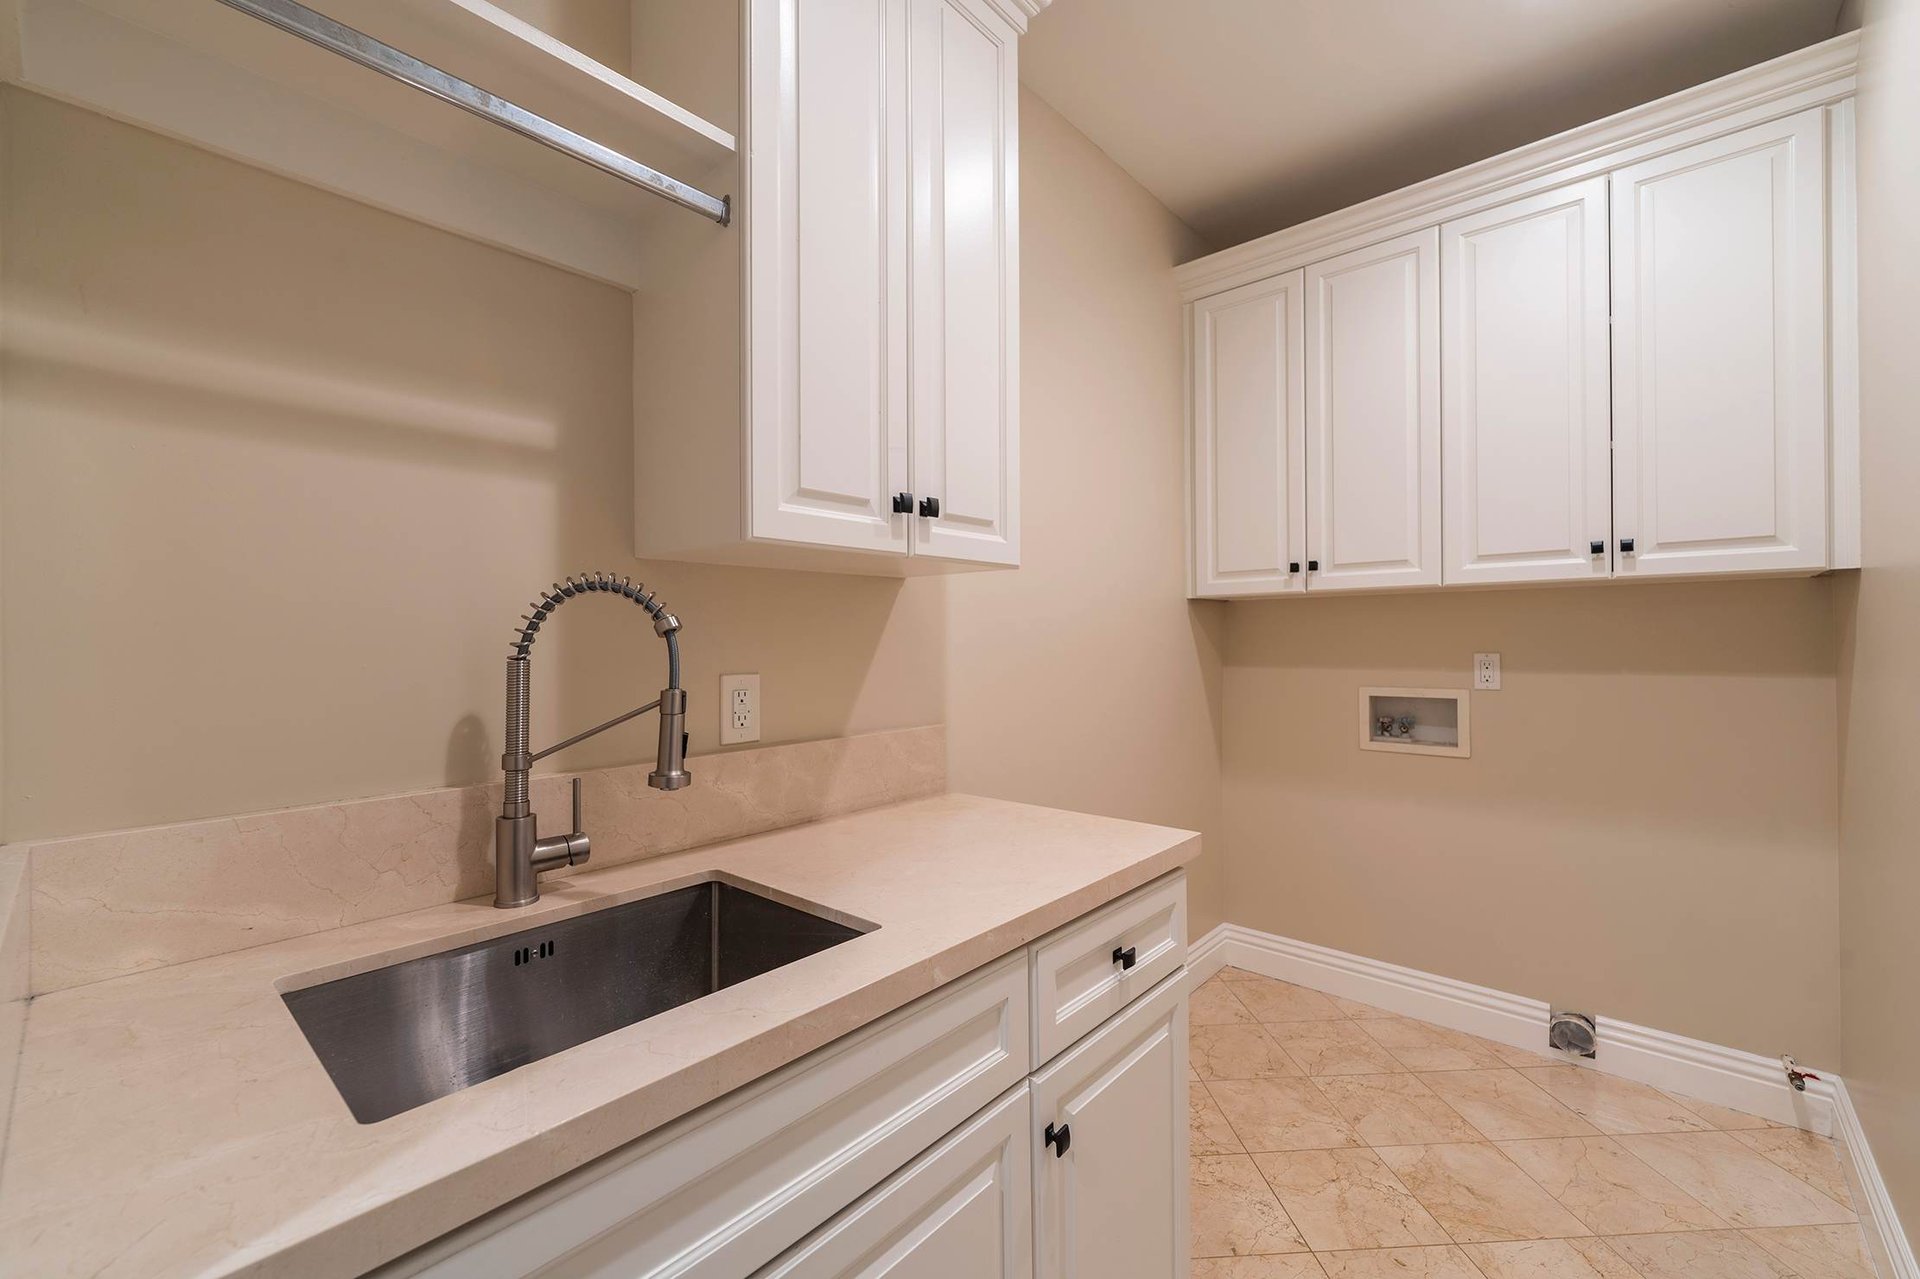
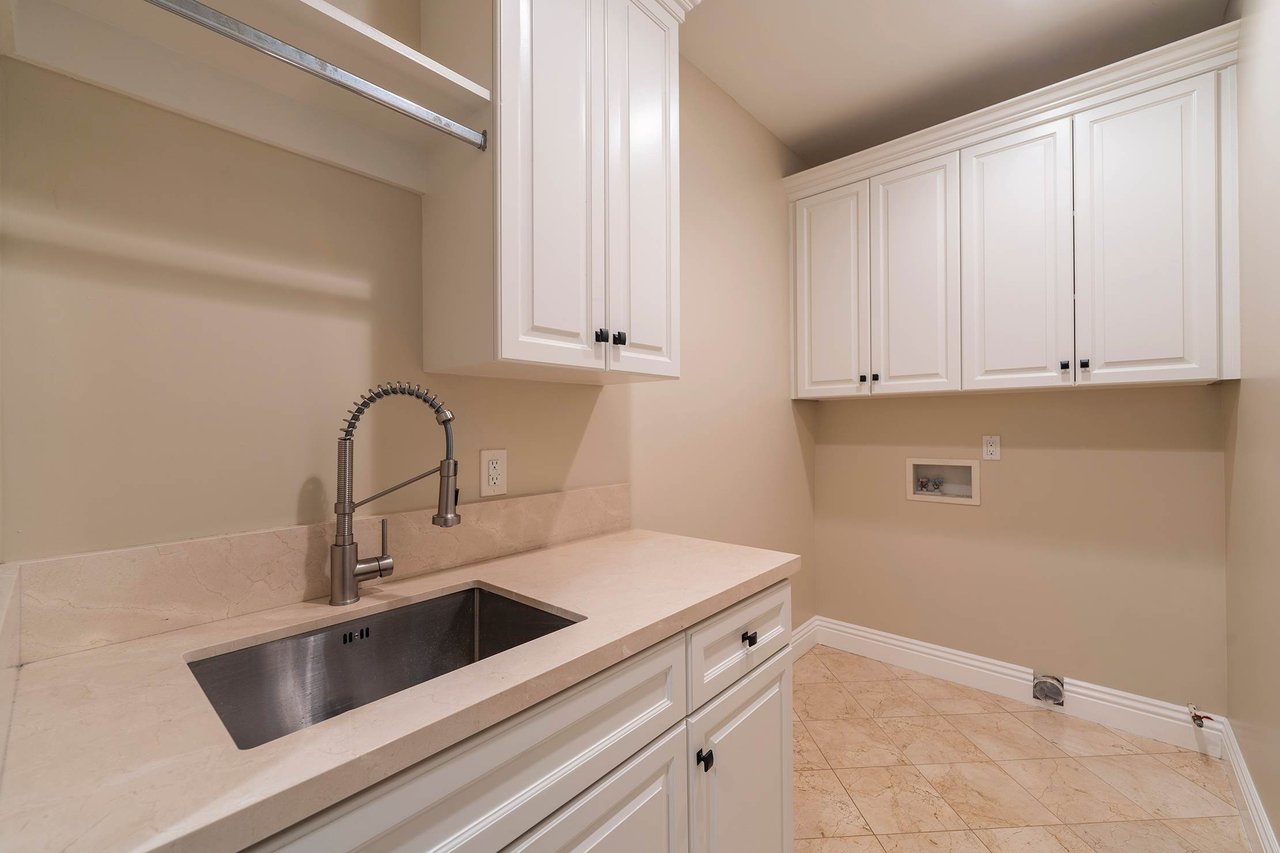
Laundry room with white cabinets, a stone counter, deep utility sink, and washer-dryer connections.
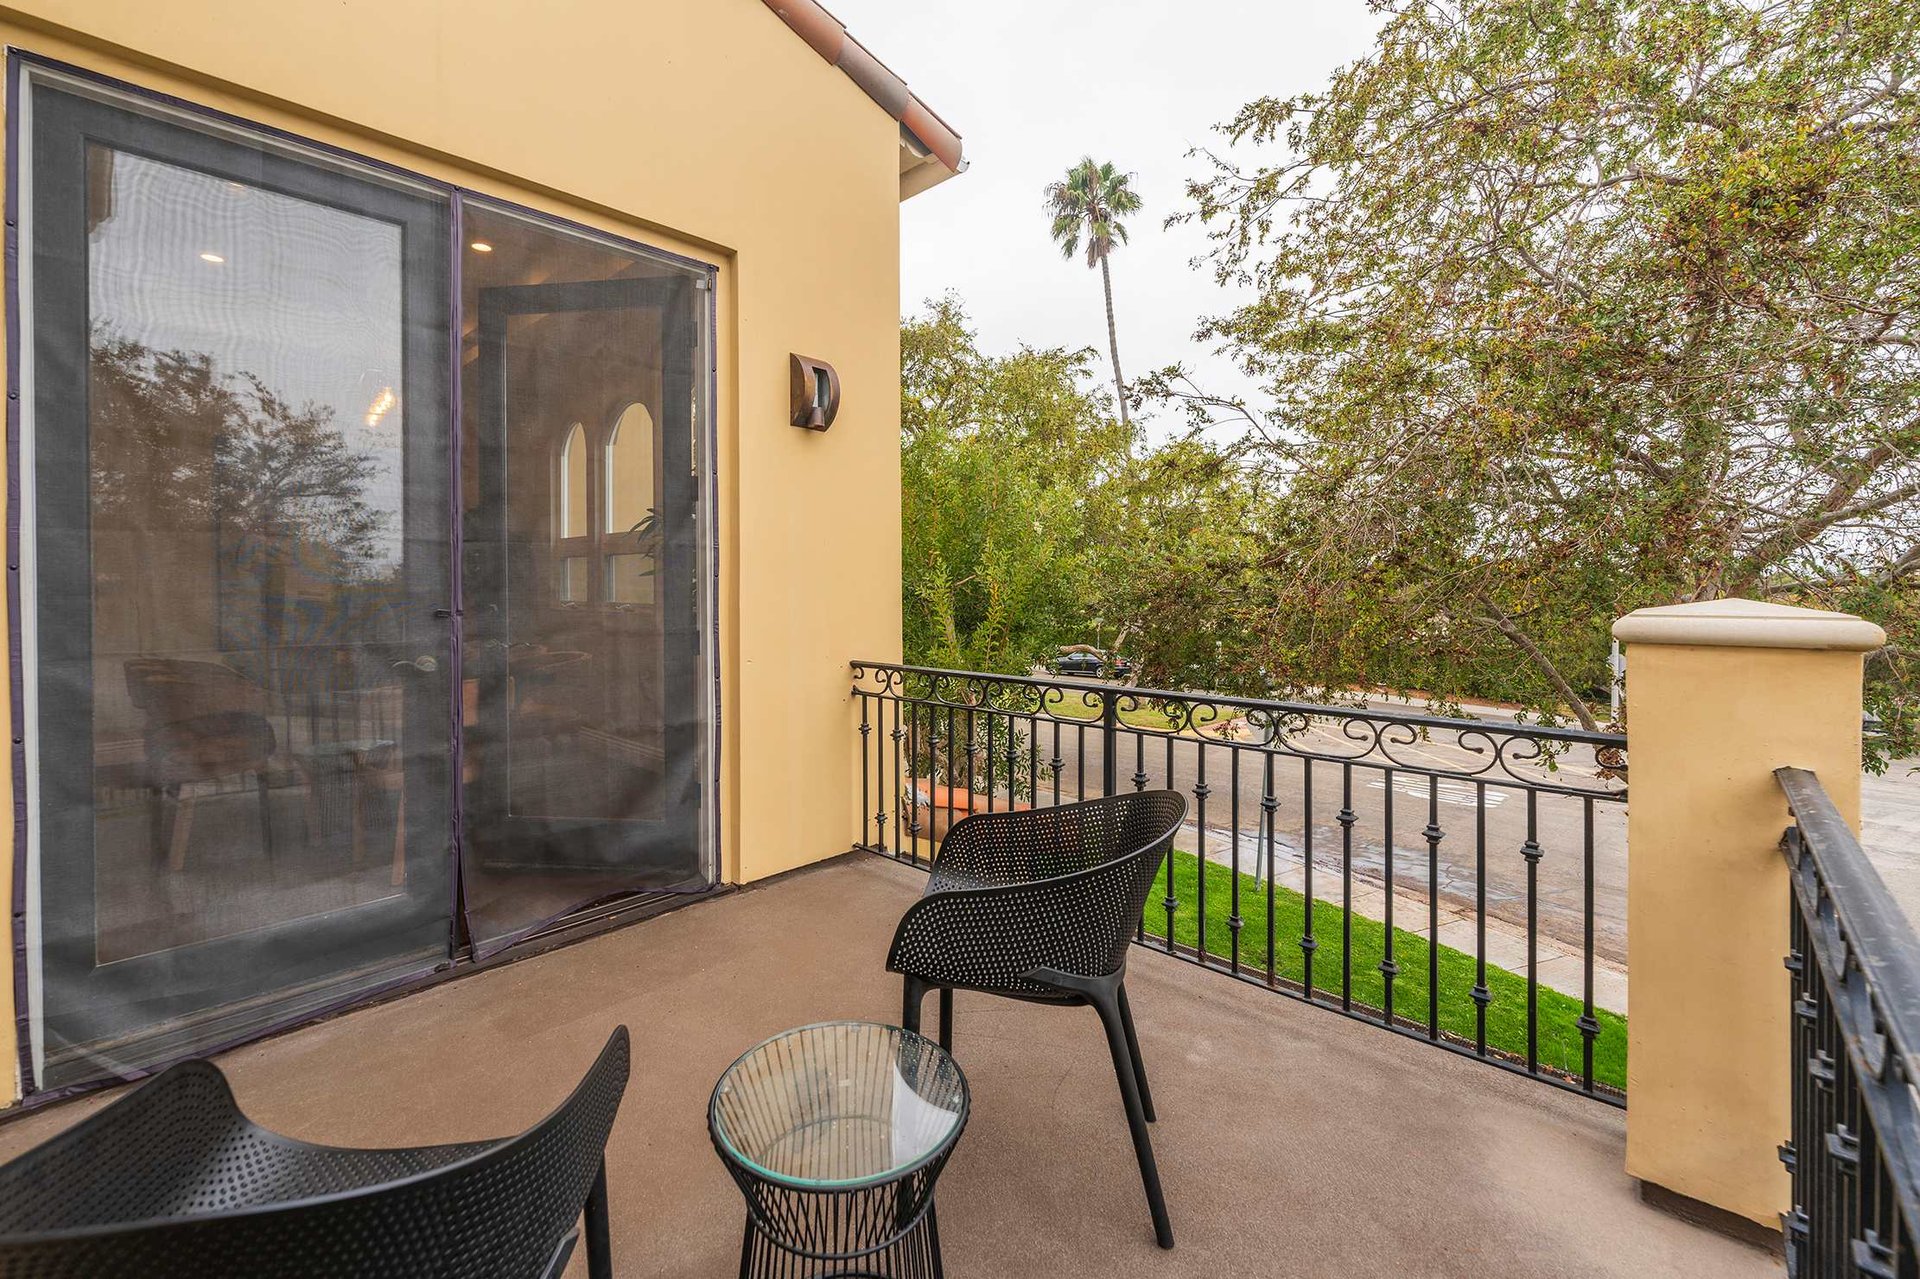
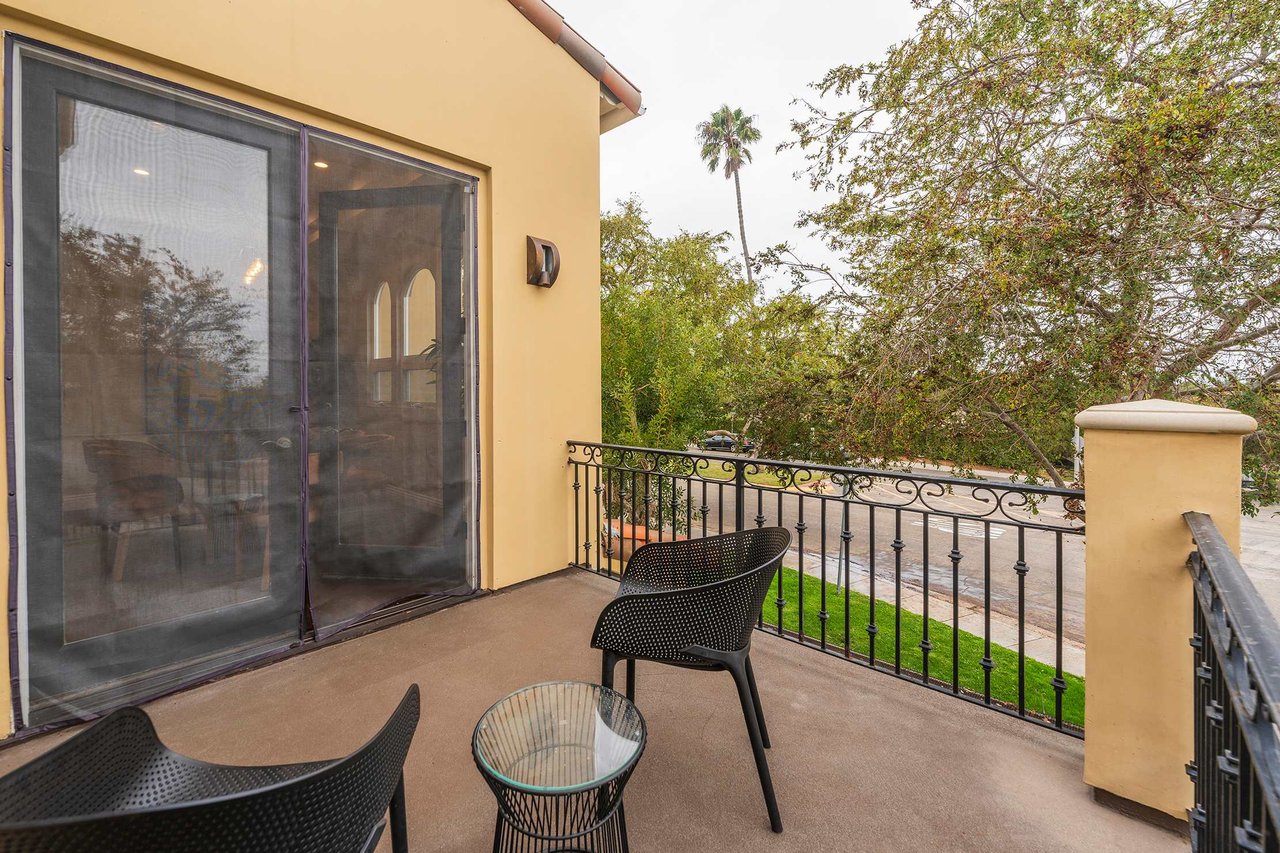
Balcony with wicker seating and glass table overlooking a tree-lined street.
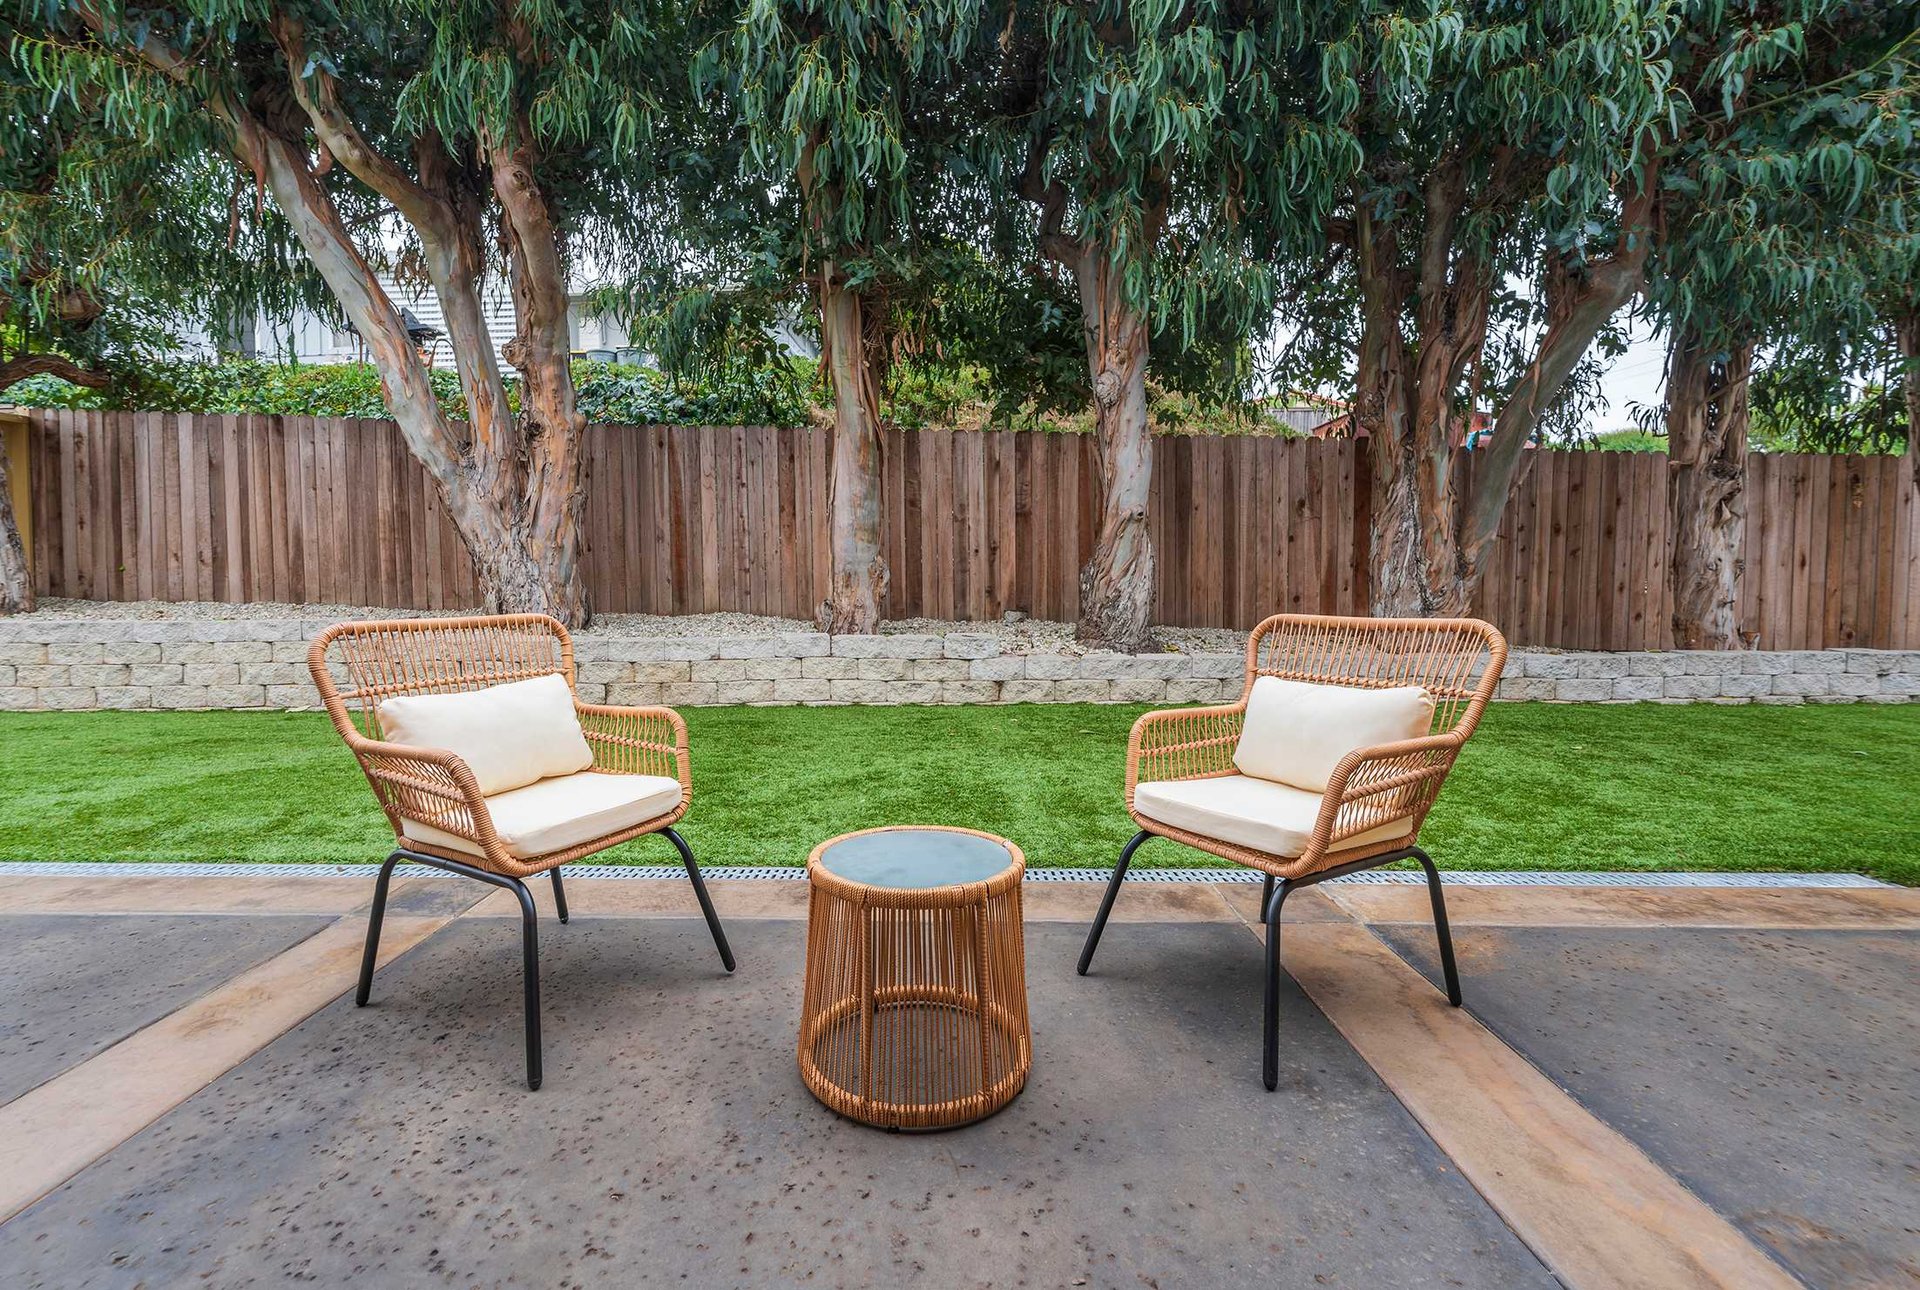
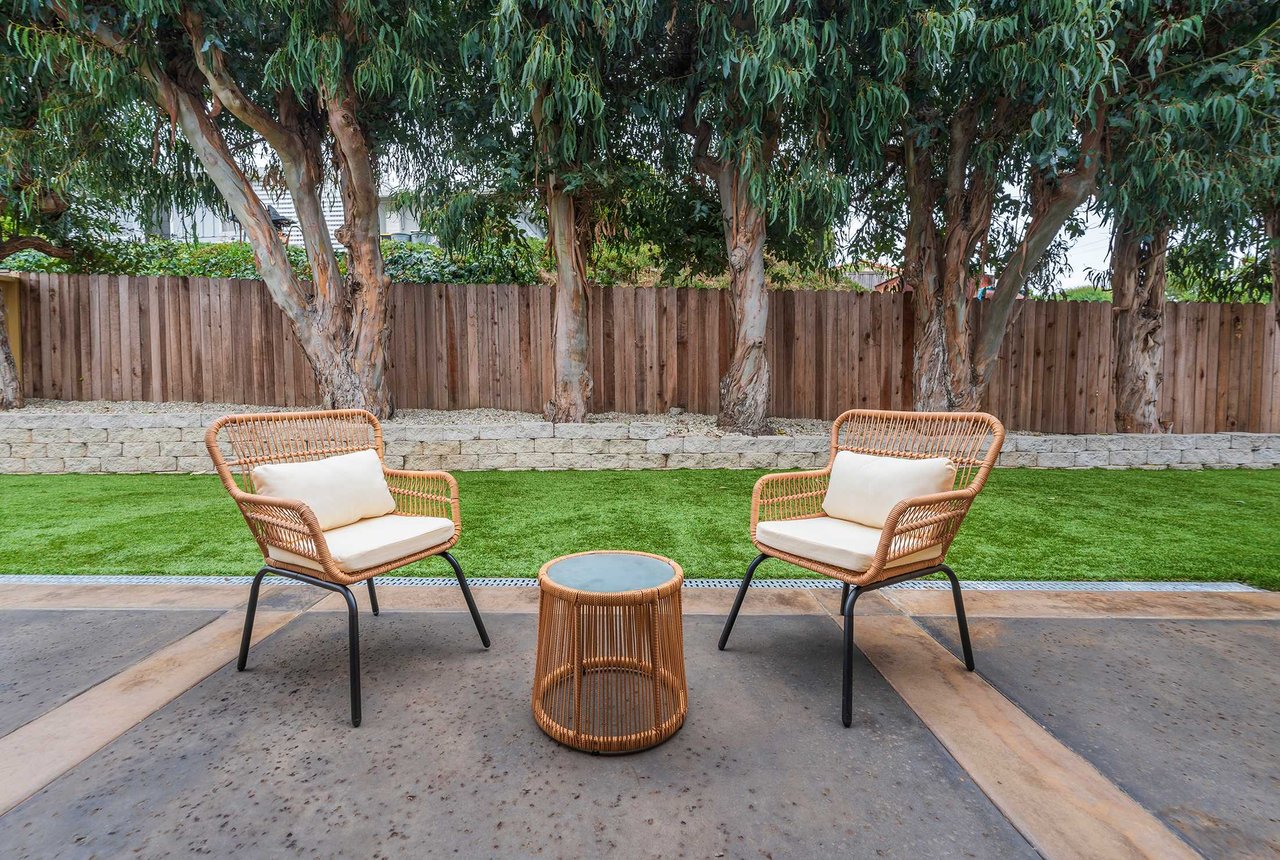
Backyard patio with wicker seating, green lawn, mature trees, and a wooden privacy fence.
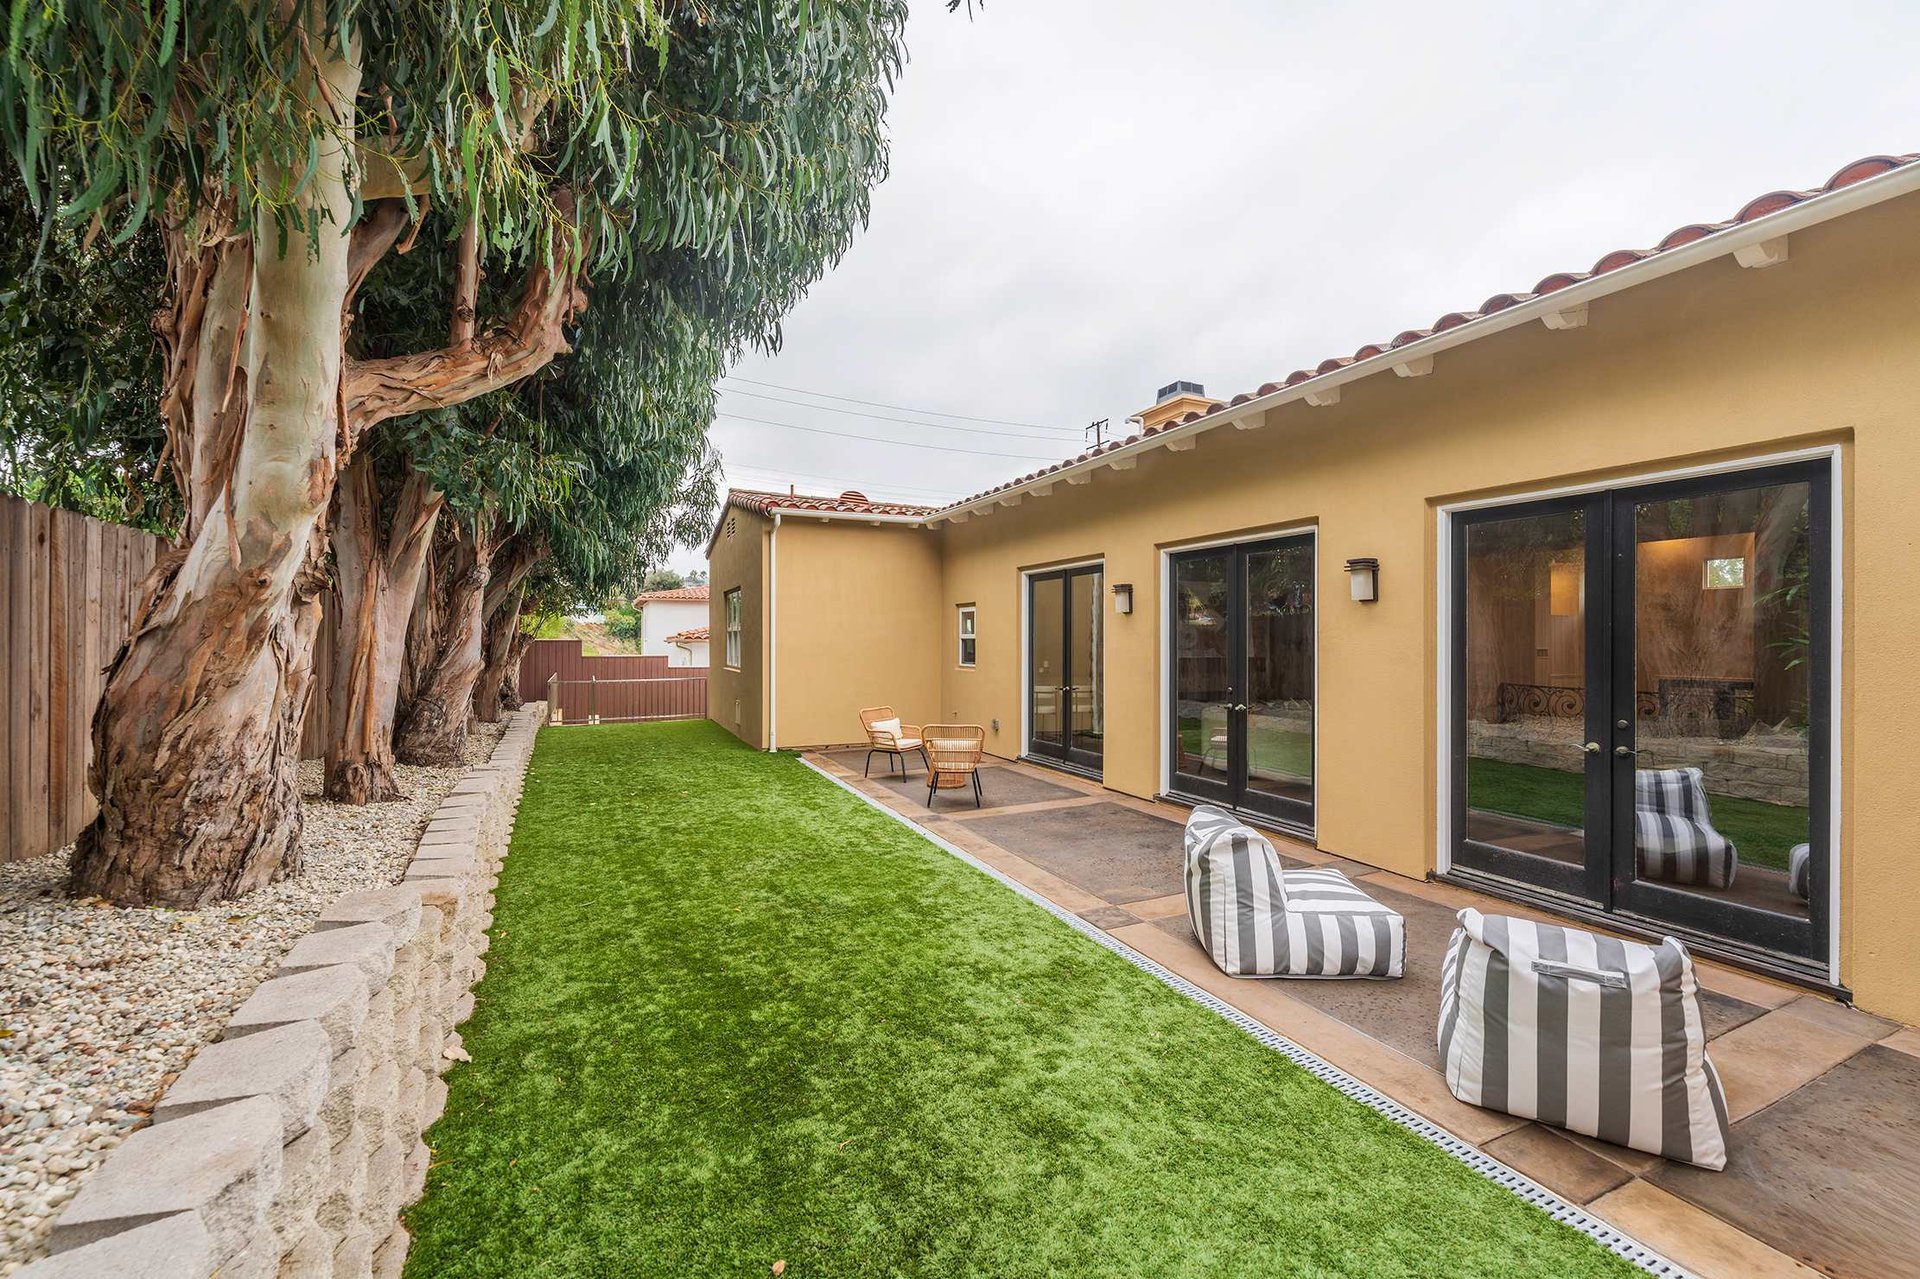
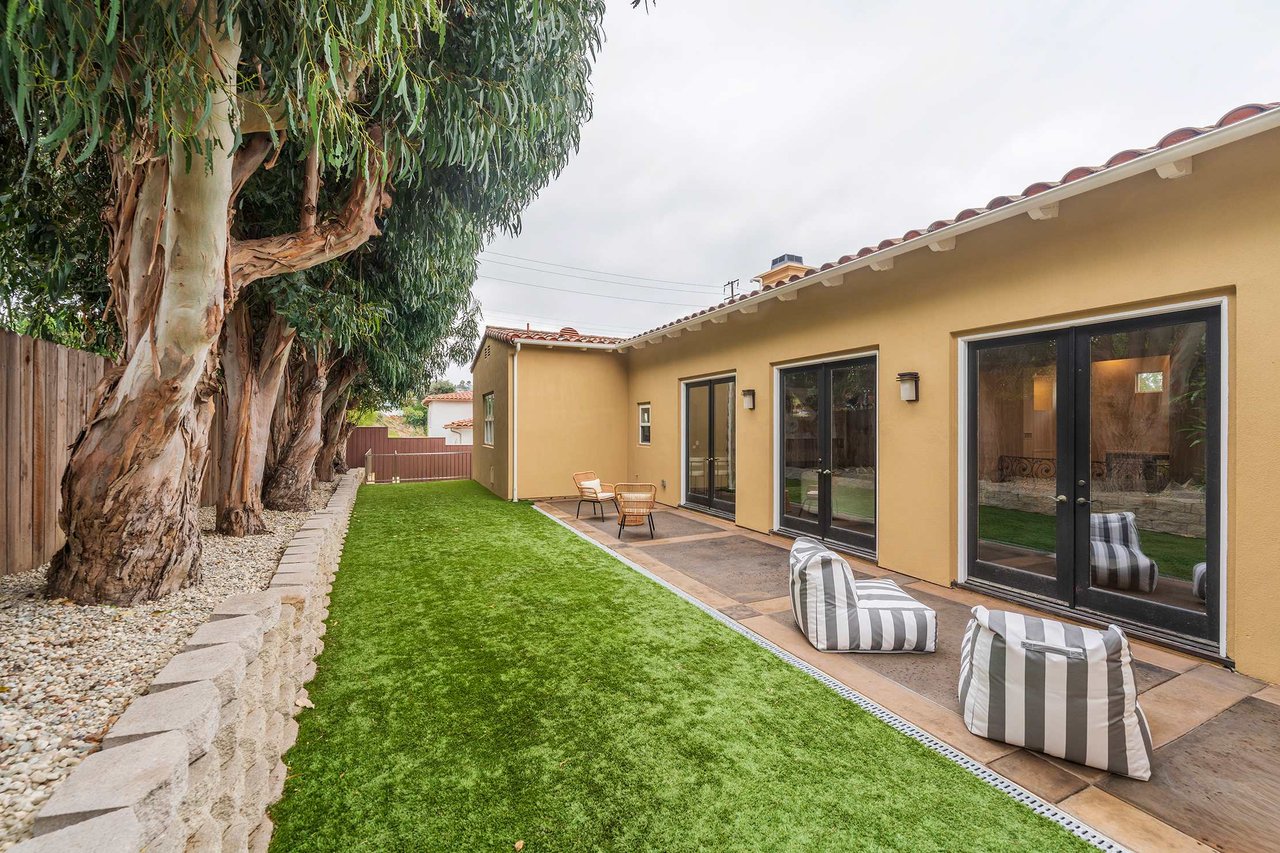
Backyard lawn and patio with striped loungers beside the home, shaded by mature eucalyptus trees.
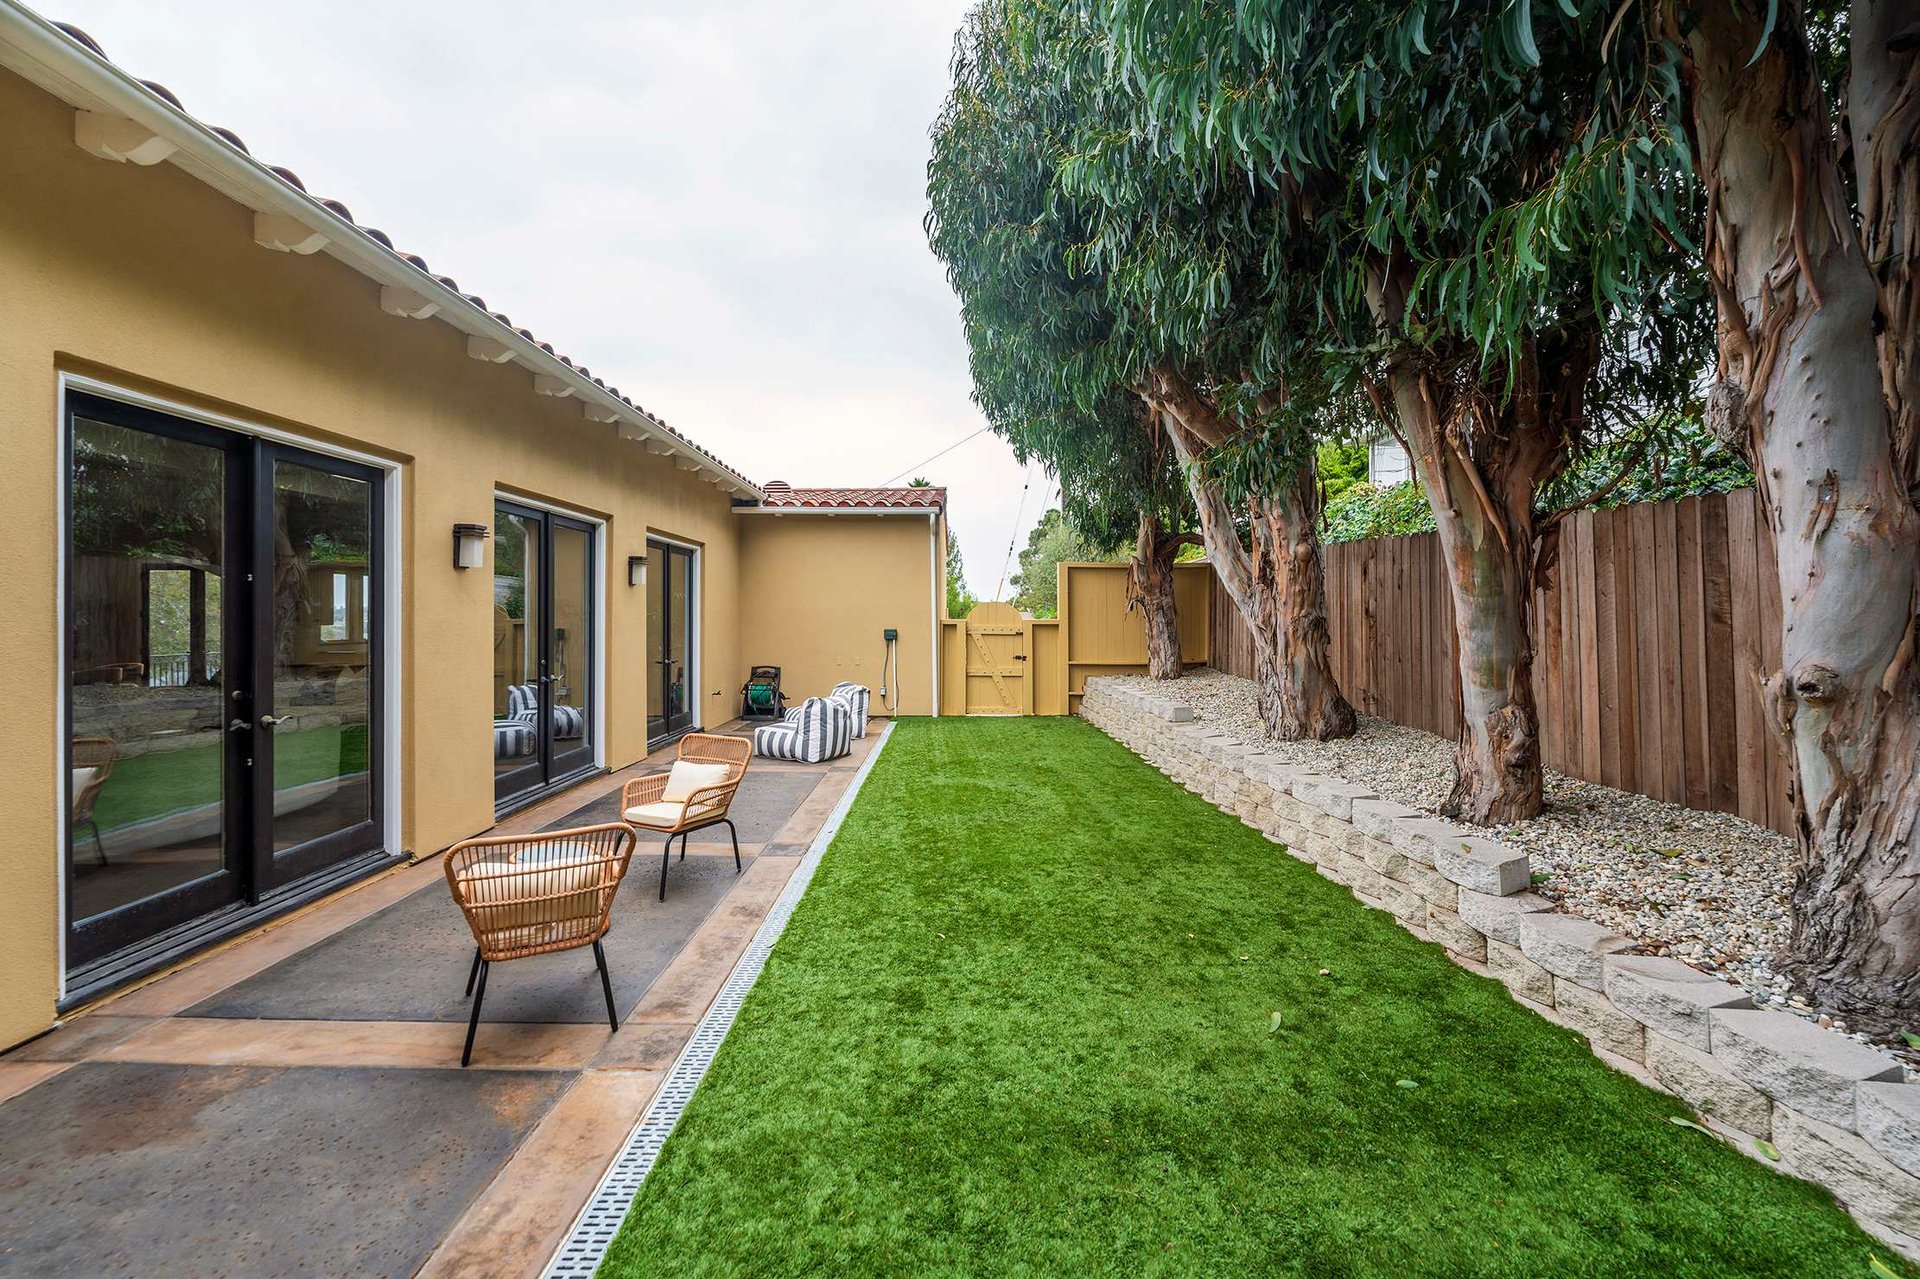
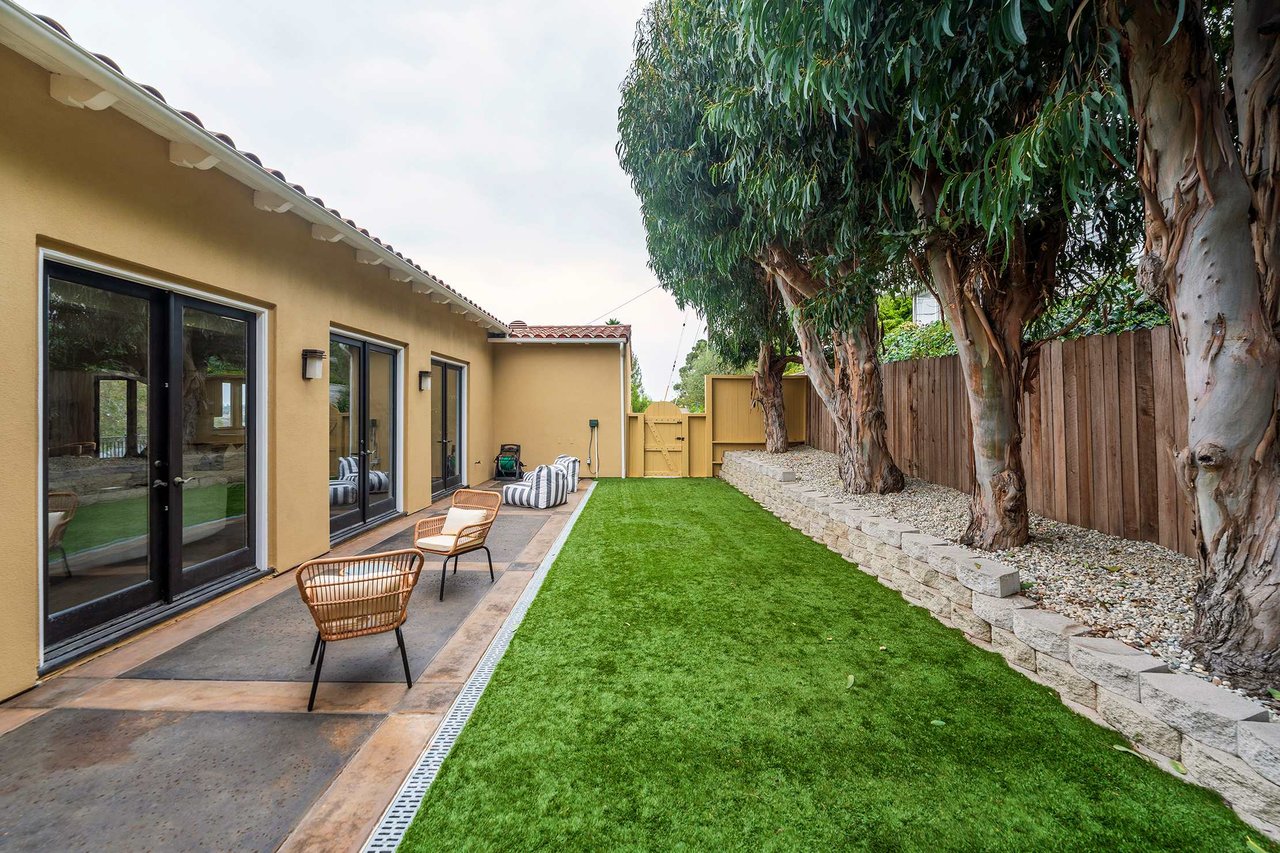
Backyard with a tiled patio, green lawn, outdoor chairs, and tall trees along a stone retaining wall.
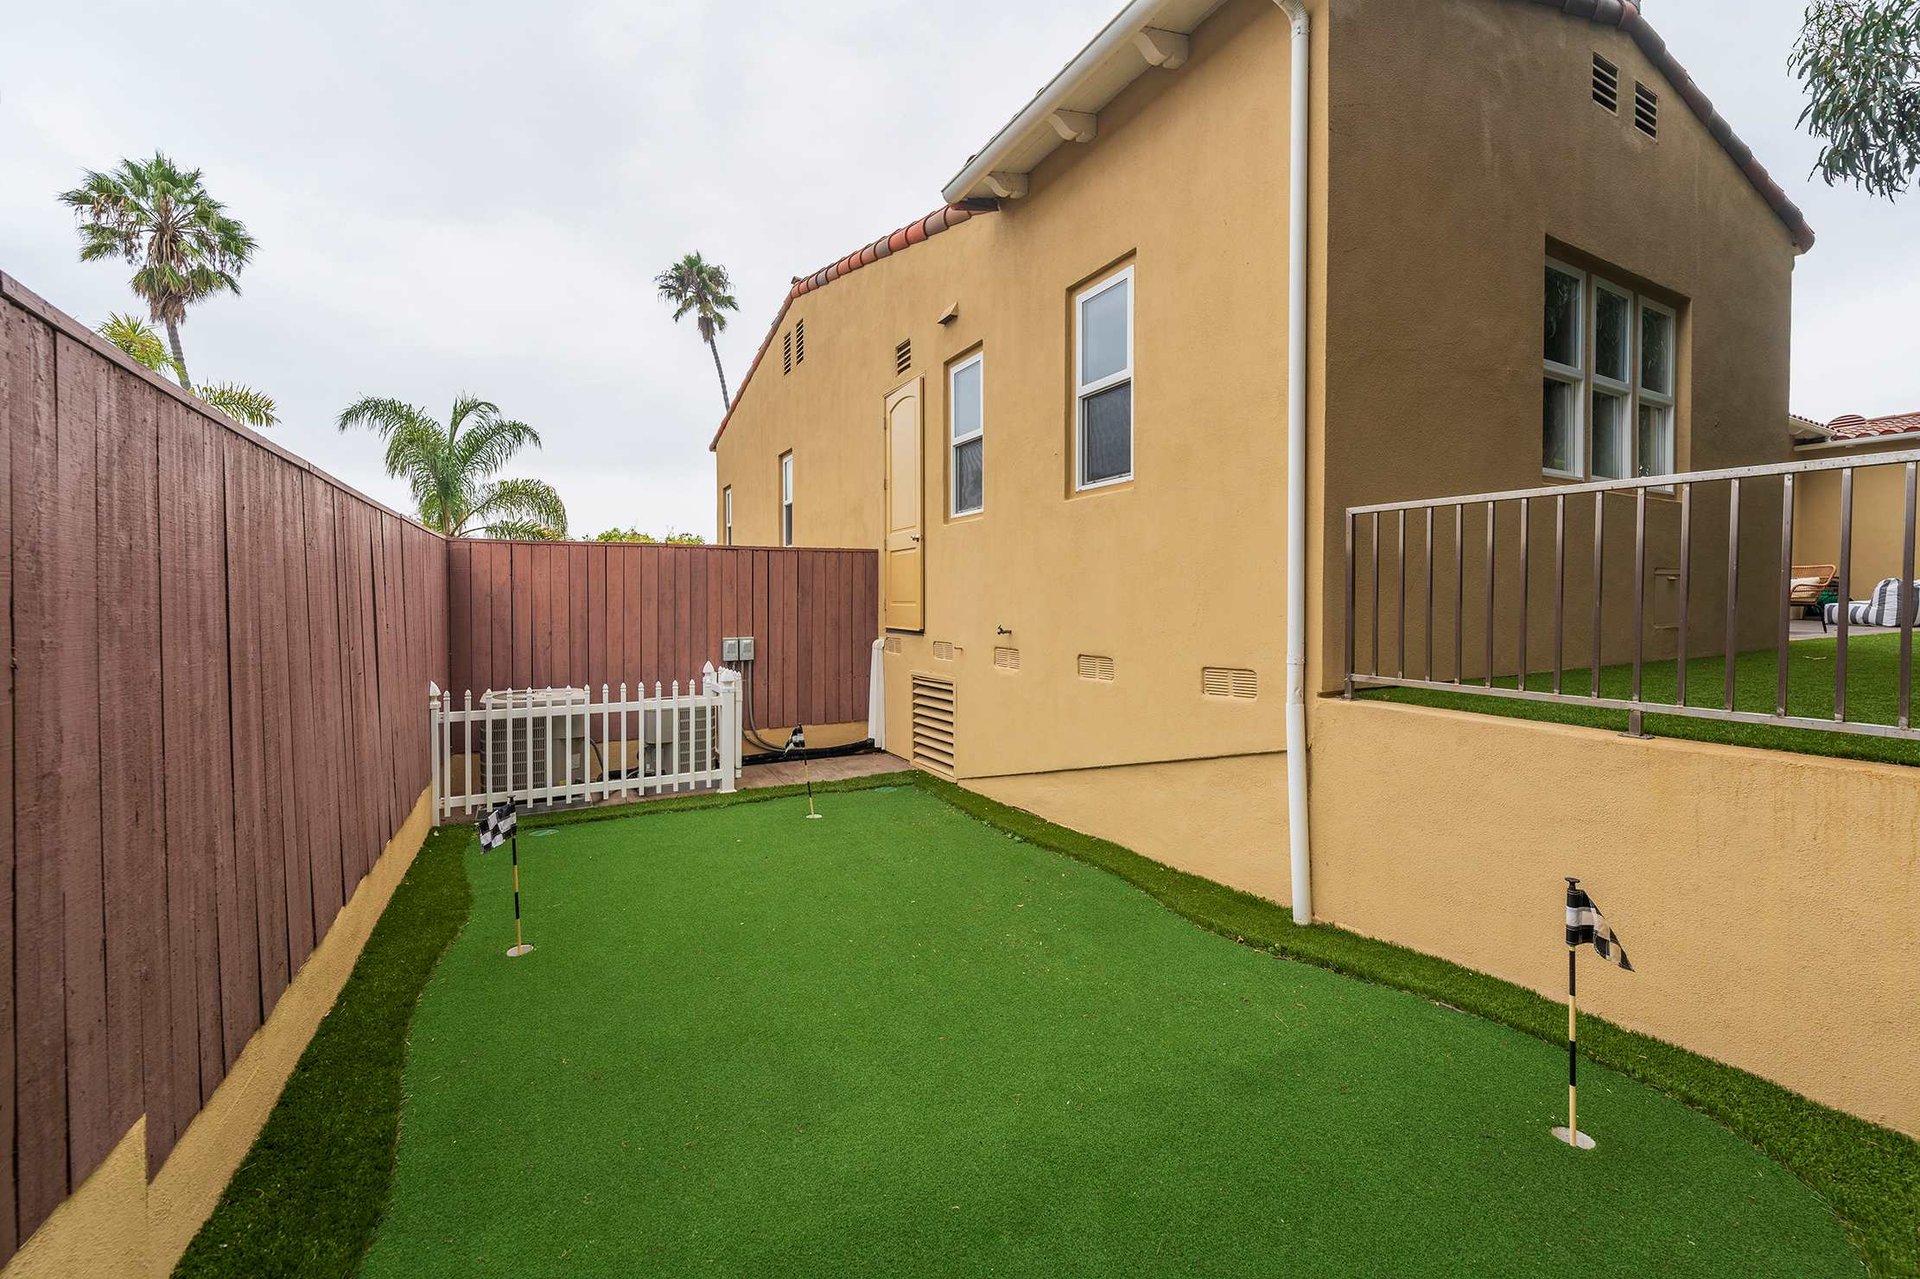
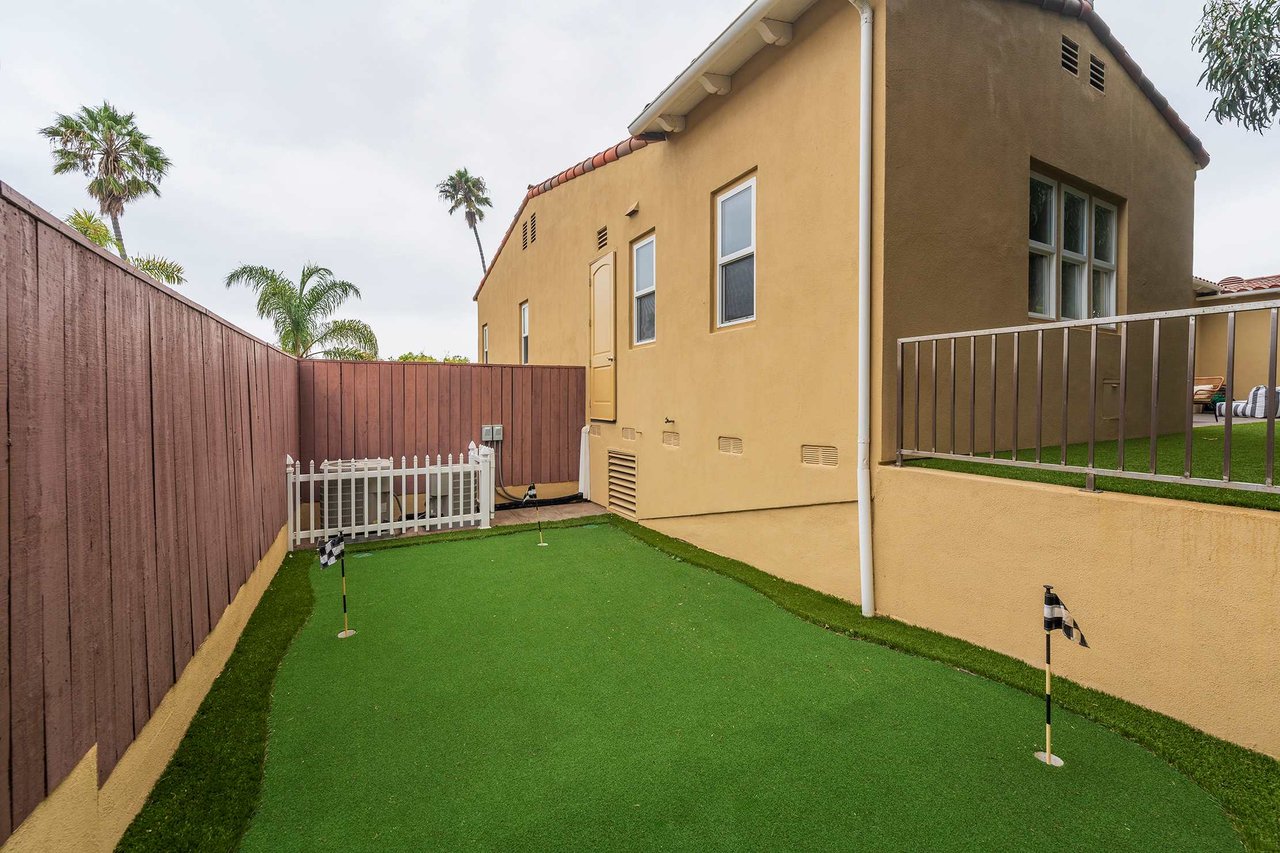
Side yard with artificial turf and putting greens beside a yellow stucco house.
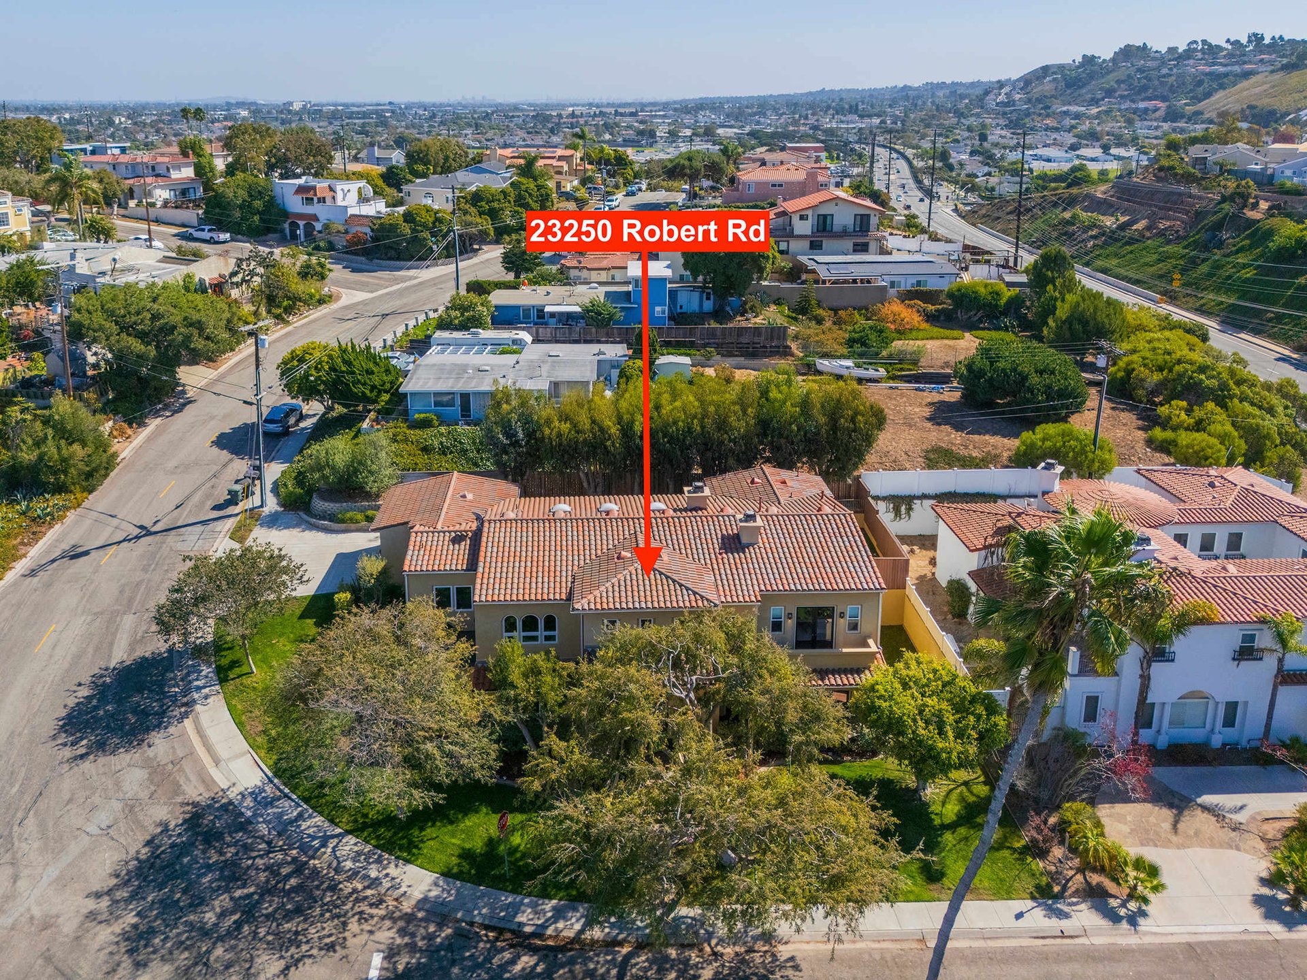
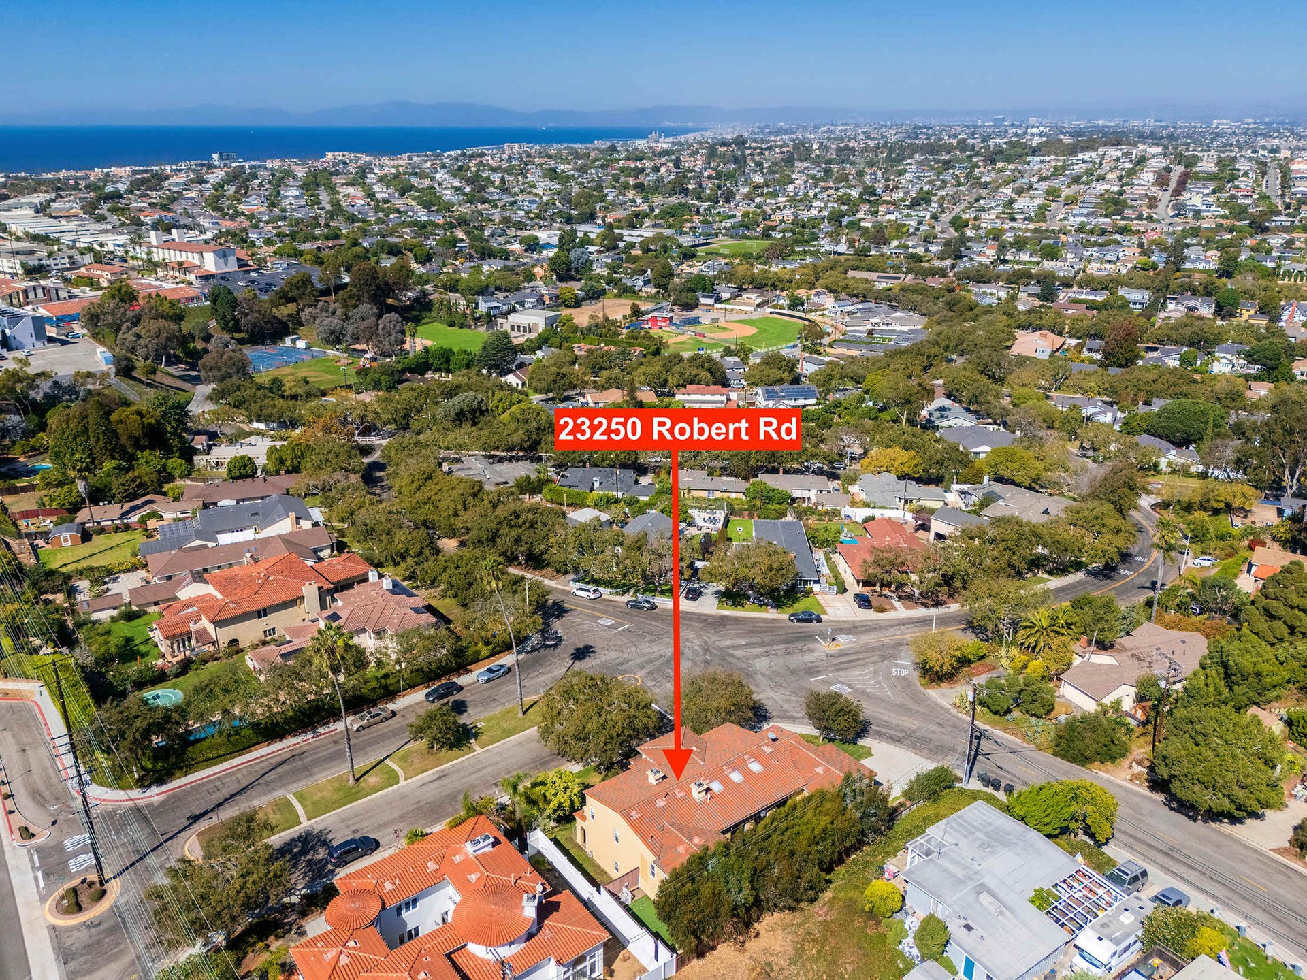
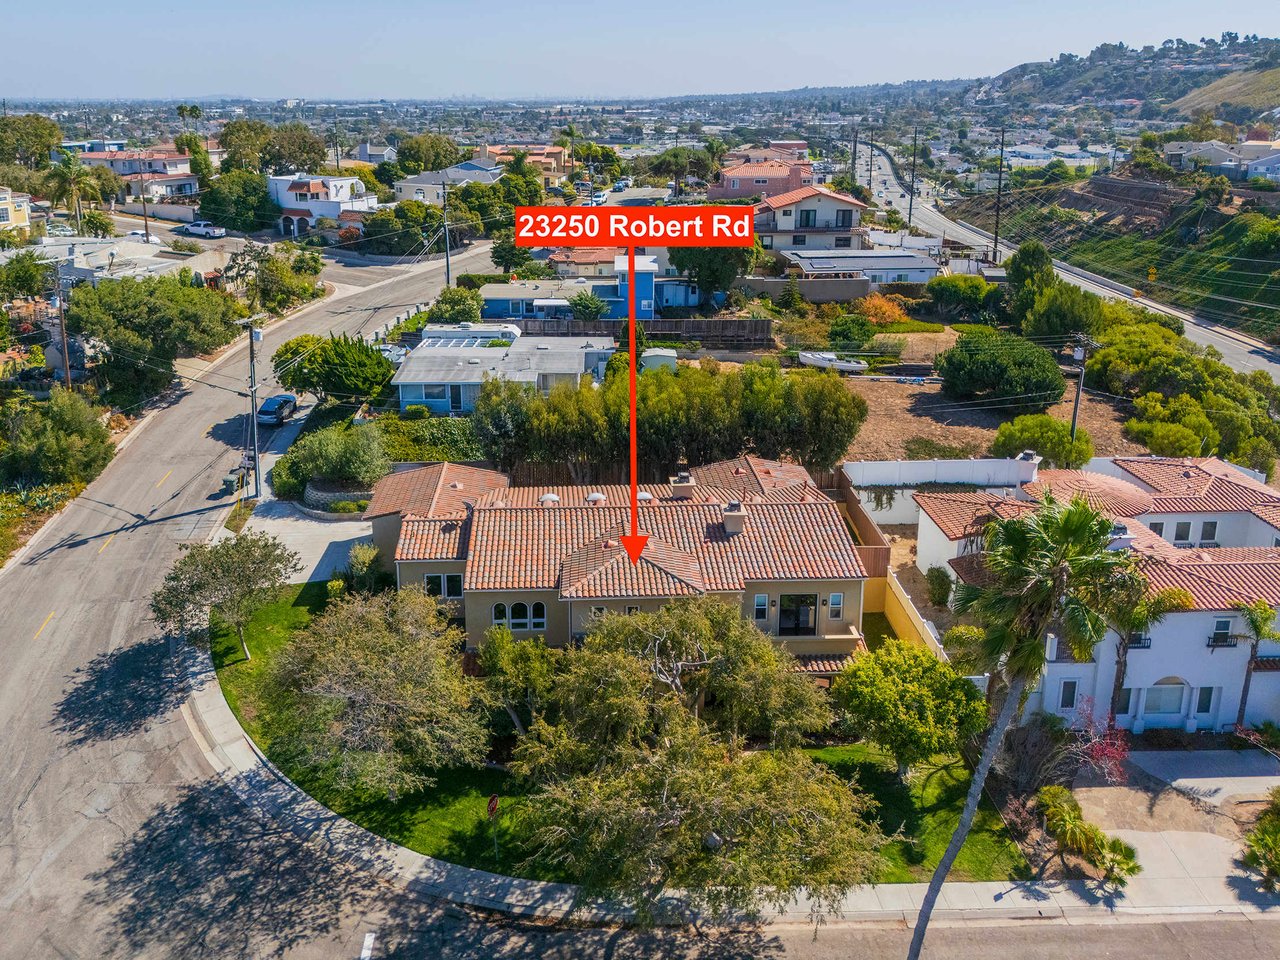
Aerial view of 23250 Robert Road, marked by a red arrow, on a tree-lined corner lot.
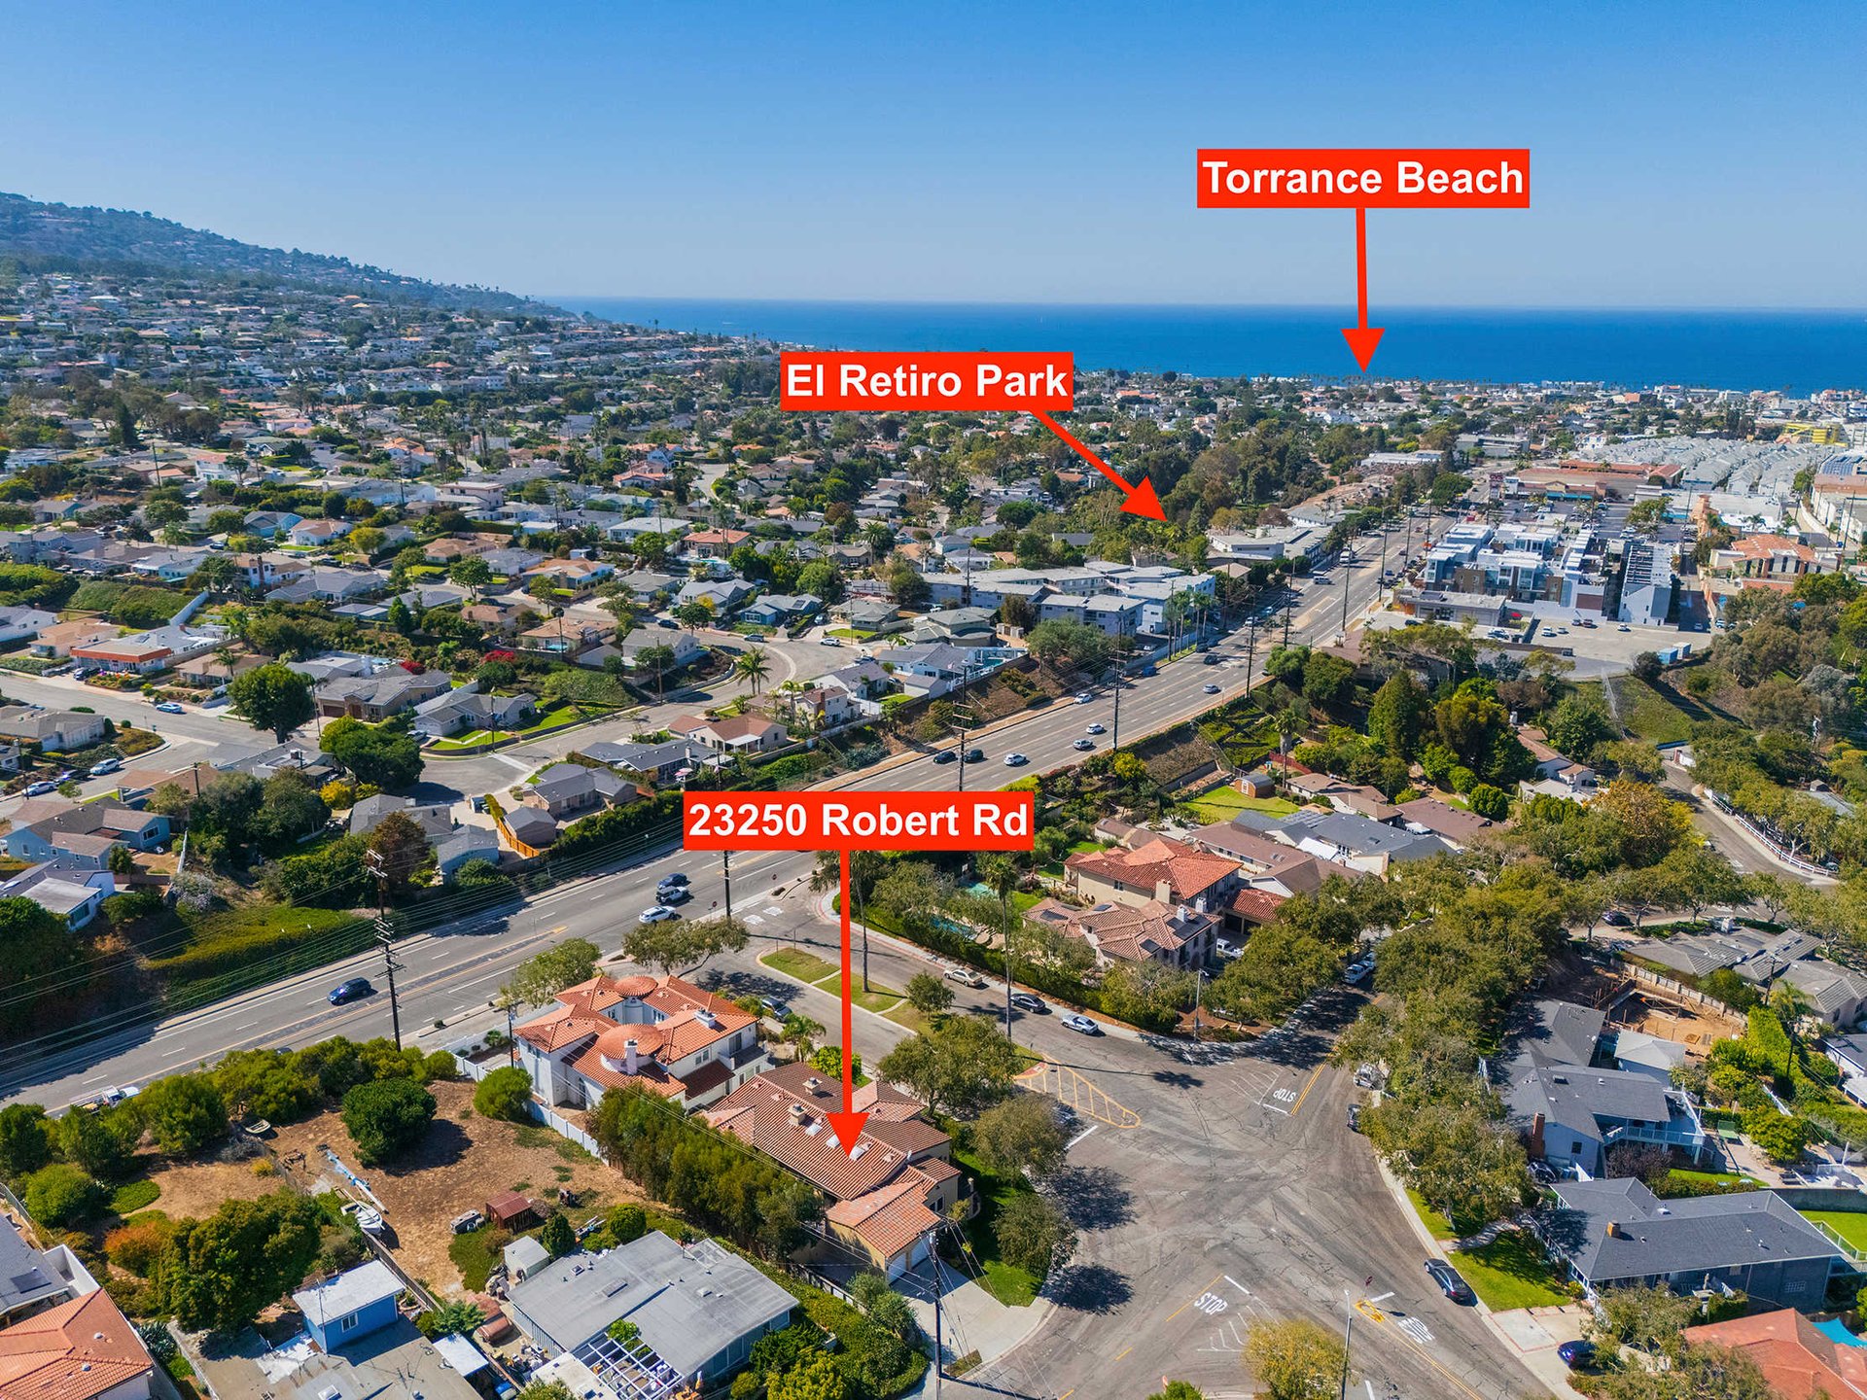
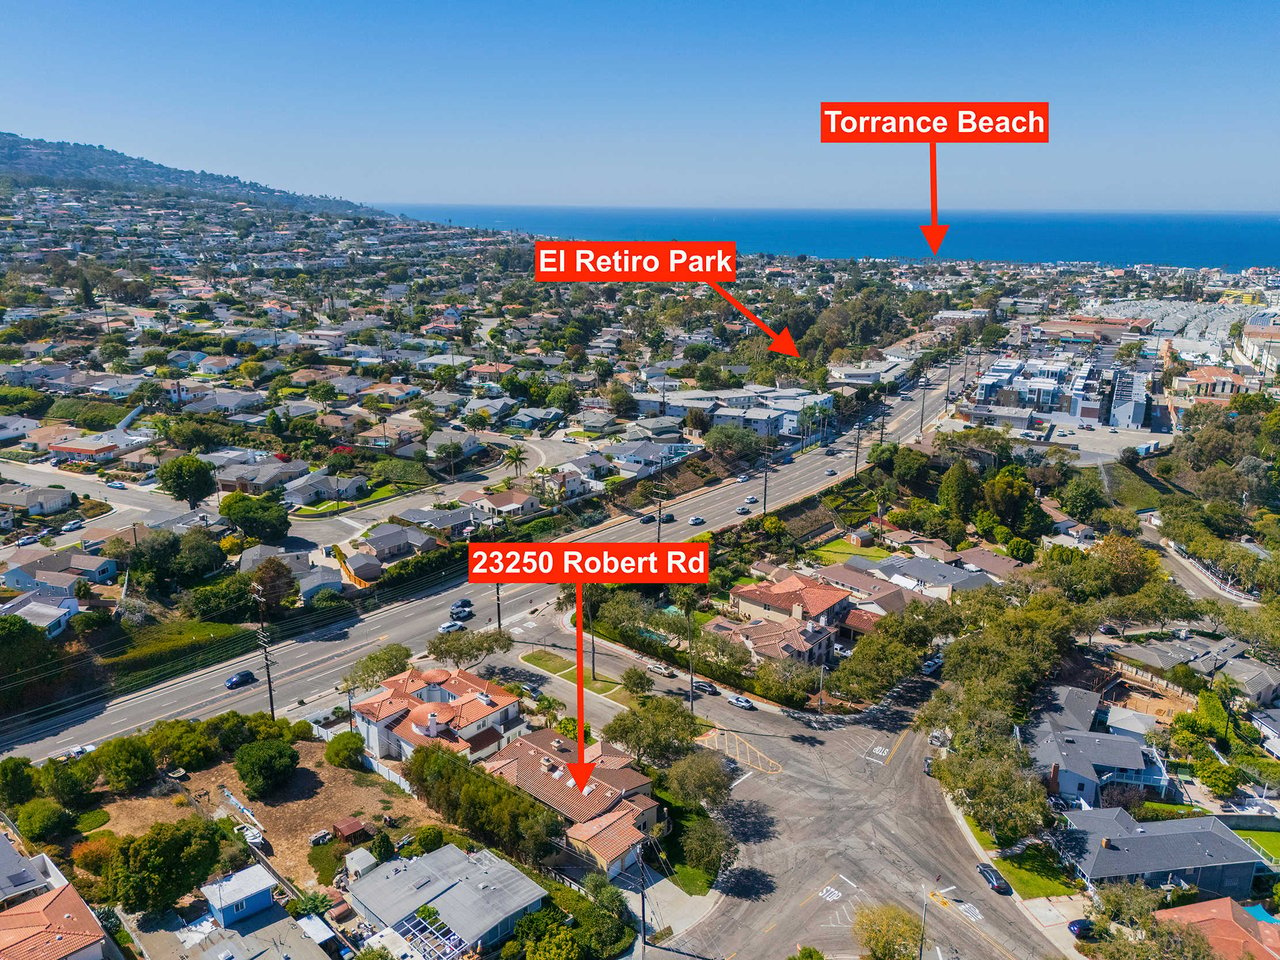
Aerial view of 23250 Robert Road, with El Retiro Park and Torrance Beach marked nearby.
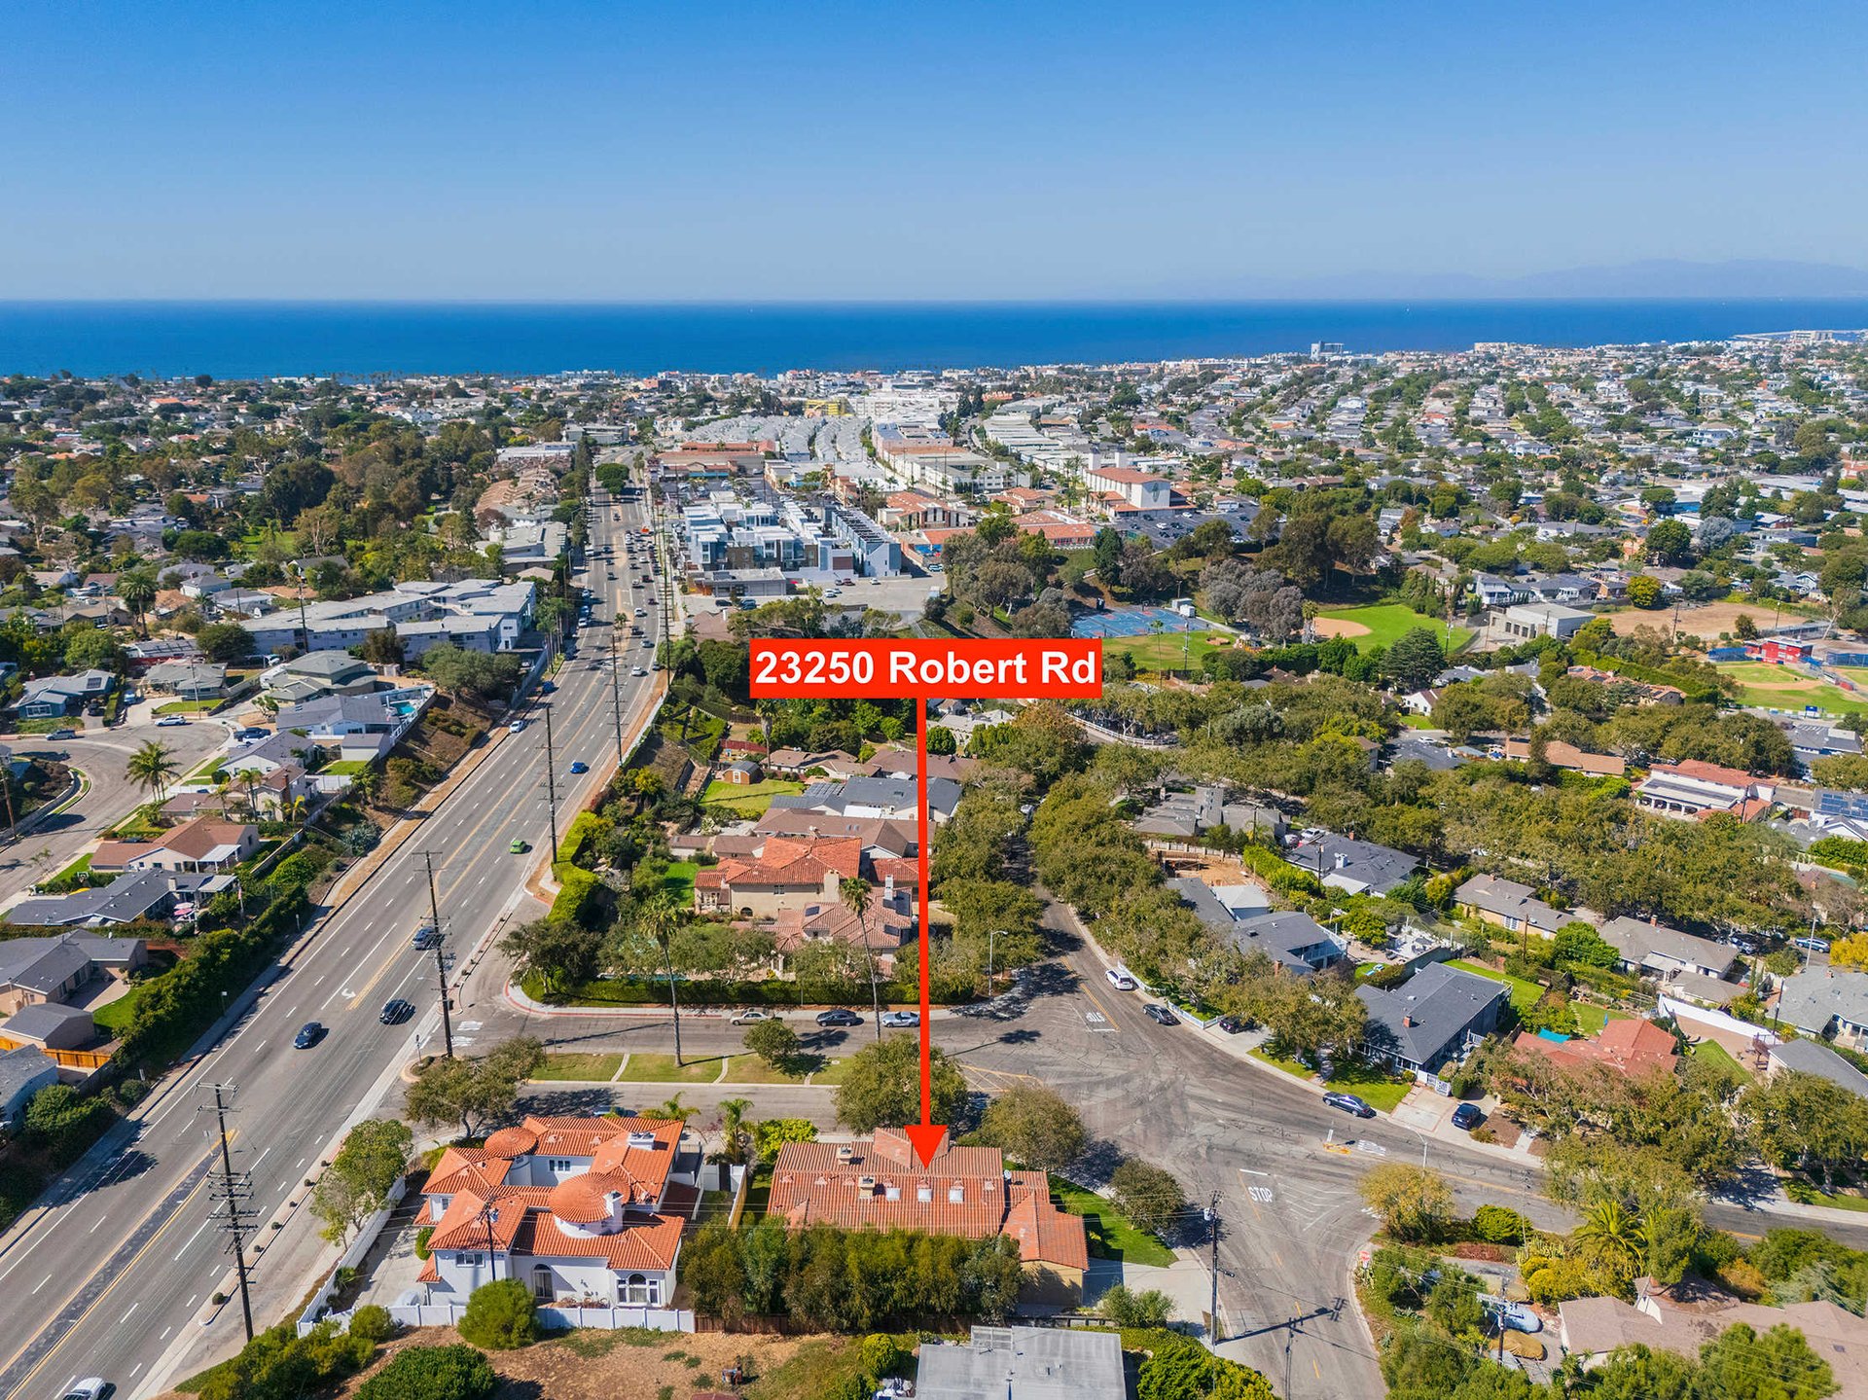
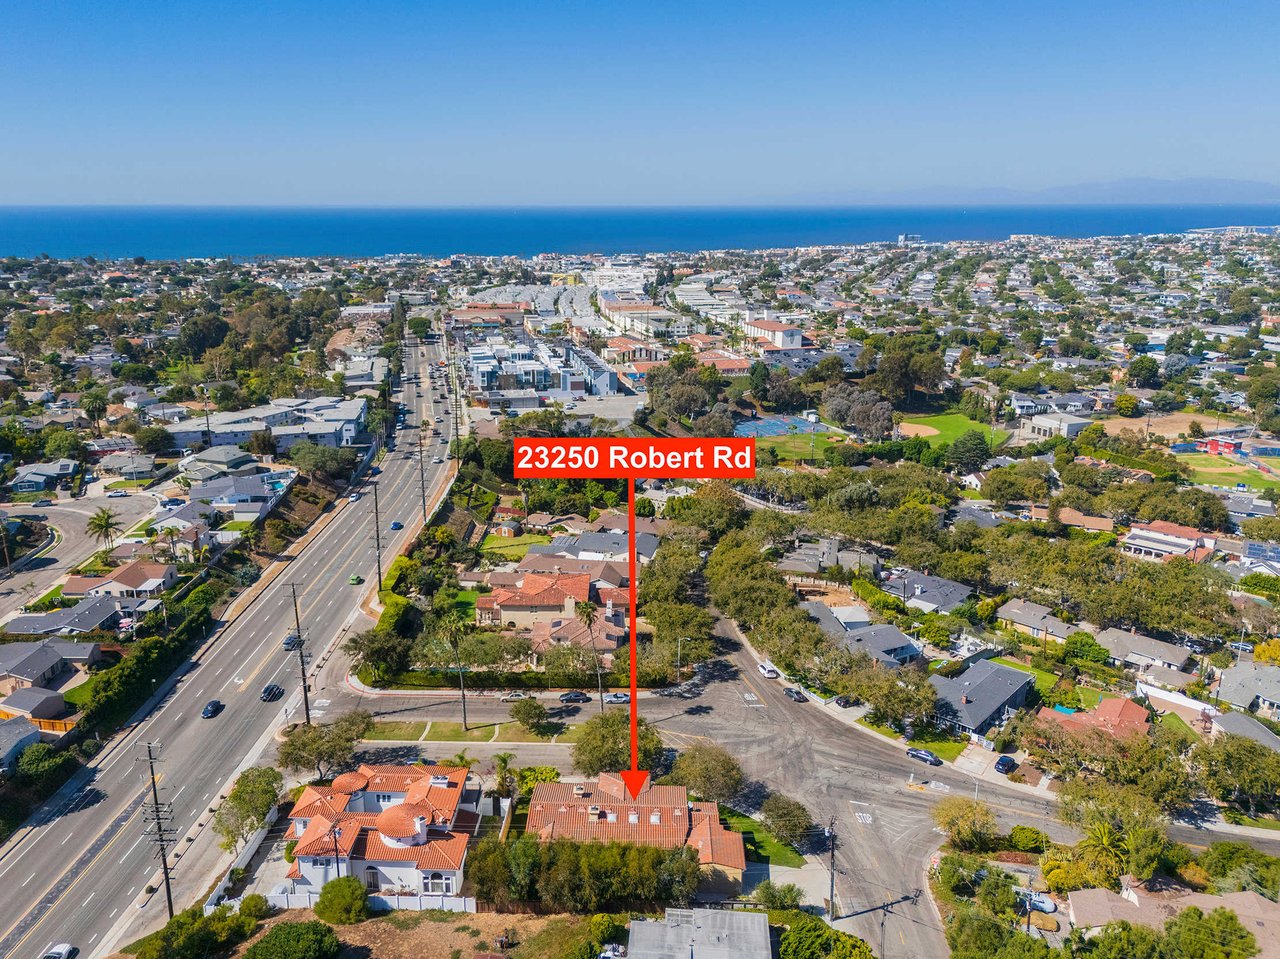
Aerial view of 23250 Robert Road, marked by a red arrow, with the ocean beyond the surrounding neighborhood.
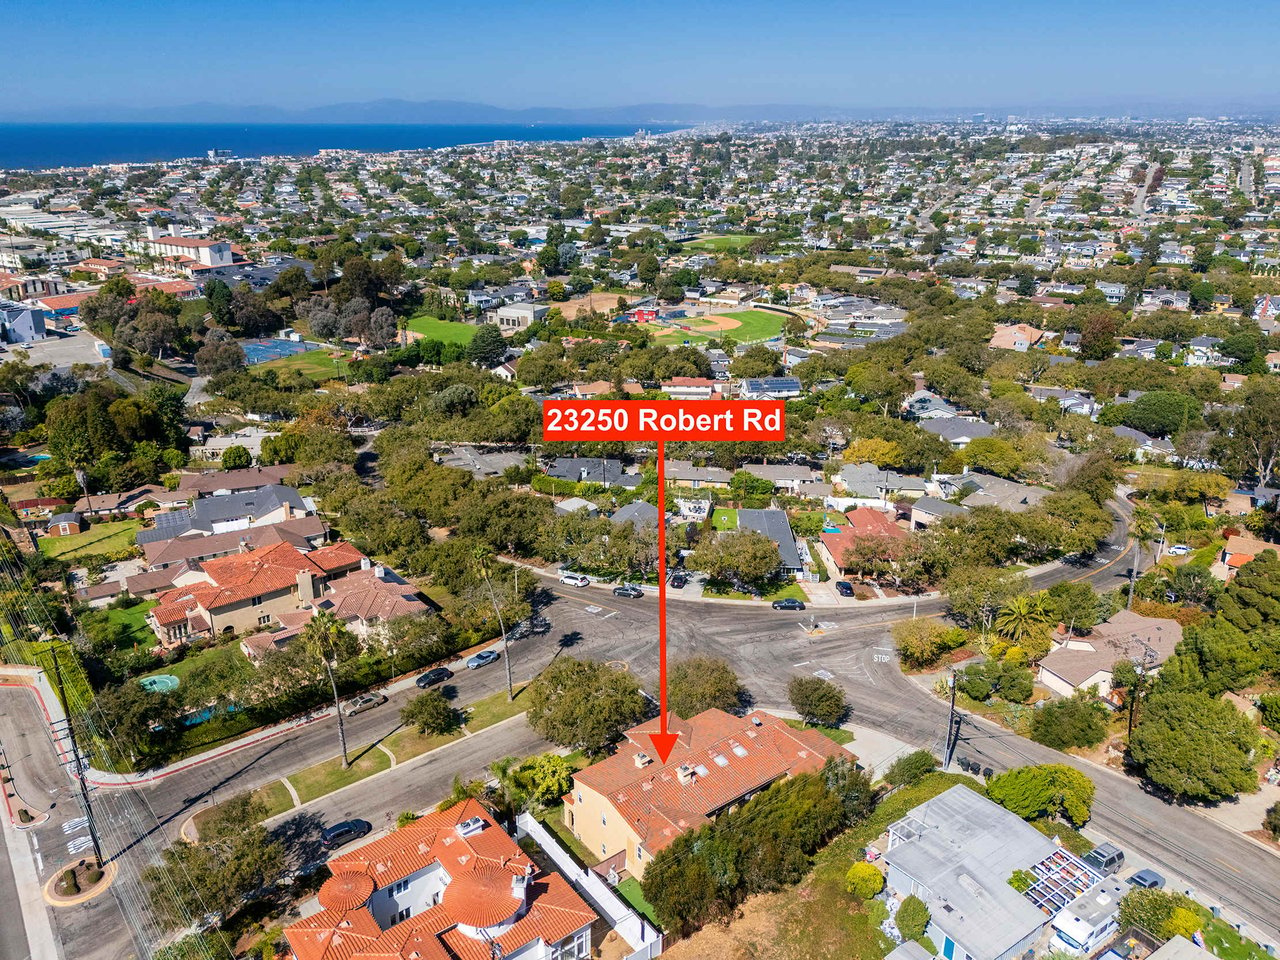
Aerial view of 23250 Robert Road, marked by a red arrow, with the ocean in the distance.
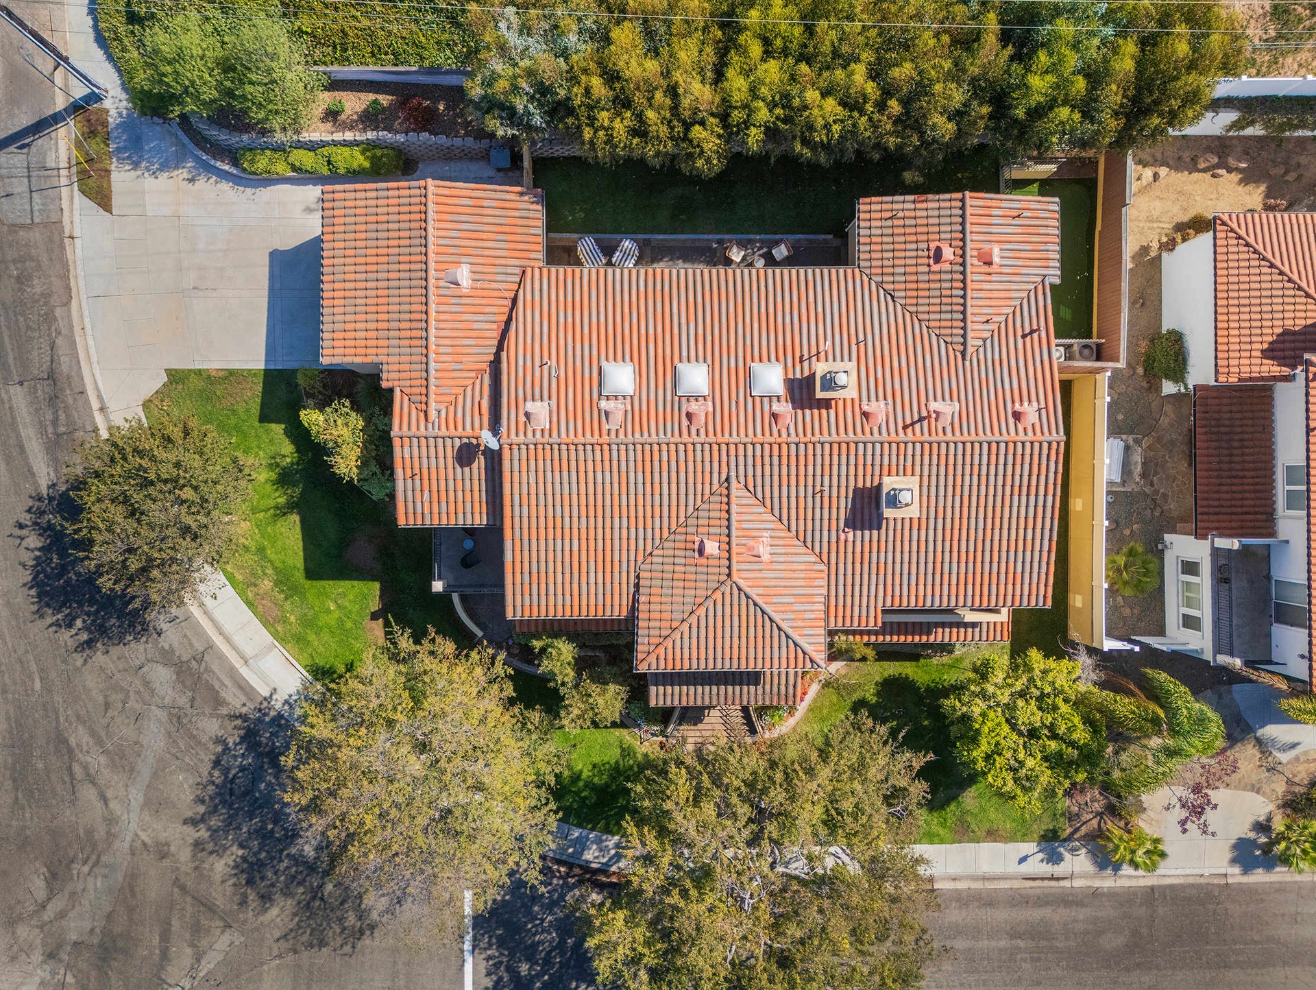
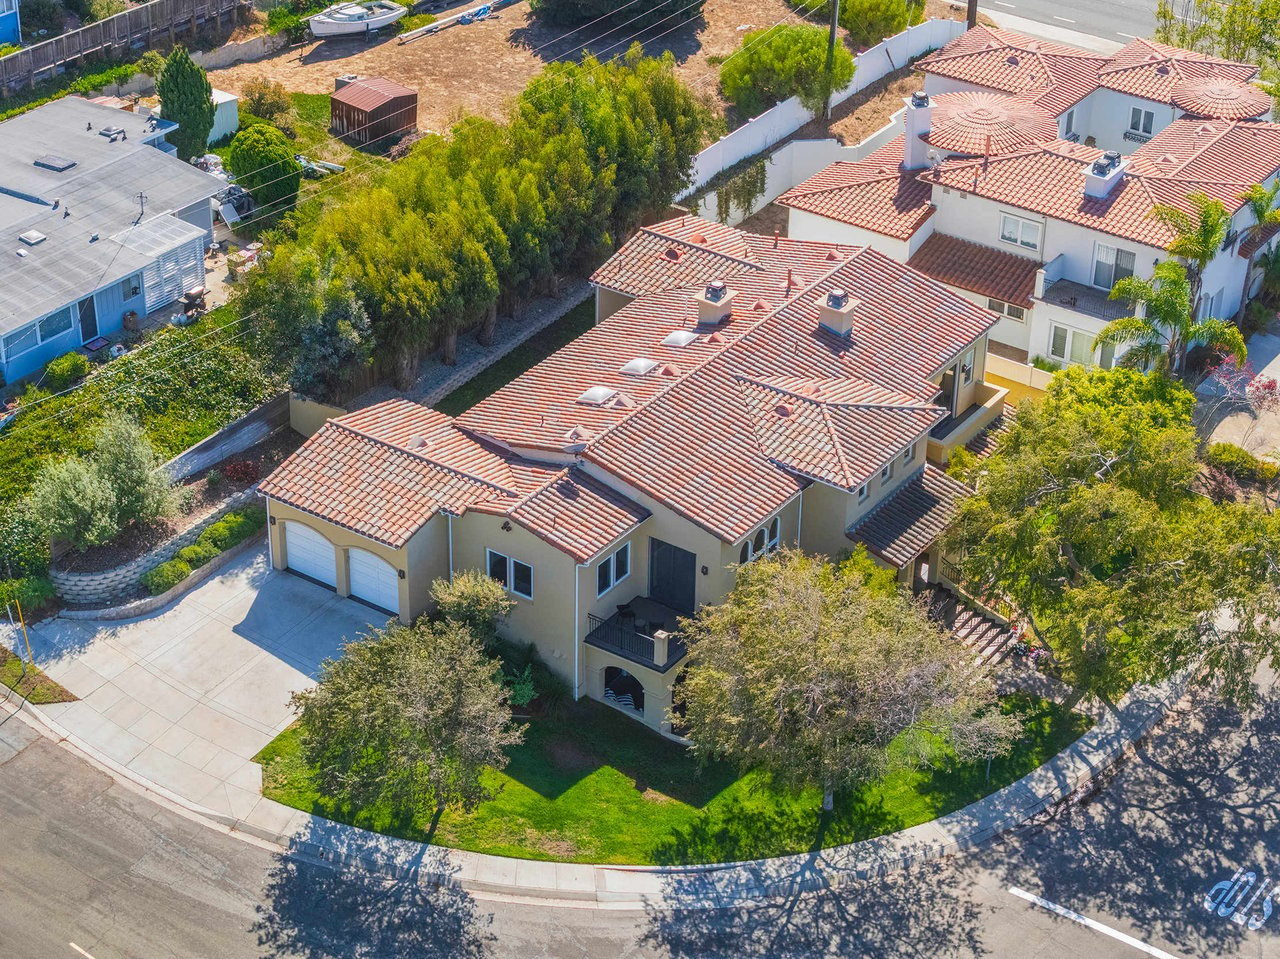
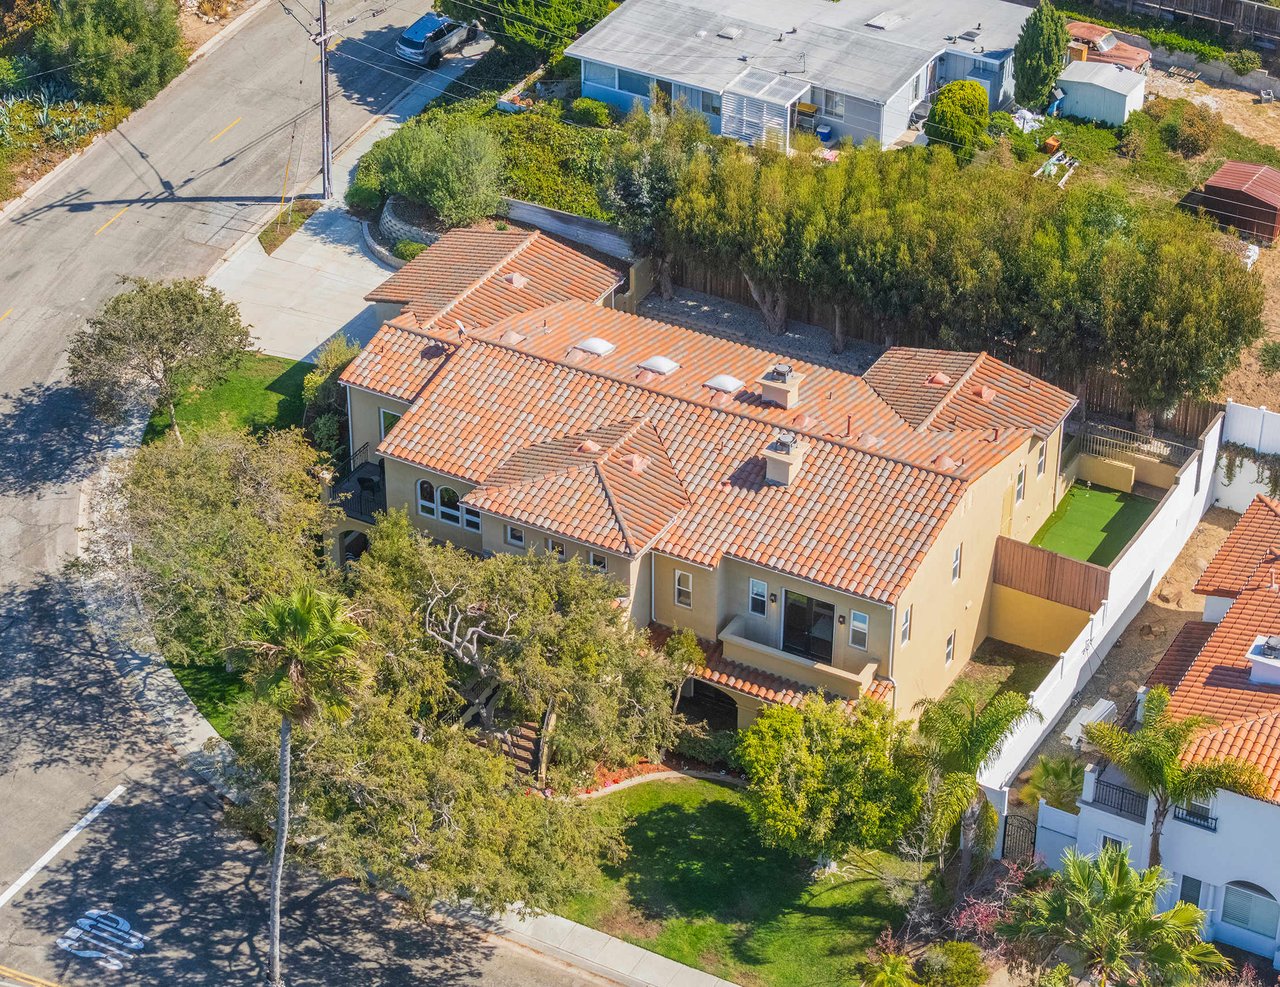
Aerial view of a tan stucco home with red tile roofs on a landscaped corner lot.
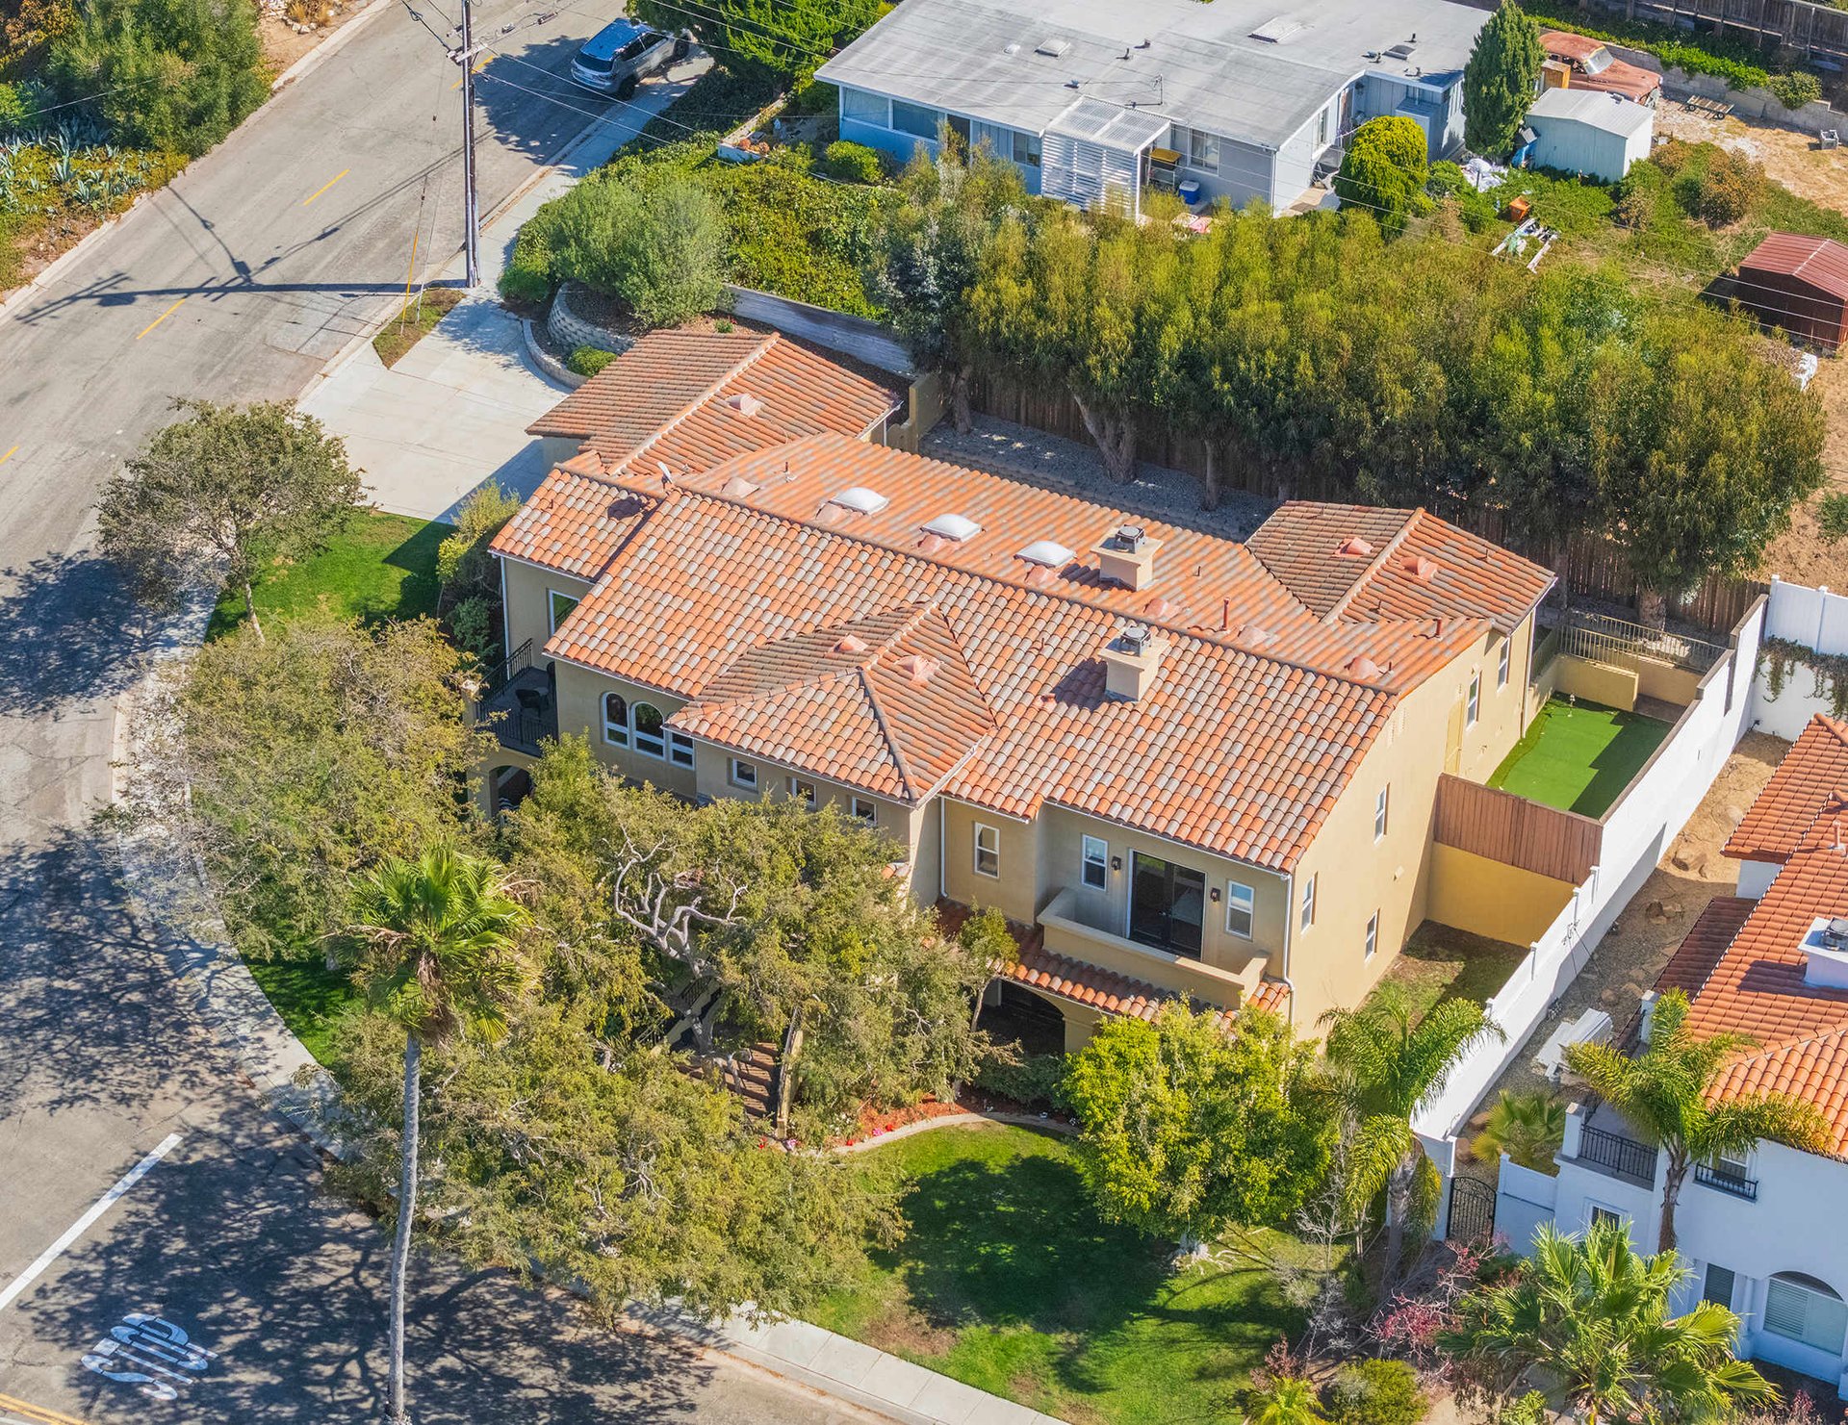
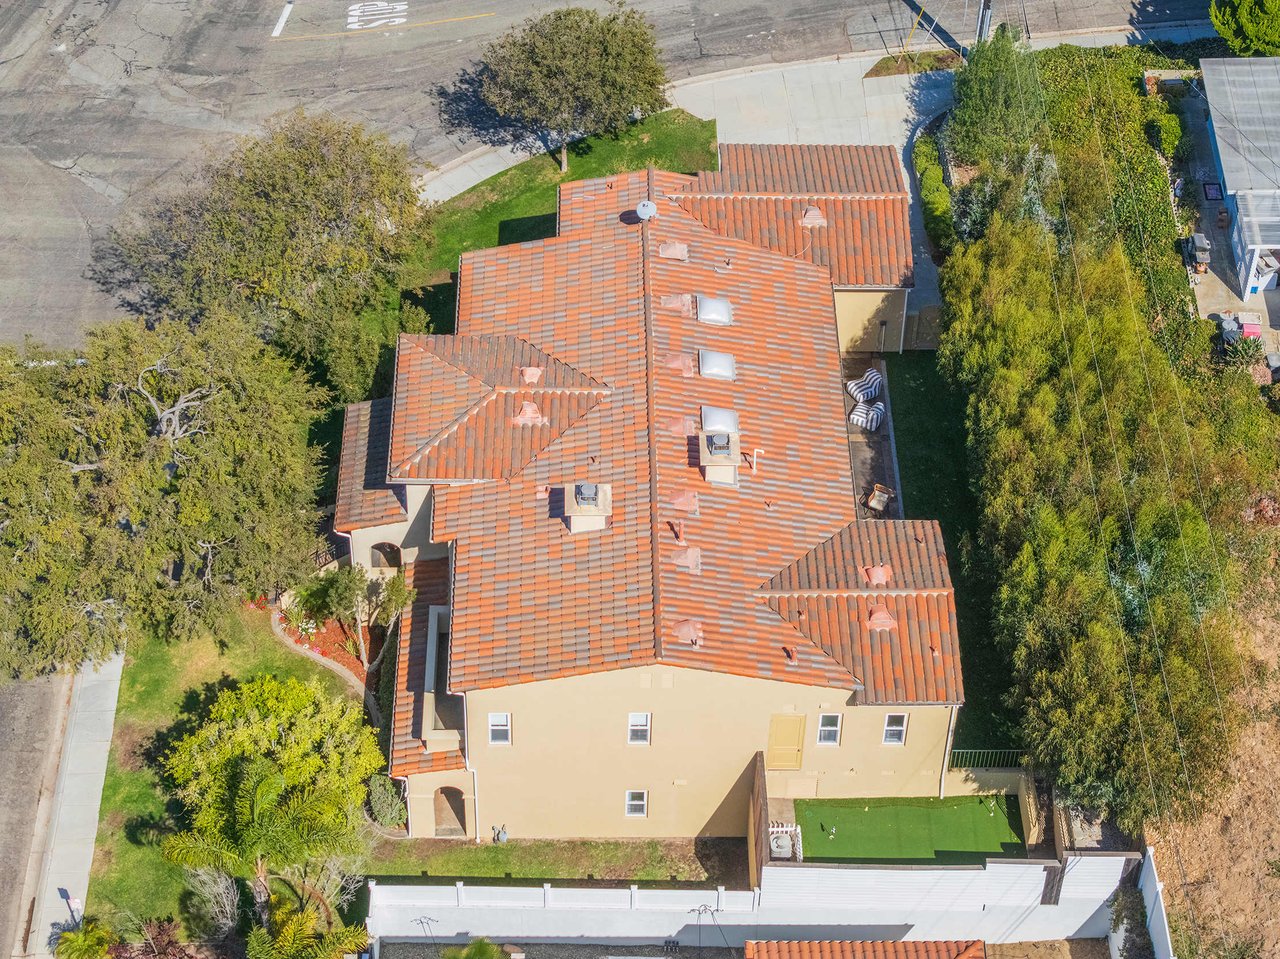
Aerial view of a tan stucco home with a terracotta tile roof and fenced turf patio.
Aerial view of a beige home with terracotta tile roof and fenced artificial-turf yard.
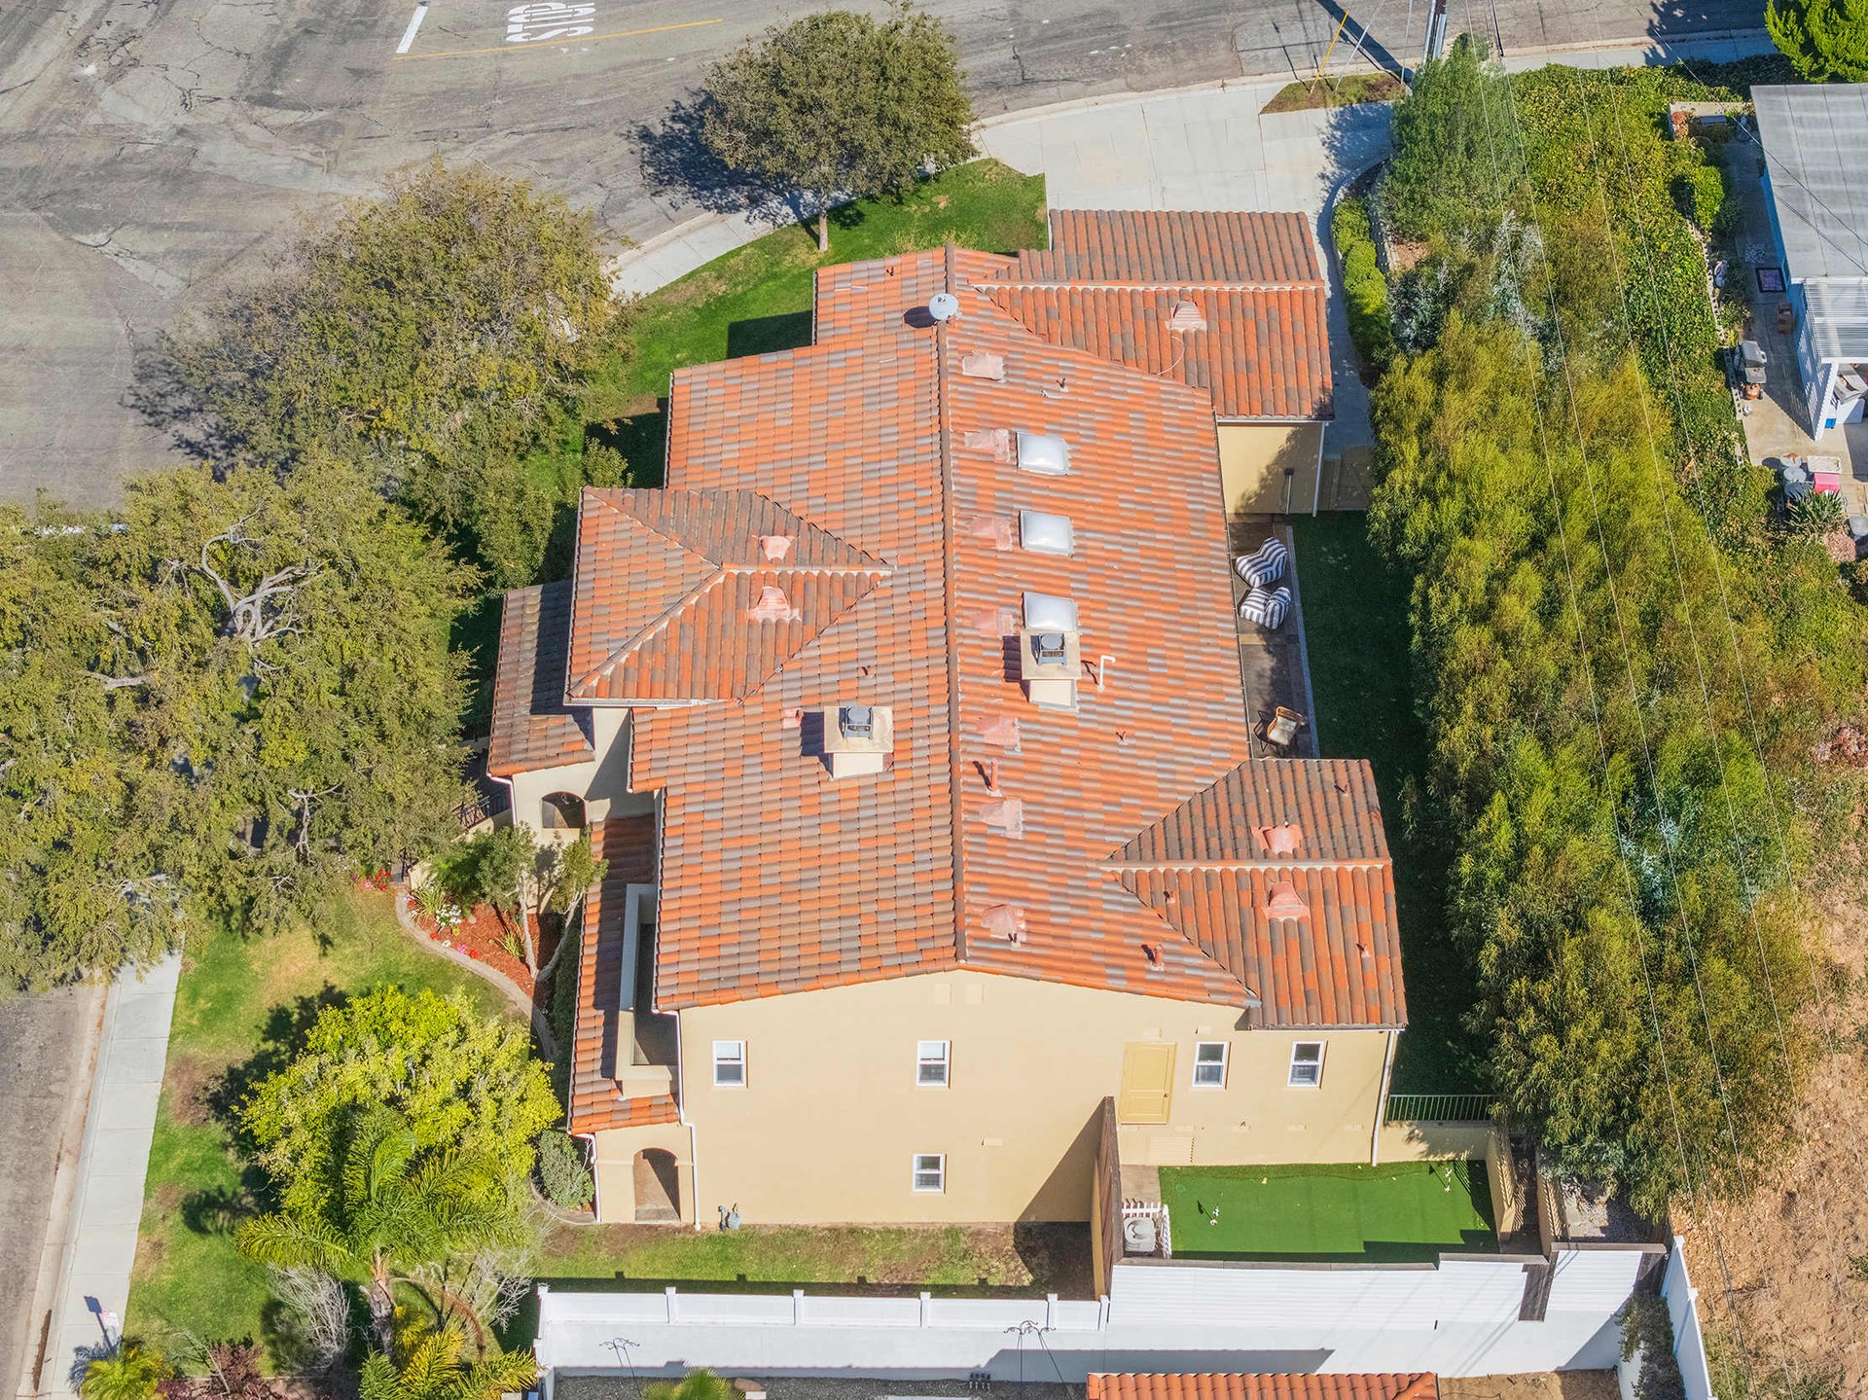
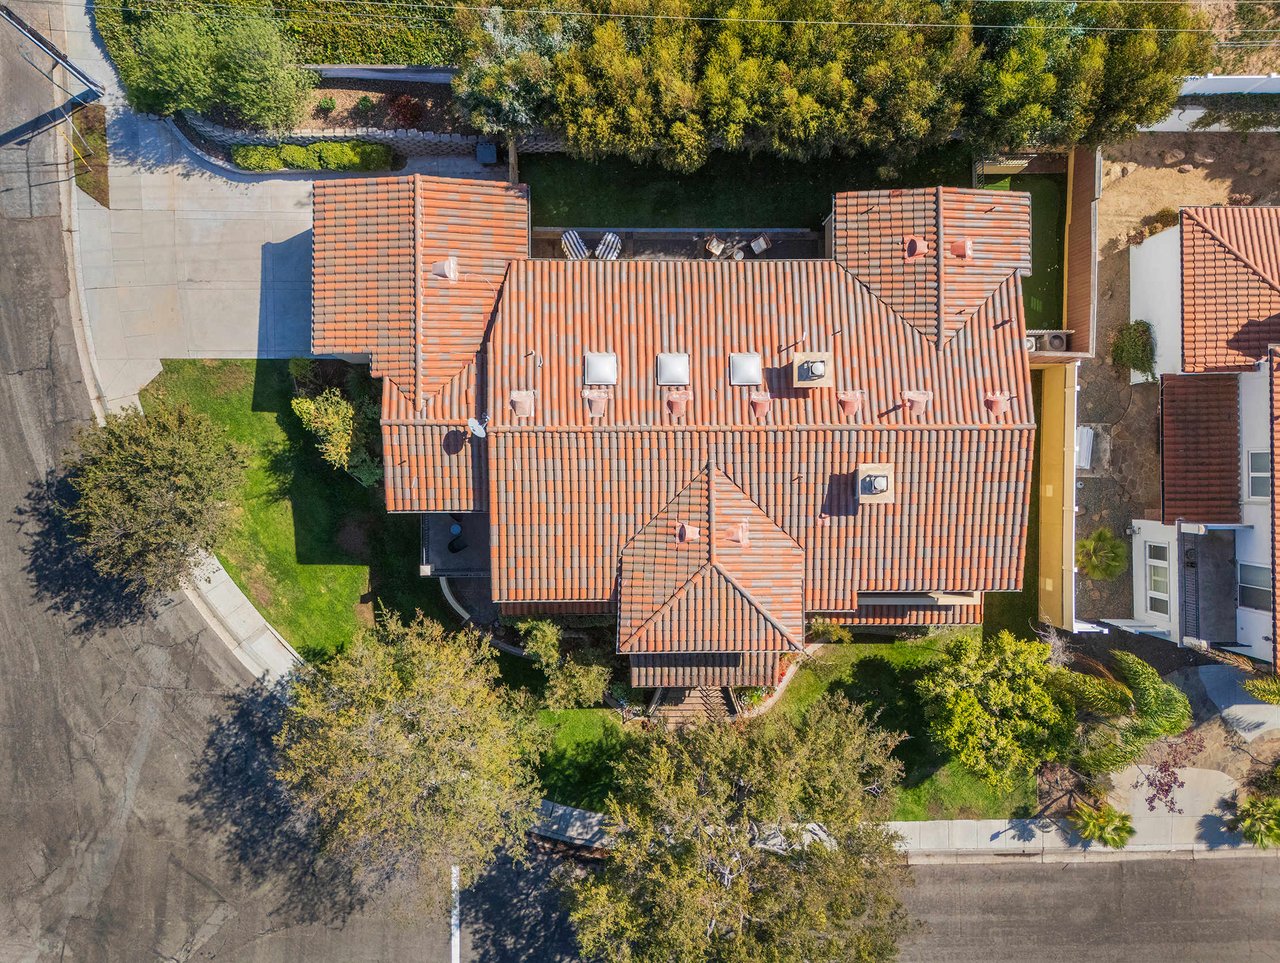
Aerial view of a terracotta-tiled home with a landscaped lawn and mature trees.
Aerial view of a coastal city, with a harbor, ocean, and distant mountains.
Aerial view of a coastal neighborhood and ocean, with a curving road and CVS shopping center.
SEE ALL PHOTOS
Two-story stucco home with an arched entrance, broad steps, and mature trees shading the front lawn.
Two-story stucco home with a broad front staircase, arched entry, mature trees, and landscaped lawn.
Two-story stucco home with an arched entry, broad staircase, and mature trees.
Two-story tan stucco home with an arched entry, mature shade trees, and a landscaped front lawn.
Tan stucco home with two white garage doors, a red tile roof, and a broad driveway.
Entry foyer with a curved wrought-iron staircase, marble floors, and a dark sofa beneath the landing.
Spacious foyer with a sweeping wrought-iron staircase, curved landing, and coffered ceiling.
Open-plan living room with curved cream sofas, dark wood floors, and a coffered skylit ceiling.
Furnished living room with curved cream sofas, a stone fireplace, and a coffered skylit ceiling.
Staged living room with cream sectional sofas, stone fireplace, wood floors, and a coffered skylight ceiling.
Spacious living room with curved cream sofas, dark wood floors, and a coffered ceiling with skylights.
Dining room with a dark wood table, arched windows, and black-framed glass doors.
Kitchen with a central island, white cabinets, dark countertops, and stainless steel appliances.
Spacious kitchen with a white island, dark stone counters, bar stools, and stainless-steel appliances.
Kitchen with a large cooktop island, white cabinets, dark countertops, and windows overlooking trees.
Open kitchen with a granite island and gas cooktop, adjoining a furnished living area.
Kitchen with a dark stone island, gas cooktop, stainless steel appliances, and upholstered bar stools.
Kitchen with a stone island and gas cooktop, stainless appliances, and a farmhouse sink by tall windows.
Kitchen with stainless steel appliances, white cabinetry, and a dark stone countertop.
Kitchen with white paneled cabinets, dark granite counters, a large island, and a farmhouse sink by broad windows.
Home bar with a dark stone counter, three white upholstered stools, and a stacked-stone wall.
Wet bar with dark stone counters, white cabinetry, a large mirror, and a sink.
Bathroom vanity with a white sink, large tiled mirror, and beige drawers.
Staged bedroom with a tray ceiling, dark wood floors, and sliding glass doors.
Staged living room with a white sofa, marble-surround fireplace, and hardwood floors.
Bedroom with a white bed, dark wood floors, a fireplace, and two lounge chairs.
Walk-in closet with white built-in shelving, hanging rods, a window, and dark hardwood floors.
Walk-in closet with glass-front white wardrobes, built-in drawers, and dark hardwood floors.
Bathroom with a built-in jetted tub beneath three windows and matching wood vanities.
Spacious bathroom with a glass shower, corner soaking tub, and wood double vanity.
Walk-in shower with dual showerheads, dark accent panels, glass partition, and folded towels on a bench.
Staged entertainment room with a round table, dark chairs, contemporary art, and a popcorn-topped console.
Furnished home office with a wooden desk, black shelving, and large windows overlooking trees.
Staged bedroom with a white upholstered bed, colorful abstract wall art, and dark wood flooring.
Staged bedroom with a cream bed and blue French doors opening onto a patio.
Bathroom with a glass-enclosed shower and pale stone vanity beside an open bedroom doorway.
Staged bedroom with a cream bed and dark-framed glass doors overlooking a garden.
Staged bedroom with an upholstered bed, neutral bedding, and an arched opening to white cabinetry.
Bathroom with a beige stone-tile tub and shower beside a white vanity and large mirror.
Furnished bedroom with a cream bed and dark-framed glass doors opening to greenery.
Bathroom with beige tiled tub and shower, white vanity, large mirror, and small potted plant.
Laundry room with white cabinets, a stone counter, deep utility sink, and washer-dryer connections.
Balcony with wicker seating and glass table overlooking a tree-lined street.
Backyard patio with wicker seating, green lawn, mature trees, and a wooden privacy fence.
Backyard lawn and patio with striped loungers beside the home, shaded by mature eucalyptus trees.
Backyard with a tiled patio, green lawn, outdoor chairs, and tall trees along a stone retaining wall.
Side yard with artificial turf and putting greens beside a yellow stucco house.
Aerial view of 23250 Robert Road, marked by a red arrow, on a tree-lined corner lot.
Aerial view of 23250 Robert Road, with El Retiro Park and Torrance Beach marked nearby.
Aerial view of 23250 Robert Road, marked by a red arrow, with the ocean beyond the surrounding neighborhood.
Aerial view of 23250 Robert Road, marked by a red arrow, with the ocean in the distance.
Aerial view of a tan stucco home with red tile roofs on a landscaped corner lot.
Aerial view of a tan stucco home with a terracotta tile roof and fenced turf patio.
Aerial view of a beige home with terracotta tile roof and fenced artificial-turf yard.
Aerial view of a terracotta-tiled home with a landscaped lawn and mature trees.
Aerial view of a coastal city, with a harbor, ocean, and distant mountains.
Aerial view of a coastal neighborhood and ocean, with a curving road and CVS shopping center.
UNKNOWN

23250 Robert Road

23250 Robert Road, Torrance, CA 90505

$3,200,000
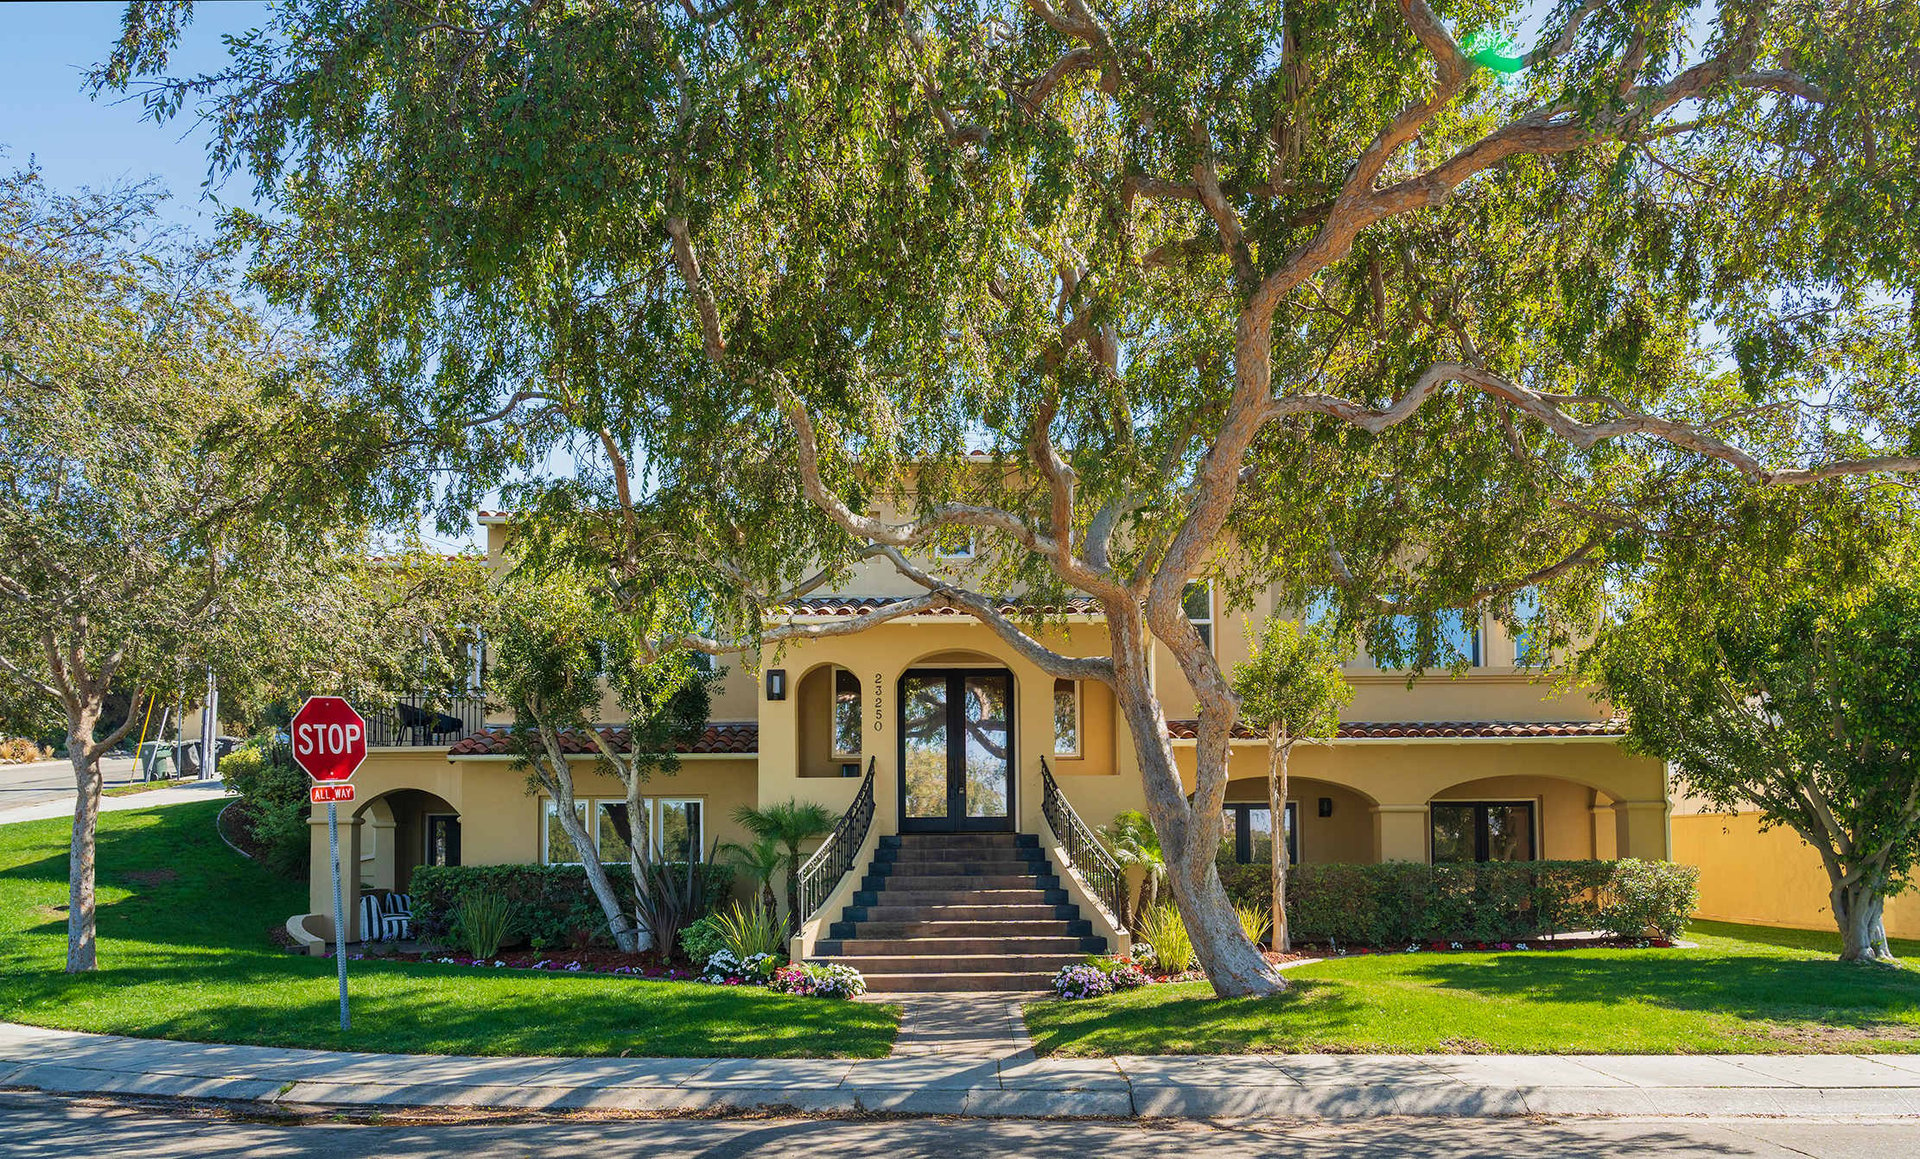
This newly renovated four-bedroom, five-bathroom estate is a masterpiece of luxury and elegance, situated on a sprawling lot that once housed the Chalet de France Restaurant. Positioned at the southeastern edge of the highly sought-after Sleepy Hollow/Seaside “Christmas Lights” neighborhood, this home offers both a prestigious location and timeless sophistication.

Upon entering through the grand two-story foyer, you’re greeted by a sweeping curved staircase, high tray ceilings, and refined Venetian plaster walls, all of which exude an ambiance of opulence. The interior has been freshly painted and showcases exquisite marble and hardwood flooring, providing a seamless backdrop for lavish entertaining.

Upstairs, the open-concept design connects the living room, dining area, and gourmet kitchen, creating an ideal space for hosting gatherings. The centerpiece kitchen features a large island and top-of-the-line stainless steel appliances, including a Subzero refrigerator, Viking double oven, Jenn-Air cooktop, microwave, and more—perfect for culinary enthusiasts.

Flooded with natural light from three sets of oversized French doors and strategically placed skylights, the home feels bright and airy throughout. Outside, a private artificial turf putting green awaits, offering the perfect spot to practice your golf game.

The main-level primary suite is a sanctuary of luxury, complete with a cozy fireplace, private balcony, and dual walk-in closets. The spa-like en-suite bathroom features a spacious shower, jacuzzi tub, and dual vanities, offering a retreat-like experience.

On the lower level, you’ll find three additional en-suite bedrooms, a family room, and a versatile office or gym. Each bedroom opens to its own patio through elegant French doors, blending indoor and outdoor living.

Additional features include LED recessed lighting, double-pane windows, two-zone central heating and air conditioning, washer/dryer hookups with a utility sink, a tankless water heater, a two-car garage, and a RING video doorbell system for enhanced security.

Located just one mile from the Pacific Ocean and the vibrant Redondo Riviera Village, this exceptional home offers unbeatable weather and is part of the highly desirable Torrance school district. Experience luxury coastal living at its finest in this exquisite property!

4
beds

4,782 Sq.Ft. LIVING AREA

9,276 Sq.Ft. lot

image

Schedule a Showing

We would love to show you our beautiful property. Please select your preferred date and time below. An agent will be in touch shortly to confirm your appointment.

Schedule a Showing

We would love to show you our beautiful property. Please select your preferred date and time below. An agent will be in touch shortly to confirm your appointment.
Thank you for your interest in 23250 Robert Road, Torrance, CA 90505. We are reviewing your request and will be in touch shortly!

Features & Amenities

Interior

  • total bedrooms4
  • full bathrooms4
  • half bathroom1

Area & Lot

  • Status UNKNOWN
  • Living Area4,782 Sq.Ft.
  • Lot Area9,276 Sq.Ft.
  • MLS® IDSB24215619
  • TypeResidential
  • YEAR BUILT2001
  • NeighborhoodTorrance
  • School DistrictTorrance Unified

Exterior

  • STORIES2
  • Garage Space2

Financial

  • Sales Price$3,200,000
Torrance

The city of Torrance is a historically strong commercial, industrial and health care services community...

Explore

Work With Jon

He knew his master’s degree in counseling psychology combined with his exceptional analytical real estate talents would be a great fit to support owners, buyers, tenants, and vendors navigate through the difficulties of a real estate transaction.

Follow Us on Instagram